
11774 Valencia Gardens Avenue, Palm Beach Gardens, FL 33410
Local realty services provided by:CENTURY 21 Move With Us
Listed by: andrew russo, milla russo
Office: illustrated properties
MLS#:B26071607
Source:FL_RAMC
Price summary
- Price:$699,000
- Price per sq. ft.:$269.99
About this home
Completely renovated in 2026 and beautifully appointed, this spacious Amalfi model is ideally situated within Harbour Oaks, offering a versatile floor plan, exceptional outdoor living, and a highly desirable Palm Beach Gardens location. Enter through a privately gated courtyard and enjoy three balconies—one in front and two in the rear—providing multiple spaces to relax and enjoy the Florida lifestyle. The light-filled interior has undergone a complete top-to-bottom renovation, creating a fresh, sophisticated, and truly move-in-ready residence. Upgrades include all impact windows, all-new impact doors throughout the home, and four completely renovated bathrooms with stylish modern finishes. SEE SUPPLEMENT.. The home features a spacious living area with bay window, generous formal dining space, and a beautifully redesigned kitchen with contemporary cabinetry and ample storage. The flexible floor plan includes two oversized primary suites, each with its own private bath and walk-in closet. The ground-floor office offers exceptional versatility and can easily function as a third bedroom or private guest suite, complete with its own fully renovated bathroom and kitchenette featuring a refrigerator, microwave, and wine refrigerator. Additional improvements include a newly renovated laundry room with a new washer and dryer, along with a newly finished epoxy floor in the garage. Harbour Oaks is a desirable resort-style townhome community offering beautiful amenities in one of Palm Beach Gardens' most convenient locations. The entire community is currently in the process of being freshly painted in an updated, modern color palette, further enhancing its attractive and refreshed appearance. Enjoy easy access to premier shopping, dining, and entertainment, with beaches, marinas, and golf just minutes away, along with convenient access to I-95 and Florida's Turnpike. With a 100% complete renovation finished in 2026, this exceptional residence offers a truly turnkey lifestyle with modern finishes and thoughtful upgrades throughout. Professionally decorated furnishings may also be available at an additional cost....
Contact an agent
Home facts
- Year built:2005
- Subdivision & Development:HARBOUR OAKS
- Listing ID #:B26071607
- Added:50 day(s) ago
- Updated:October 23, 2026 at 03:57 PM
Rooms and interior
- Bedrooms:3
- Total bathrooms:4
- Full bathrooms:3
- Half bathrooms:1
- Rooms Total:7
- Flooring:Ceramic Tile
- Dining Description:Family/Dining Room, Kitchen/Dining Combo, Living/Dining Room, Separate Formal Dining Room
- Bathrooms Description:Bathtub, Dual Sinks, Garden Tub/Roman Tub, Separate Shower
- Kitchen Description:Dishwasher, Disposal, Electric Range, Ice Maker, Kitchen/Dining Combo, Microwave, Refrigerator
- Bedroom Description:Split Bedroom, Walk-In Closet(s)
- Living area:2,096 sq. ft.
Heating and cooling
- Cooling:Central Air, Electric, Zoned
- Heating:Central, Electric, Zoned
- Central air:Yes
Structure and exterior
- Roof:Barrel Tile, Concrete, Spanish Tile, Tile
- Year built:2005
- Building area:2,096 sq. ft.
- Lot Features:Sprinklers Automatic
- Architectural Style:Mediterranean
- Construction Materials:Block, Concrete
- Exterior Features:Balcony, Open, Storm/Security Shutters
- Levels:3 or More Stories
Schools
- High school:William T. Dwyer
Utilities
- Water:Water Available
Finances and disclosures
- Price:$699,000
- Price per sq. ft.:$269.99
- Tax amount:$8,383 (2025)
Features and amenities
- Appliances:Dishwasher, Disposal, Dryer, Electric Range, Ice Maker, Microwave, Refrigerator, Some Electric Appliances, Washer, Water Heater
- Laundry features:Dryer, Washer
- Amenities:Blinds, Impact Glass, Phone Entry, Plantation Shutters, Security Guard, Security Lights, Smoke Detectors
- Pool features:Community
Parking
- Total parking spaces:2
- Parking description:Attached, Driveway, Garage, Garage Door Opener, Open
- Garage:Yes
 The data relating to real estate for sale on this web site comes in part from a cooperative data exchange program of the Realtor<REGISTERED_LOGO> Association of Martin County, Inc. MLS. Real estate listings held by brokerage firms other than CENTURY 21 Move With Us are marked with the IDX logo (Broker Reciprocity) or name and detailed information about such listings includes the name of the listing brokers. Data provided is deemed reliable but is not guaranteed.
New listings near 11774 Valencia Gardens Avenue
- New
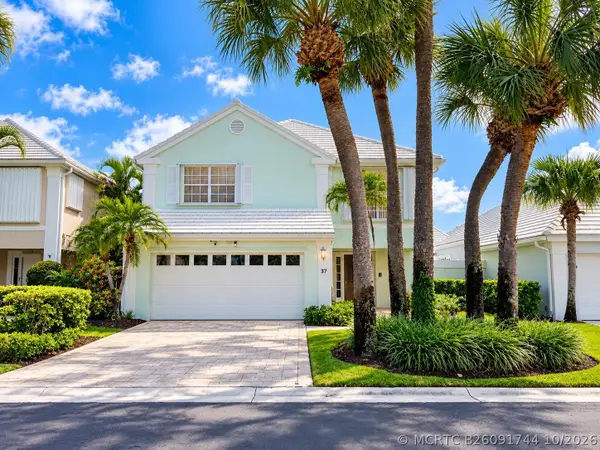 $649,000Active3 beds 3 baths1,798 sq. ft.
37 Dorchester Circle, Palm Beach Gardens, FL 33418
MLS# B26091744Listed by: COLDWELL BANKER/ RES. REAL EST - New
 $1,850,000Active3 beds 4 baths2,772 sq. ft.
1070 Faulkner Terrace, Palm Beach Gardens, FL 33418
MLS# B26091734Listed by: NRFL LLC - New
 $888,980Active3 beds 3 baths2,080 sq. ft.
10708 Northbrook Circle #Prestige 18, Palm Beach Gardens, FL 33412
MLS# B26091676Listed by: PULTE REALTY INC - Open Sun, 12 to 3pmNew
 $485,000Active3 beds 2 baths1,420 sq. ft.
3351 Florida, Palm Beach Gardens, FL 33410
MLS# A12109827Listed by: GK REALTY GROUP - Open Sun, 1 to 3pmNew
 $1,849,000Active5 beds 5 baths4,097 sq. ft.
7630 Maywood Crest Drive, Palm Beach Gardens, FL 33412
MLS# B26091256Listed by: REAL BROKER, LLC - New
 $1,095,000Active3 beds 2 baths2,358 sq. ft.
8032 N 155th Pl N, Palm Beach Gardens, FL 33418
MLS# A12105892Listed by: THE KEYES COMPANY - New
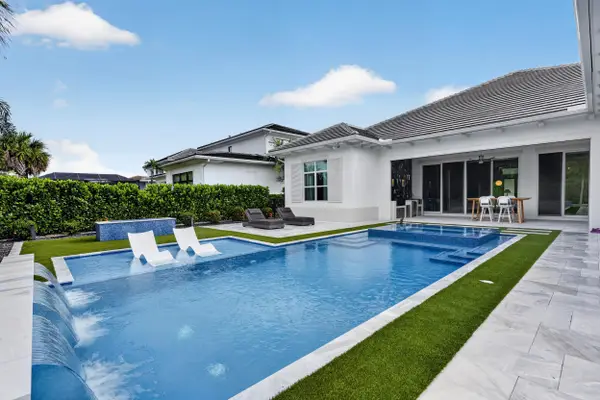 $2,400,000Active5 beds 5 baths3,775 sq. ft.
9372 Coral Isles Circle, Palm Beach Gardens, FL 33412
MLS# B26091170Listed by: WATERFRONT PROPERTIES & CLUB C - New
 $425,000Active3 beds 1 baths885 sq. ft.
3663 Everglades Road, Palm Beach Gardens, FL 33410
MLS# B26091039Listed by: UNITED REALTY GROUP, INC - New
 $900,000Active2 beds 3 baths2,273 sq. ft.
10038 Regency Way, Palm Beach Gardens, FL 33412
MLS# B26090969Listed by: WATERFRONT PROPERTIES & CLUB C - New
 $2,899,000Active4 beds 5 baths4,390 sq. ft.
4218 Mendel Lane, Palm Beach Gardens, FL 33418
MLS# B26090901Listed by: EB STONE REALTY


Protect your home and budget from life's surprises with an Assurant Home Warranty, backed by a partner that supports you through every step of homeownership. Explore Plans.
©2026 Century 21 Real Estate LLC. All rights reserved. CENTURY 21®, the CENTURY 21 Logo and C21® are service marks owned by Century 21 Real Estate LLC. Century 21 Real Estate LLC fully supports the principles of the Fair Housing Act and the Equal Opportunity Act. Each office is independently owned and operated. Listing information is deemed reliable but not guaranteed accurate.