
11842 Keswick Way, Palm Beach Gardens, FL 33412
Local realty services provided by:CENTURY 21 Move With Us
Listed by: eric telchin, logan nolting
Office: the telchin group llc.
MLS#:B26042072
Source:FL_RAMC
Price summary
- Price:$1,450,000
- Price per sq. ft.:$259.95
About this home
Set on a beautiful one-acre waterfront homesite within the prestigious gated community of Bay Hill Estates, this extensively updated single-story residence combines contemporary and transitional design elements with exceptional space, flexibility, and privacy. Thoughtfully renovated and impeccably maintained, this move-in-perfect 5-bedroom, 4.5-bath home offers more than 4,100 square feet of living space and a rare feature seldom found in the marketplace: a true private mother-in-law suite complete with its own full kitchen, laundry area, living room, dining area, bedroom, full bath, and private patio—ideal for multi-generational living, long-term guests, live-in assistance, or an exceptional private retreat. Designed for both comfort and entertaining, the home's interiors showcase sleek tile flooring, rich ¾-inch cherry hardwood flooring, extensive crown molding, and elegant dark wood cabinetry that create a sophisticated yet welcoming atmosphere. Contemporary updates and timeless finishes blend seamlessly throughout, while the spacious primary suite serves as a luxurious retreat highlighted by a beautifully renovated spa-inspired bath with exquisite finishes. Significant infrastructure improvements provide peace of mind, including a roof replaced in 2019, two HVAC systems replaced in 2022, and a new fan motor installed in 2024 for the third system serving the primary suite. The thoughtful maintenance and ongoing enhancements allow the next owner to move in and immediately begin enjoying the home and lifestyle. The generous floor plan flows effortlessly to the outdoor living areas, where tranquil waterfront views create a picturesque backdrop for relaxing, entertaining, and enjoying South Florida's year-round sunshine. A spacious three-car garage further enhances the home's functionality and convenience. Located within Bay Hill Estates, one of Palm Beach Gardens' most sought-after gated communities, residents enjoy oversized estate homesites, 24-hour manned security, scenic lakes and canals, walking paths, and optional memberships to the renowned PGA National golf and tennis facilities. World-class shopping, dining, entertainment, and Palm Beach County's pristine beaches are all just minutes away. Offering a rare combination of one-acre waterfront living, contemporary updates, flexible accommodations, and estate-style privacy, this exceptional residence presents an outstanding opportunity to enjoy one of Palm Beach Gardens' most desirable lifestyles....
Contact an agent
Home facts
- Year built:1991
- Subdivision & Development:Bay Hill Estates - Stonewall Estates
- Listing ID #:B26042072
- Added:18 day(s) ago
- Updated:September 19, 2026 at 03:36 PM
Rooms and interior
- Bedrooms:5
- Total bathrooms:5
- Full bathrooms:4
- Half bathrooms:1
- Rooms Total:11
- Flooring:Ceramic Tile, Tile, Wood
- Dining Description:Breakfast Area, Separate Formal Dining Room
- Bathrooms Description:Bathtub, Dual Sinks, Garden Tub/Roman Tub, Separate Shower
- Kitchen Description:Dishwasher, Disposal, Electric Range, Ice Maker, Kitchen Island, Microwave, Pantry, Range, Refrigerator
- Bedroom Description:Closet Cabinetry, Split Bedroom, Walk-In Closet(s)
- Living area:4,110 sq. ft.
Heating and cooling
- Cooling:Ceiling Fans, Central Air, Zoned
- Heating:Central, Electric, Zoned
- Central air:Yes
Structure and exterior
- Roof:Concrete, Tile
- Year built:1991
- Building area:4,110 sq. ft.
- Lot Features:Sprinklers Automatic
- Architectural Style:Mediterranean
- Construction Materials:Block, Concrete
- Exterior Features:Fence, Sprinkler Irrigation, Storm/Security Shutters
- Levels:1 Story
Schools
- High school:Seminole Ridge Community
- Elementary school:Pierce Hammock
Utilities
- Water:Water Available
Finances and disclosures
- Price:$1,450,000
- Price per sq. ft.:$259.95
- Tax amount:$12,810 (2025)
Features and amenities
- Appliances:Dishwasher, Disposal, Dryer, Electric Range, Ice Maker, Microwave, Range, Refrigerator, Some Electric Appliances, Washer, Water Heater
- Laundry features:Dryer, Washer
- Amenities:Central Vacuum, Closet Cabinetry, Impact Glass, Pantry, Smoke Detectors
- Pool features:In Ground
Parking
- Total parking spaces:3
- Parking description:Attached, Garage, Garage Door Opener
- Garage:Yes
 The data relating to real estate for sale on this web site comes in part from a cooperative data exchange program of the Realtor<REGISTERED_LOGO> Association of Martin County, Inc. MLS. Real estate listings held by brokerage firms other than CENTURY 21 Move With Us are marked with the IDX logo (Broker Reciprocity) or name and detailed information about such listings includes the name of the listing brokers. Data provided is deemed reliable but is not guaranteed.
New listings near 11842 Keswick Way
- New
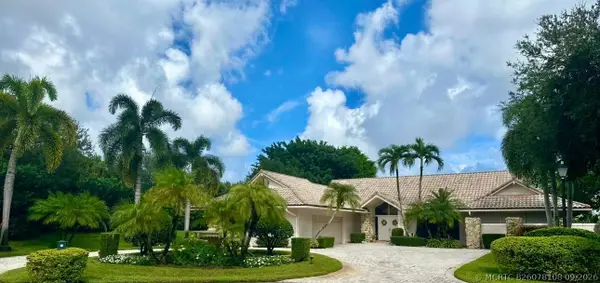 $1,825,000Active4 beds 4 baths4,028 sq. ft.
9 Alnwick Road, Palm Beach Gardens, FL 33418
MLS# B26078108Listed by: LEIBOWITZ REALTY GROUP, LLC./PBG - New
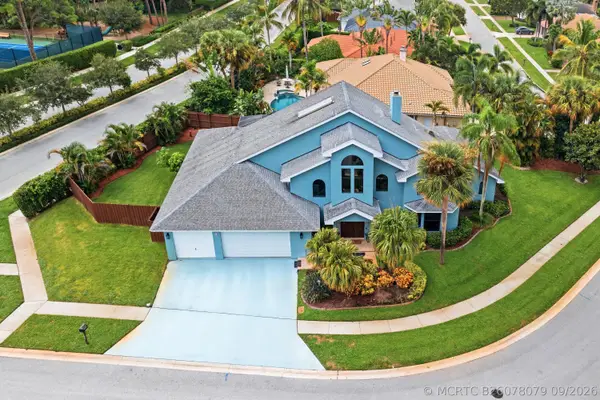 $1,899,000Active5 beds 4 baths3,555 sq. ft.
12871 La Rochelle Circle, Palm Beach Gardens, FL 33410
MLS# B26078079Listed by: RAYA - New
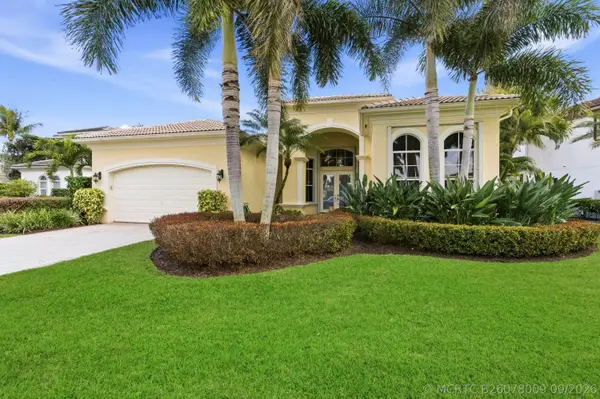 $1,699,999Active3 beds 4 baths2,943 sq. ft.
401 Via Placita, Palm Beach Gardens, FL 33418
MLS# B26078009Listed by: MIRASOL REALTY - New
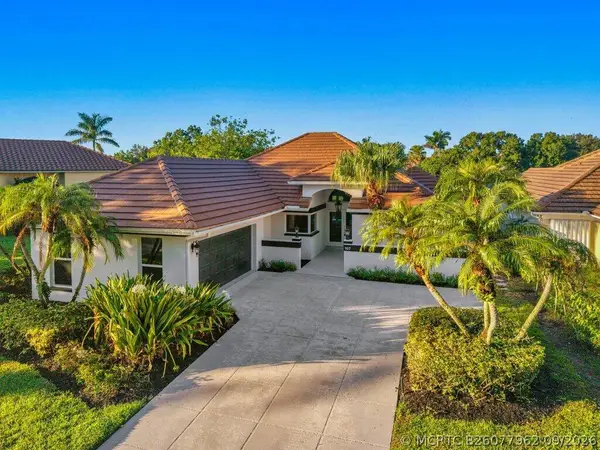 $1,250,000Active3 beds 3 baths2,123 sq. ft.
107 Golfview Court, Palm Beach Gardens, FL 33418
MLS# B26077962Listed by: HOME FREE TODAY REALTY - New
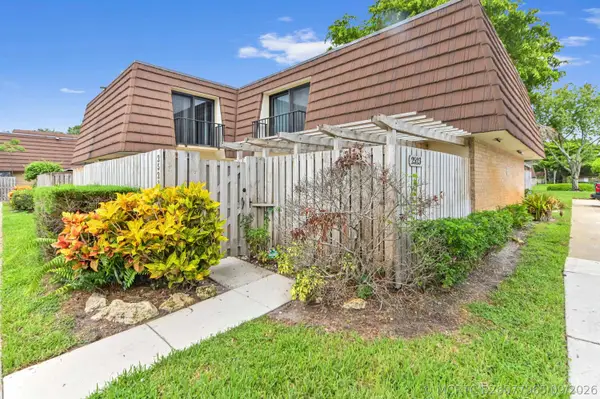 $409,900Active3 beds 3 baths1,596 sq. ft.
2523 25th Lane, Palm Beach Gardens, FL 33418
MLS# B26077965Listed by: KW RESERVE PALM BEACH - New
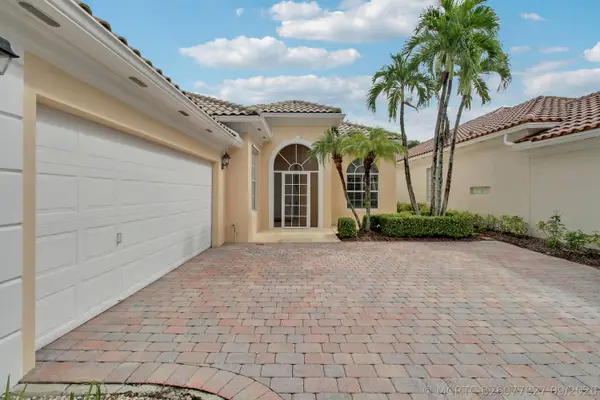 $599,000Active3 beds 3 baths2,028 sq. ft.
10755 Wharton Way, Palm Beach Gardens, FL 33412
MLS# B26077827Listed by: THE AGENCY FLORIDA LLC - New
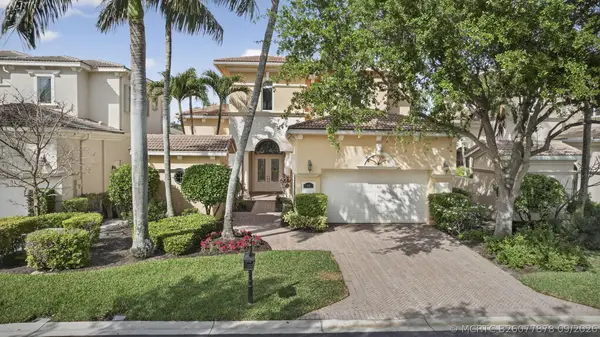 $2,499,000Active4 beds 5 baths4,228 sq. ft.
142 Viera Drive, Palm Beach Gardens, FL 33418
MLS# B26077878Listed by: MIRASOL REALTY - Open Sat, 10:30am to 12:30pmNew
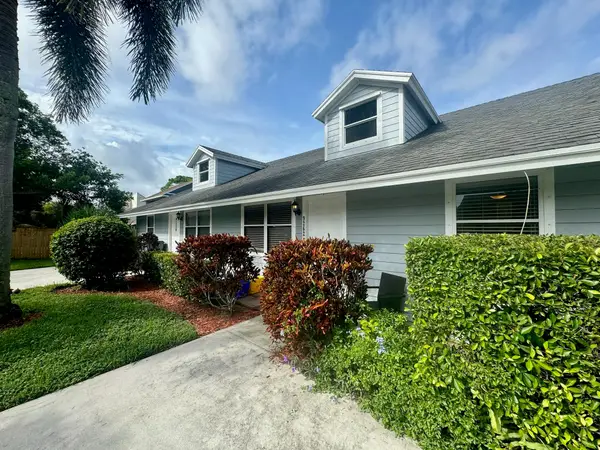 $749,000Active-- beds -- baths2,475 sq. ft.
9258 Green Meadows Way, Palm Beach Gardens, FL 33418
MLS# B26077859Listed by: PREMIER BROKERS INTERNATIONAL - Open Sat, 11:55am to 2pmNew
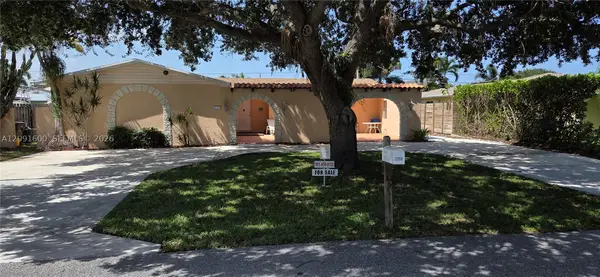 $729,000Active3 beds 2 baths1,875 sq. ft.
2359 N Wallen, Palm Beach Gardens, FL 33410
MLS# A12091600Listed by: BEST REAL ESTATE & MORTGAGE - New
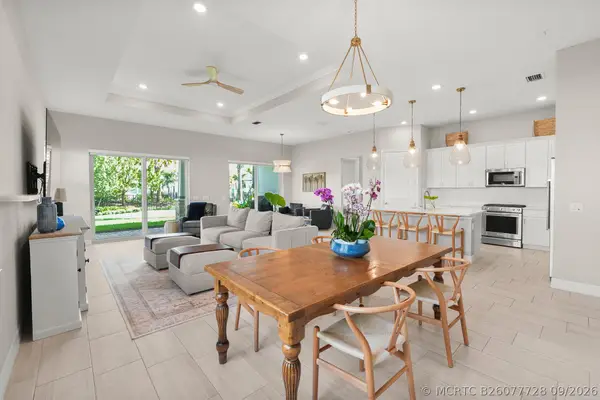 $819,000Active3 beds 2 baths2,184 sq. ft.
12529 Triumph Lane, Palm Beach Gardens, FL 33412
MLS# B26077728Listed by: COMPASS FLORIDA LLC


Protect your home and budget from life's surprises with an Assurant Home Warranty, backed by a partner that supports you through every step of homeownership. Explore Plans.
©2026 Century 21 Real Estate LLC. All rights reserved. CENTURY 21®, the CENTURY 21 Logo and C21® are service marks owned by Century 21 Real Estate LLC. Century 21 Real Estate LLC fully supports the principles of the Fair Housing Act and the Equal Opportunity Act. Each office is independently owned and operated. Listing information is deemed reliable but not guaranteed accurate.