
12132 Aviles Circle, Palm Beach Gardens, FL 33418
Local realty services provided by:CENTURY 21 Move With Us
Listed by: natalie sterling
Office: sotheby's intl. realty, inc.
MLS#:B26058749
Source:RMLS
Price summary
- Price:$1,535,000
- Price per sq. ft.:$336.11
- Monthly HOA dues:$433.67
About this home
Welcome to this elegant lakefront Kolter home nestled within the gated community of Paloma in Palm Beach Gardens. Meticulously maintained and thoughtfully upgraded, this residence captures beautiful sunset views across the water, providing a tranquil backdrop for South Florida living. Designed with both comfort and functionality in mind, the home features four bedrooms, a private office or den, and a pool bath, complemented by custom details including crown molding throughout, engineered hardwood flooring, stainless-steel handrails and curtain rods, marble window sills, and two newer air-conditioning units. The chef's kitchen blends style and performance, showcasing a brand-new induction cooktop and a full suite of GE Profile appliances, including a convection oven, GE Advantium microwave/oven combination, 56-bottle wine refrigerator, and Profile dishwasher. Additional enhancements include a Moen smart hands-free faucet and Frizzlife water filtration system. Outdoor living is equally impressive, featuring a 13-by-17 pool and spa overlooking the water with iAquaLink Wi-Fi controls. The covered loggia is equipped with electric retractable screens, while a second-floor motorized awning includes an automatic weather sensor. Additional highlights include a Samsung outdoor television, Ring Wi-Fi grill light, and Nest pathway lighting, creating an inviting setting for enjoying the waterfront and evening sunsets. A comprehensive smart-home package includes Lutron whole-house lighting, Nest thermostats, MyQ garage Wi-Fi access, a Rain Bird three-zone irrigation system, and integrated Blink, Ring, and Nest security cameras. Additional upgrades include California Closets, Hunter Douglas window treatments, and a garage finished with polyaspartic flooring and slat-wall storage. Paloma offers community amenities and a convenient Palm Beach Gardens location near beaches, golf courses, dining, shopping, top-rated schools and major transportation corridors. Combining a desirable lakefront setting, extensive upgrades, and exceptional move-in-ready condition, this residence presents an outstanding opportunity in one of Palm Beach Gardens' premier gated communities....
Contact an agent
Home facts
- Year built:2013
- Subdivision & Development:PALOMA PUD
- Listing ID #:B26058749
- Added:1 day(s) ago
- Updated:August 01, 2026 at 03:07 PM
Rooms and interior
- Bedrooms:4
- Total bathrooms:5
- Full bathrooms:4
- Half bathrooms:1
- Flooring:Tile, Wood
- Kitchen Description:Dishwasher, Disposal, Freezer, Microwave, Refrigerator
- Living area:3,356 sq. ft.
Heating and cooling
- Cooling:Central Air
- Heating:Central
- Central air:Yes
Structure and exterior
- Roof:Spanish Tile
- Year built:2013
- Building area:3,356 sq. ft.
- Architectural Style:Mediterranean
- Construction Materials:Block, Concrete
- Exterior Features:Awnings, Lighting, Open, Patio, Screened
Schools
- High school:William T. Dwyer
- Middle school:Watson B. Duncan
- Elementary school:Timber Trace
Utilities
- Water:Public, Water Available
- Sewer:Public Sewer, Sewer Available
Finances and disclosures
- Price:$1,535,000
- Price per sq. ft.:$336.11
- Tax amount:$14,651 (2025)
Features and amenities
- Appliances:Cooktop, Dishwasher, Disposal, Dryer, Freezer, Microwave, Refrigerator, Washer
- Laundry features:Dryer, Washer
- Pool features:Association, Gunite, Heated, Pool, Salt Water, Spa Hot Tub
- Smart home:Yes
Parking
- Total parking spaces:4
- Parking description:Covered, Driveway, Garage, Garage Door Opener, On Street
- Garage:Yes
- Garage spaces:2
New listings near 12132 Aviles Circle
- New
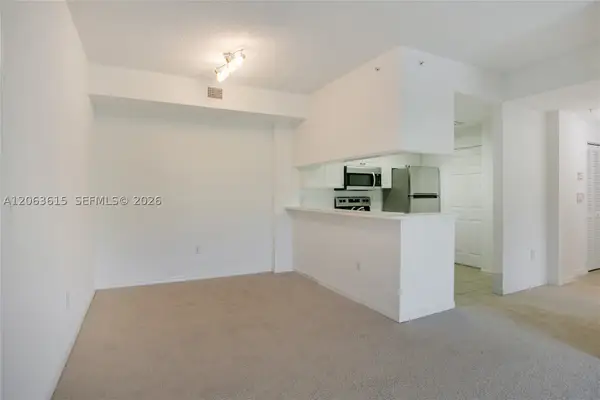 $340,000Active2 beds 2 baths1,149 sq. ft.
2813 Grande Pkwy #301, Palm Beach Gardens, FL 33410
MLS# A12063615Listed by: SASCO REALTY, INC. - New
 $859,000Active3 beds 3 baths2,027 sq. ft.
631 Moondancer Court, Palm Beach Gardens, FL 33410
MLS# B26058970Listed by: ENGEL & VOELKERS JUPITER RE - New
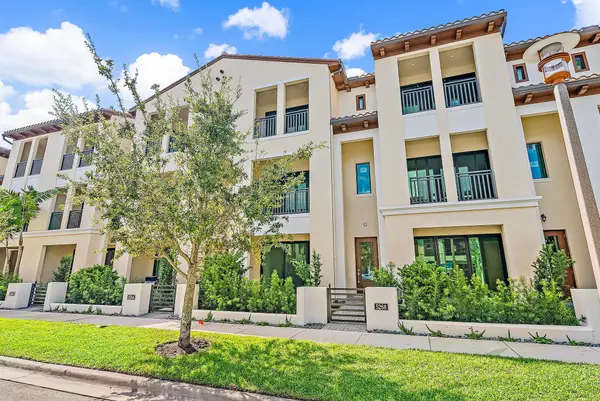 $959,000Active4 beds 4 baths2,840 sq. ft.
5268 Beckman Terrace, Palm Beach Gardens, FL 33418
MLS# B26058958Listed by: KELLER WILLIAMS REALTY JUPITER - New
 $975,000Active3 beds 3 baths1,892 sq. ft.
267 Eagleton Estates Boulevard, Palm Beach Gardens, FL 33418
MLS# B26058947Listed by: THE KEYES COMPANY 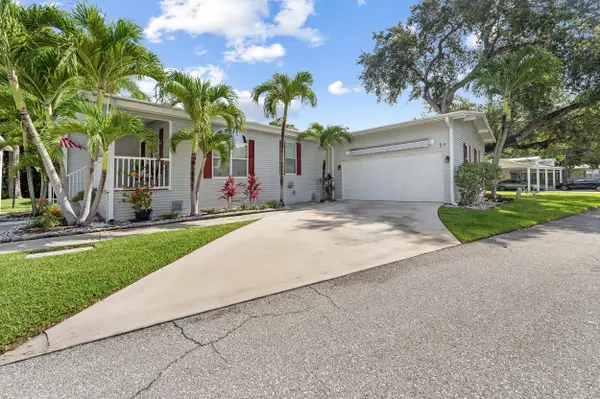 $164,900Active3 beds 2 baths1,450 sq. ft.
2555 Pga Boulevard #55, Palm Beach Gardens, FL 33410
MLS# B26025249Listed by: UNITED REALTY GROUP INC- New
 $589,000Active3 beds 2 baths1,232 sq. ft.
357 Garden Boulevard, Palm Beach Gardens, FL 33410
MLS# B26058870Listed by: LIGHTHOUSE REALTY GROUP, INC - New
 $150,000Active3 beds 2 baths3,637 sq. ft.
2555 Pga Boulevard #303, Palm Beach Gardens, FL 33410
MLS# B26058891Listed by: REGENCY REALTY SERVICES - New
 $1,275,000Active3 beds 3 baths2,610 sq. ft.
9930 Timber Creek Way, Palm Beach Gardens, FL 33412
MLS# B26058784Listed by: WATERFRONT PROPERTIES & CLUB C - New
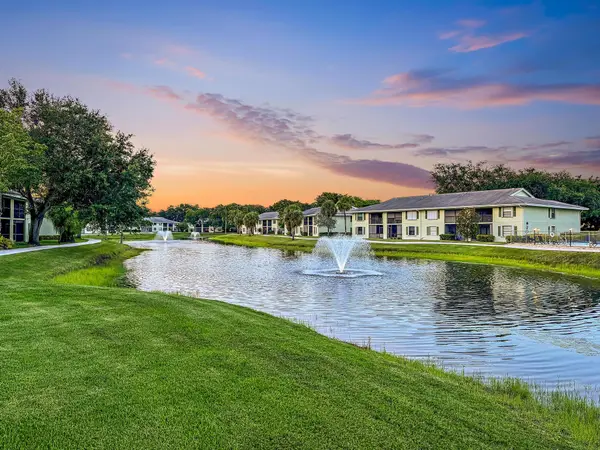 $250,000Active3 beds 2 baths1,400 sq. ft.
1901 Sabal Ridge Court #D, Palm Beach Gardens, FL 33418
MLS# B26058585Listed by: PARADISE REAL ESTATE INTL


Protect your home and budget from life's surprises with an Assurant Home Warranty, backed by a partner that supports you through every step of homeownership. Explore Plans.
©2026 Century 21 Real Estate LLC. All rights reserved. CENTURY 21®, the CENTURY 21 Logo and C21® are service marks owned by Century 21 Real Estate LLC. Century 21 Real Estate LLC fully supports the principles of the Fair Housing Act and the Equal Opportunity Act. Each office is independently owned and operated. Listing information is deemed reliable but not guaranteed accurate.