
12802 Woodmill Dr, Palm Beach Gardens, FL 33418
Local realty services provided by:CENTURY 21 Circle
Listed by: claudia borrell castellanos
Office: aura homes, llc.786-479-9937
MLS#:A12098255
Source:SEFMLS
Price summary
- Price:$419,999
- Price per sq. ft.:$250.15
- Monthly HOA dues:$390
About this home
Great opportunity! The association fee includes internet, exterior insurance, and roof maintenance. Additionally, the seller is offering to cover the buyer’s closing costs, making this an excellent opportunity for buyers. Don’t miss out! Discover this inviting 3-bedroom, 2-bathroom home at WESTWOOD LAKES featuring a new roof, a garage, and abundant natural light that creates a warm and welcoming atmosphere. A wonderful opportunity for buyers seeking a bright, comfortable place to call home. Seller motivated.
Contact an agent
Home facts
- Year built:2000
- Subdivision & Development:WESTWOOD LAKES 4 WESTWOOD
- Listing ID #:A12098255
- Updated:October 24, 2026 at 10:03 AM
Rooms and interior
- Bedrooms:3
- Total bathrooms:2
- Full bathrooms:2
- Flooring:Ceramic Tile
- Kitchen Description:Dishwasher, Microwave, Refrigerator
- Bedroom Description:Upper Level Primary
- Living area:1,347 sq. ft.
Heating and cooling
- Cooling:Central Air
- Heating:Central
- Central air:Yes
Structure and exterior
- Year built:2000
- Building area:1,347 sq. ft.
- Construction Materials:Block
- Exterior Features:Courtyard, Fruit Trees
Schools
- High school:William T Dwyer
- Elementary school:Timber Trace
Finances and disclosures
- Price:$419,999
- Price per sq. ft.:$250.15
- Tax amount:$1,740 (2026)
Features and amenities
- Appliances:Dishwasher, Microwave, Refrigerator
- Amenities:Basketball Court, Clubhouse, Tennis Courts, Trails
- Pool features:Pool
Parking
- Parking description:Assigned
- Garage:Yes
- Garage spaces:1
New listings near 12802 Woodmill Dr
- New
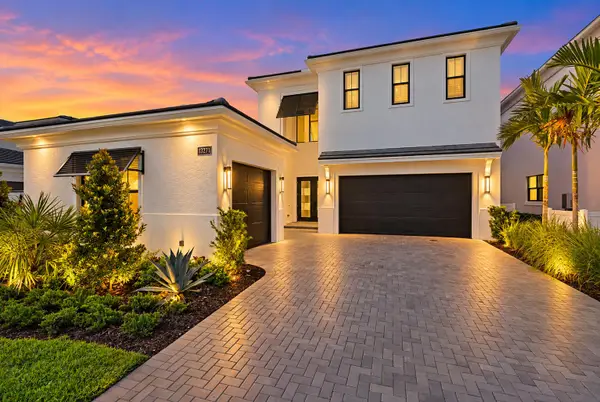 $2,949,990Active5 beds 6 baths4,376 sq. ft.
13271 Artisan Circle, Palm Beach Gardens, FL 33418
MLS# B26092223Listed by: KELLER WILLIAMS REALTY JUPITER - New
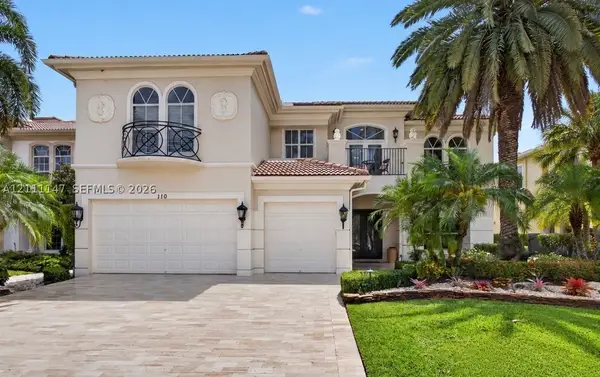 $3,695,000Active4 beds 6 baths4,465 sq. ft.
110 Abondance Dr, Palm Beach Gardens, FL 33410
MLS# A12111147Listed by: BWG REALTY - New
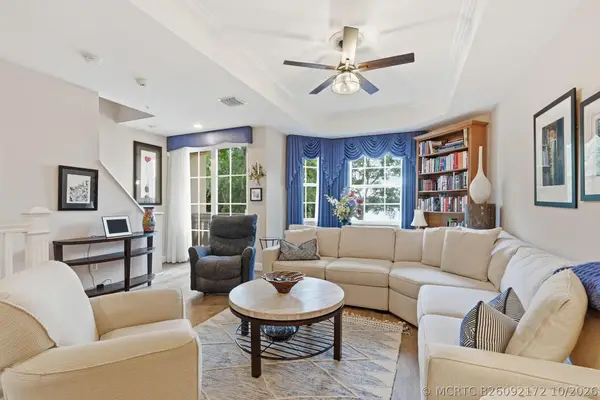 $660,000Active3 beds 4 baths2,056 sq. ft.
11796 Valencia Gardens Avenue, Palm Beach Gardens, FL 33410
MLS# B26092172Listed by: ILLUSTRATED PROPERTIES - New
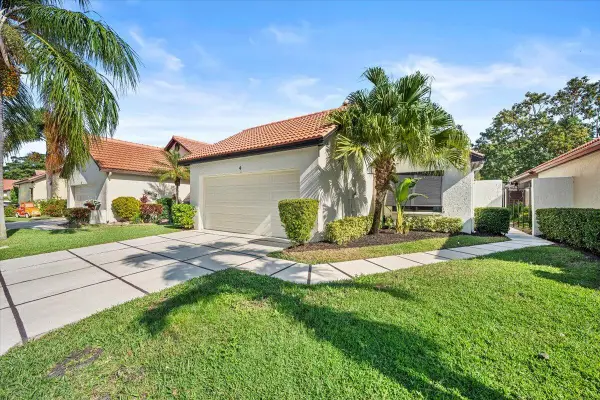 $565,000Active3 beds 2 baths1,480 sq. ft.
4 Ironwood Way N, Palm Beach Gardens, FL 33418
MLS# B26091963Listed by: ILLUSTRATED PROPERTIES - New
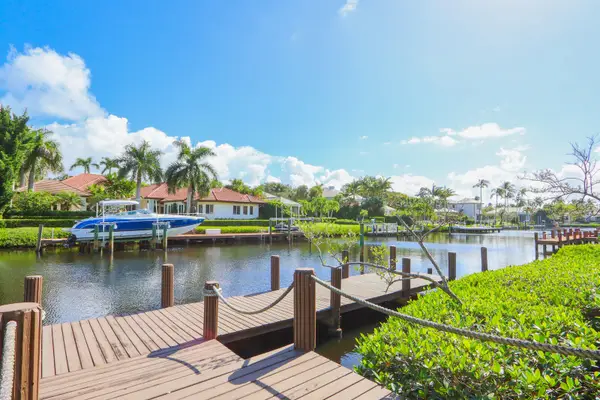 $5,999,999Active4 beds 4 baths3,879 sq. ft.
13868 Le Bateau Isle, Palm Beach Gardens, FL 33410
MLS# B26091965Listed by: LEIBOWITZ REALTY GROUP, LLC./P - New
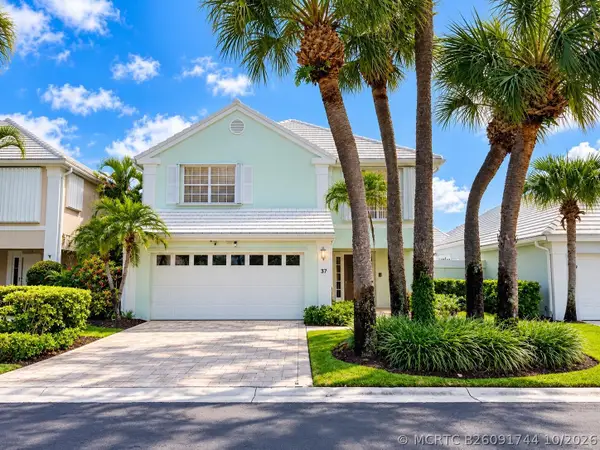 $649,000Active3 beds 3 baths1,798 sq. ft.
37 Dorchester Circle, Palm Beach Gardens, FL 33418
MLS# B26091744Listed by: COLDWELL BANKER/ RES. REAL EST - New
 $1,850,000Active3 beds 4 baths2,772 sq. ft.
1070 Faulkner Terrace, Palm Beach Gardens, FL 33418
MLS# B26091734Listed by: NRFL LLC - New
 $888,980Active3 beds 3 baths2,080 sq. ft.
10708 Northbrook Circle #Prestige 18, Palm Beach Gardens, FL 33412
MLS# B26091676Listed by: PULTE REALTY INC - Open Sun, 12 to 3pmNew
 $485,000Active3 beds 2 baths1,420 sq. ft.
3351 Florida Blvd, Palm Beach Gardens, FL 33410
MLS# A12109827Listed by: GK REALTY GROUP - Open Sun, 1 to 3pmNew
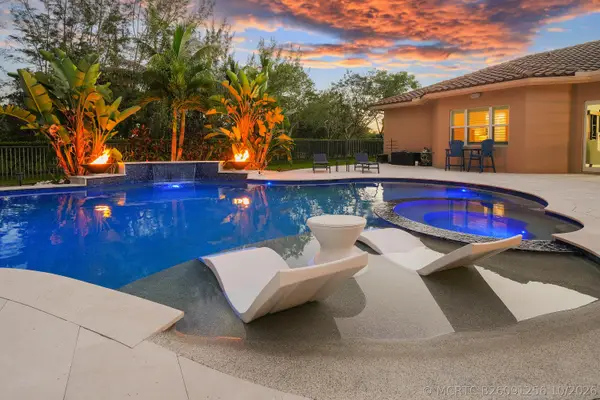 $1,849,000Active5 beds 5 baths4,097 sq. ft.
7630 Maywood Crest Drive, Palm Beach Gardens, FL 33412
MLS# B26091256Listed by: REAL BROKER, LLC


Protect your home and budget from life's surprises with an Assurant Home Warranty, backed by a partner that supports you through every step of homeownership. Explore Plans.
©2026 Century 21 Real Estate LLC. All rights reserved. CENTURY 21®, the CENTURY 21 Logo and C21® are service marks owned by Century 21 Real Estate LLC. Century 21 Real Estate LLC fully supports the principles of the Fair Housing Act and the Equal Opportunity Act. Each office is independently owned and operated. Listing information is deemed reliable but not guaranteed accurate.