
13336 Bernoulli Way, Palm Beach Gardens, FL 33418
Local realty services provided by:CENTURY 21 Move With Us
Listed by: erica wolfe
Office: real broker llc.
MLS#:B26052095
Source:FL_RAMC
Price summary
- Price:$3,250,000
- Price per sq. ft.:$461.06
About this home
Completed in 2023, this 5-bedroom, 5.5-bath residence offers 5,109 square feet under air in one of Alton's largest floor plans, combining thoughtfully selected upgrades with a private preserve backdrop. A first-floor primary suite, expansive living spaces, upstairs bonus room with a wet bar, private pool and raised spa, and built-in grill create a home designed for both everyday living and effortless entertaining. From the moment you enter, the soaring two-story great room creates an immediate sense of space and natural light. Wide-plank flooring, board-and-batten detailing, and a custom wood-slat feature wall add warmth and character throughout the main living areas. Designed for gathering, the chef's kitchen features ceiling-height cabinetry, a dramatic island, gas cooktop beneath a statement hood, wall oven, dual refrigerators, walk-in pantry, and seamless connection to the dining and living spaces. A private office with custom built-ins and a separate media room provide flexibility for working from home, relaxing, or hosting guests. The first-floor primary suite serves as a private retreat with direct access to the pool, dual custom walk-in closets, and a spa-inspired bath featuring dual vanities, a freestanding soaking tub, and an oversized frameless shower finished in large-format tile. Upstairs, additional bedrooms offer walk-in closets and en-suite or nearby baths, while the spacious extra room includes a wet bar and opens to a covered balcony overlooking the landscaped preserve. Built with CBS construction, impact glass, and a concrete tile roof, the home offers the benefits of newer construction throughout. Outside, the backyard was designed for year-round Florida living, featuring a travertine pool deck, raised spa, covered lanai, built-in grill, and a fenced backyard with no rear neighbors beyond the preserve. Residents of Alton enjoy access to The Club at Alton with resort-style pools, fitness center, tennis, pickleball, dog parks, playgrounds, and miles of walking trails, all just minutes from Alton Town Center, PGA Boulevard, I-95, Downtown at the Gardens, Juno Beach, and Jupiter's coastline....
Contact an agent
Home facts
- Year built:2023
- Subdivision & Development:ALTON NEIGHBORHOOD
- Listing ID #:B26052095
- Added:13 day(s) ago
- Updated:September 14, 2026 at 08:57 PM
Rooms and interior
- Bedrooms:5
- Total bathrooms:6
- Full bathrooms:5
- Half bathrooms:1
- Rooms Total:5
- Flooring:Carpet, Laminate
- Dining Description:Breakfast Area, Kitchen/Dining Combo, Separate Formal Dining Room
- Bathrooms Description:Bathtub, Dual Sinks, Jetted Tub, Separate Shower, Tub Shower
- Kitchen Description:Built-In Oven, Cooktop, Dishwasher, Disposal, Kitchen Island, Kitchen/Dining Combo, Microwave, Pantry, Refrigerator
- Bedroom Description:Walk-In Closet(s)
- Living area:5,109 sq. ft.
Heating and cooling
- Cooling:Central Air
- Heating:Central
- Central air:Yes
Structure and exterior
- Year built:2023
- Building area:5,109 sq. ft.
- Lot Features:Sprinklers Automatic
- Construction Materials:Block, Concrete
- Exterior Features:Balcony, Fence, Outdoor Grill, Outdoor Shower, Sprinkler Irrigation
- Levels:2 Stories
Schools
- High school:William T. Dwyer
- Middle school:Watson B. Duncan
- Elementary school:Marsh Pointe
Utilities
- Water:Water Available
Finances and disclosures
- Price:$3,250,000
- Price per sq. ft.:$461.06
- Tax amount:$38,850 (2025)
Features and amenities
- Appliances:Built-In Oven, Cooktop, Dishwasher, Disposal, Dryer, Microwave, Refrigerator, Washer
- Laundry features:Dryer, Washer
- Amenities:Impact Glass, Pantry, Wet Bar
- Pool features:Community, In Ground
Parking
- Total parking spaces:3
- Parking description:Attached, Driveway, Garage, Golf Cart Garage
- Garage:Yes
 The data relating to real estate for sale on this web site comes in part from a cooperative data exchange program of the Realtor<REGISTERED_LOGO> Association of Martin County, Inc. MLS. Real estate listings held by brokerage firms other than CENTURY 21 Move With Us are marked with the IDX logo (Broker Reciprocity) or name and detailed information about such listings includes the name of the listing brokers. Data provided is deemed reliable but is not guaranteed.
New listings near 13336 Bernoulli Way
- New
 $459,000Active2 beds 2 baths1,130 sq. ft.
11518 Landing Place #C3, Palm Beach Gardens, FL 33408
MLS# B26076074Listed by: AAA INTERNATIONAL REALTORS INC - New
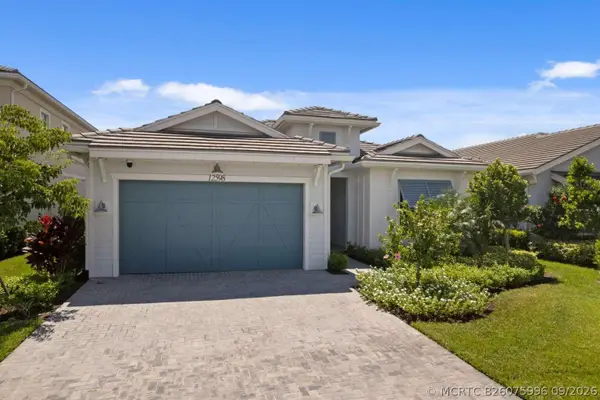 $1,199,000Active3 beds 3 baths2,814 sq. ft.
12598 Nautilus Circle, Palm Beach Gardens, FL 33412
MLS# B26075996Listed by: HOME SOLD REALTY LLC - New
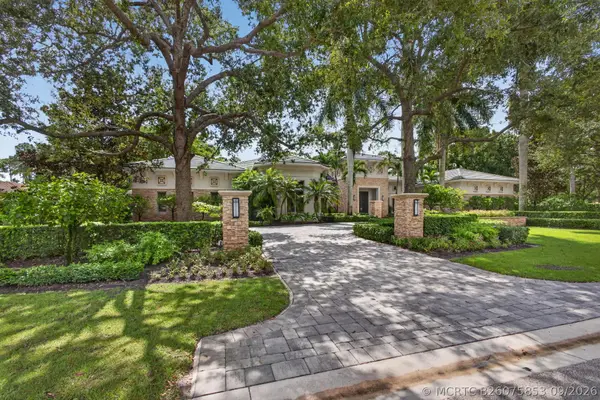 $13,500,000Active5 beds 8 baths8,175 sq. ft.
12200 Tillinghast Circle, Palm Beach Gardens, FL 33418
MLS# B26075853Listed by: VILLAGE REALTY GROUP LLC - New
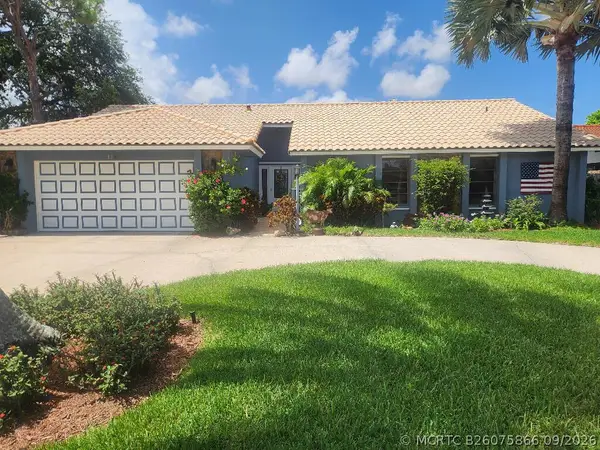 $849,900Active4 beds 2 baths2,450 sq. ft.
4387 Hawthorn Avenue, Palm Beach Gardens, FL 33410
MLS# B26075866Listed by: FLAT FEE MLS REALTY - New
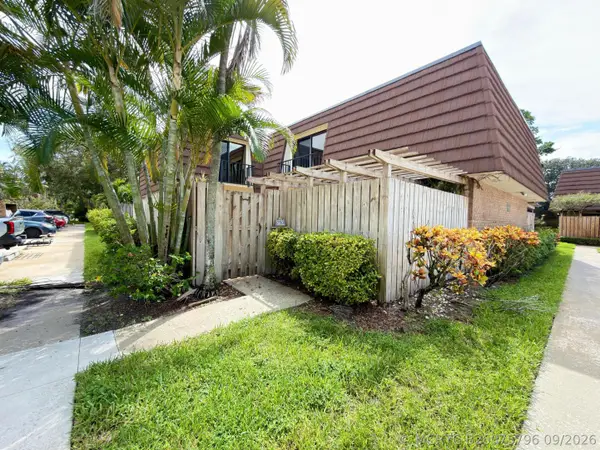 $359,000Active2 beds 3 baths1,596 sq. ft.
710 7th Lane, Palm Beach Gardens, FL 33418
MLS# B26075796Listed by: FLORIDAS PROPERTY MANAGEMENT - New
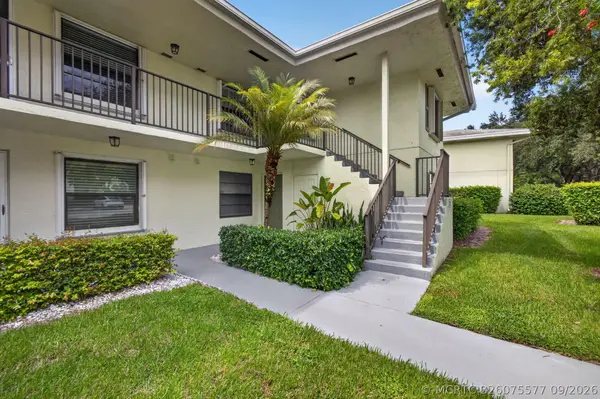 $359,000Active2 beds 2 baths1,400 sq. ft.
1701 Sabal Ridge Circle #D, Palm Beach Gardens, FL 33418
MLS# B26075577Listed by: ILLUSTRATED PROPERTIES LLC (CO - New
 $869,000Active4 beds 4 baths2,558 sq. ft.
4956 Borland Lane, Palm Beach Gardens, FL 33418
MLS# B26075574Listed by: PALM GROUP REALTY LLC - New
 $559,000Active3 beds 3 baths2,105 sq. ft.
527 Prestwick Circle, Palm Beach Gardens, FL 33418
MLS# B26075415Listed by: ILLUSTRATED PROPERTIES - New
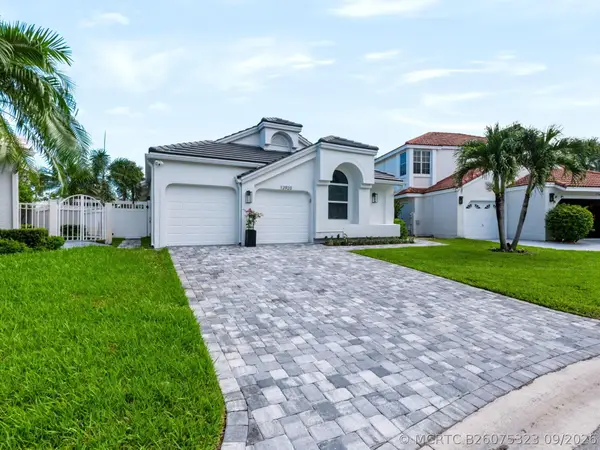 $1,275,000Active3 beds 3 baths2,408 sq. ft.
12920 Touchstone Place, Palm Beach Gardens, FL 33418
MLS# B26075323Listed by: KELLER WILLIAMS REALTY JUPITER - New
 $1,899,000Active3 beds 3 baths2,381 sq. ft.
13726 Artisan Circle, Palm Beach Gardens, FL 33418
MLS# B26075096Listed by: COMPASS FLORIDA LLC


Protect your home and budget from life's surprises with an Assurant Home Warranty, backed by a partner that supports you through every step of homeownership. Explore Plans.
©2026 Century 21 Real Estate LLC. All rights reserved. CENTURY 21®, the CENTURY 21 Logo and C21® are service marks owned by Century 21 Real Estate LLC. Century 21 Real Estate LLC fully supports the principles of the Fair Housing Act and the Equal Opportunity Act. Each office is independently owned and operated. Listing information is deemed reliable but not guaranteed accurate.