
236 Montant Drive, Palm Beach Gardens, FL 33410
Local realty services provided by:CENTURY 21 Move With Us
Listed by: lori mcalear
Office: illustrated properties
MLS#:B26097519
Source:FL_RAMC
Price summary
- Price:$3,395,000
- Price per sq. ft.:$728.38
About this home
THE LUXURY OF SINGLE-STORY LIVING. THE FLEXIBILITY TO LIVE YOUR WAY! Discover beautifully updated living space in Frenchman's Reserve Country Club, featuring 3 spacious bedrooms PLUS a versatile office that can serve as a 4th bedroom. Situated on an OVERSIZED GOLF COURSE LOT, this exceptional residence offers soaring ceilings, abundant natural light and an inviting floor plan designed for entertaining. Highlights include a NEW ROOF (2025), IMPACT WINDOWS & DOORS, and a NEW chef's kitchen with Custom Cabinetry, Quartz Countertops and Premium Appliances. Outdoors, a resort-inspired transformation is underway, featuring a NEW MARBLE POOL DECK surrounding the NEWLY Refinished Pool. Covered outdoor dining, a screened lounge and picturesque golf course views complete this incredible home!
Contact an agent
Home facts
- Year built:2005
- Subdivision & Development:FRENCHMANS RESERVE PCD B
- Listing ID #:B26097519
- Added:14 day(s) ago
- Updated:November 21, 2026 at 08:51 PM
Rooms and interior
- Bedrooms:3
- Total bathrooms:4
- Full bathrooms:4
- Rooms Total:6
- Flooring:Carpet, Marble, Wood
- Dining Description:Breakfast Area, Breakfast Bar, Kitchen/Dining Combo, Living/Dining Room, Separate Formal Dining Room
- Bathrooms Description:Bathtub, Dual Sinks, Garden Tub/Roman Tub, Jetted Tub, Separate Shower
- Kitchen Description:Built-In Oven, Cooktop, Dishwasher, Disposal, Gas Range, Ice Maker, Kitchen Island, Kitchen/Dining Combo, Microwave, Pantry, Refrigerator
- Bedroom Description:Closet Cabinetry, Split Bedroom, Walk-In Closet(s)
- Living area:3,433 sq. ft.
Heating and cooling
- Cooling:Ceiling Fans, Central Air
- Heating:Central
- Central air:Yes
Structure and exterior
- Roof:Concrete, Tile
- Year built:2005
- Building area:3,433 sq. ft.
- Lot Features:Sprinklers Automatic
- Construction Materials:Block, Concrete
- Exterior Features:Fence, Outdoor Grill, Outdoor Kitchen
- Levels:1 Story
Schools
- High school:William T. Dwyer
- Middle school:Howell L. Watkins
Utilities
- Water:Public Water, Water Connected
- Sewer:Public Sewer, Sewer Connected
Finances and disclosures
- Price:$3,395,000
- Price per sq. ft.:$728.38
- Tax amount:$15,858 (2025)
Features and amenities
- Appliances:Built-In Oven, Cooktop, Dishwasher, Disposal, Dryer, Gas Range, Gas Water Heater, Ice Maker, Microwave, Refrigerator, Washer
- Laundry features:Dryer, Washer
- Amenities:Bar, Cathedral Ceilings, Closet Cabinetry, Drapes, Impact Glass, Pantry, Security Guard
- Pool features:Community, Heated, In Ground, Salt Water
Parking
- Parking description:Attached, Driveway, Garage, Garage Door Opener, Golf Cart Garage
- Garage:Yes
 The data relating to real estate for sale on this web site comes in part from a cooperative data exchange program of the Realtor<REGISTERED_LOGO> Association of Martin County, Inc. MLS. Real estate listings held by brokerage firms other than CENTURY 21 Move With Us are marked with the IDX logo (Broker Reciprocity) or name and detailed information about such listings includes the name of the listing brokers. Data provided is deemed reliable but is not guaranteed.
New listings near 236 Montant Drive
- New
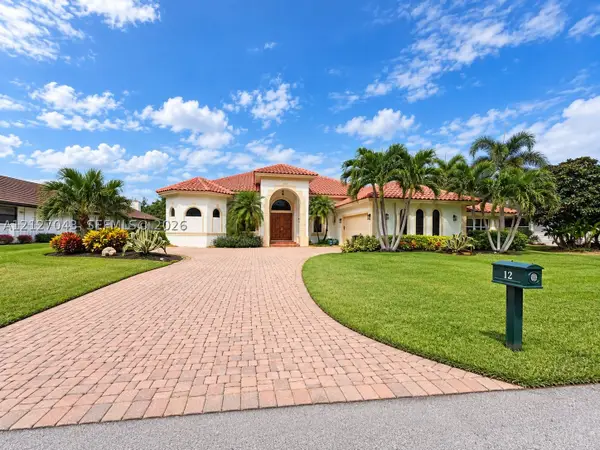 $1,750,000Active4 beds 4 baths3,566 sq. ft.
12 Alnwick, Palm Beach Gardens, FL 33418
MLS# A12127043Listed by: BEACHFRONT REALTY INC - New
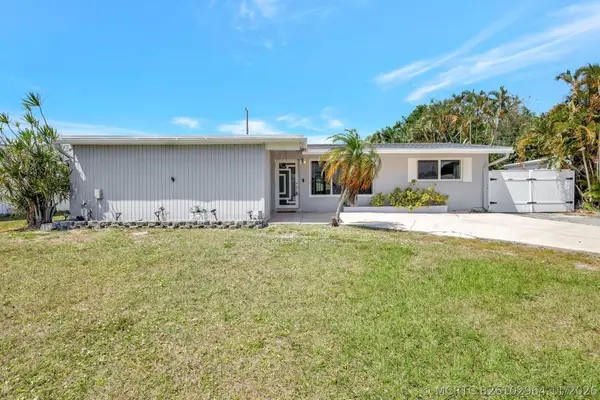 $550,000Active3 beds 2 baths1,260 sq. ft.
4339 Bellewood Street, Palm Beach Gardens, FL 33410
MLS# B26102964Listed by: PRIME TIME REALTY LLC 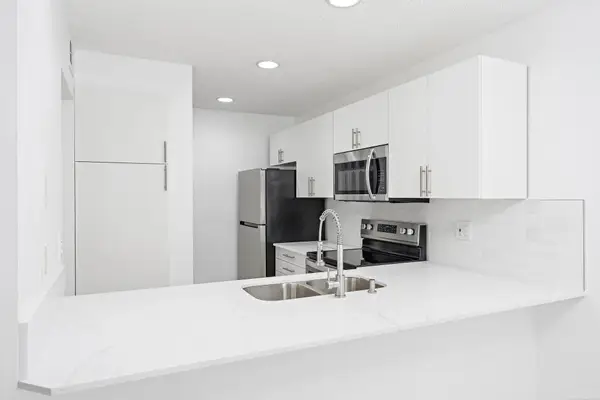 $265,000Active2 beds 2 baths1,000 sq. ft.
3402 Gardens E Drive #19B, Palm Beach Gardens, FL 33410
MLS# B26088240Listed by: GARDENS WEST REALTY- New
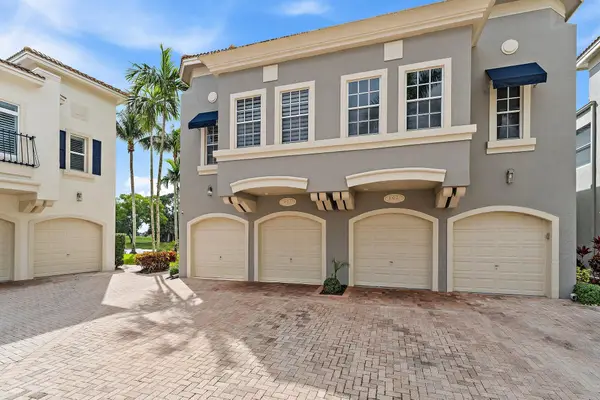 $1,000,000Active3 beds 3 baths1,710 sq. ft.
401 Resort Lane, Palm Beach Gardens, FL 33418
MLS# B26102941Listed by: THE CORCORAN GROUP - New
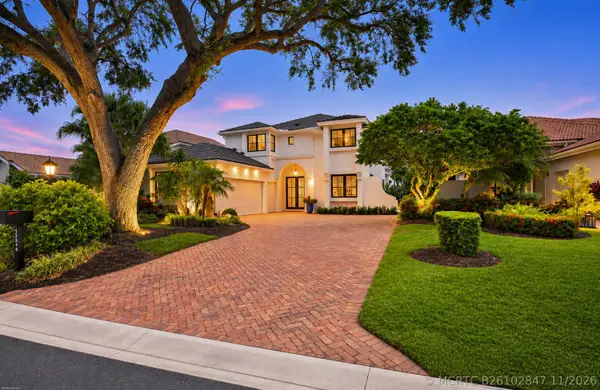 $5,295,000Active4 beds 6 baths2,846 sq. ft.
13348 Verdun Drive, Palm Beach Gardens, FL 33410
MLS# B26102847Listed by: LEIBOWITZ REALTY GROUP, LLC./P - Open Sun, 12 to 3pmNew
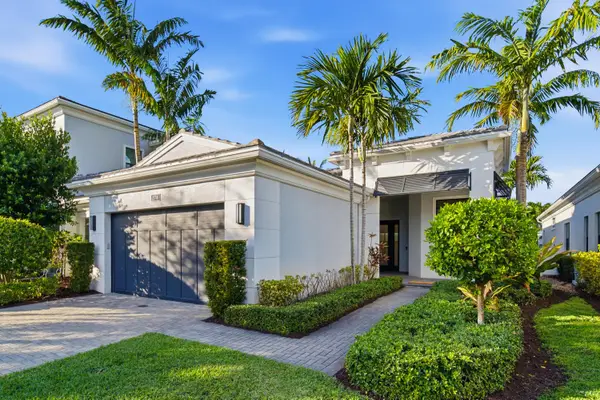 $1,218,000Active2 beds 2 baths2,160 sq. ft.
13701 Artisan Circle, Palm Beach Gardens, FL 33418
MLS# B26102765Listed by: COMPASS FLORIDA LLC - New
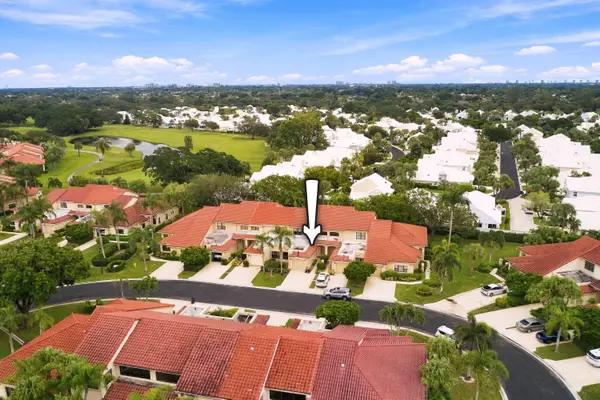 $574,000Active3 beds 3 baths1,909 sq. ft.
876 Windermere Way, Palm Beach Gardens, FL 33418
MLS# B26102810Listed by: ECHO FINE PROPERTIES - New
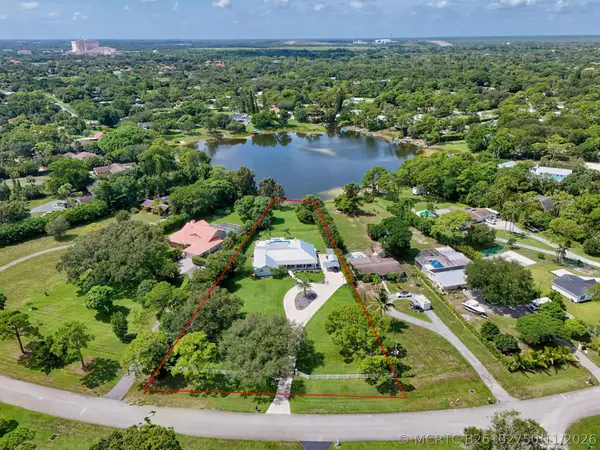 $1,995,000Active5 beds 3 baths3,300 sq. ft.
4628 Square Lake Drive, Palm Beach Gardens, FL 33418
MLS# B26102750Listed by: SINGER ISLAND REALTY - New
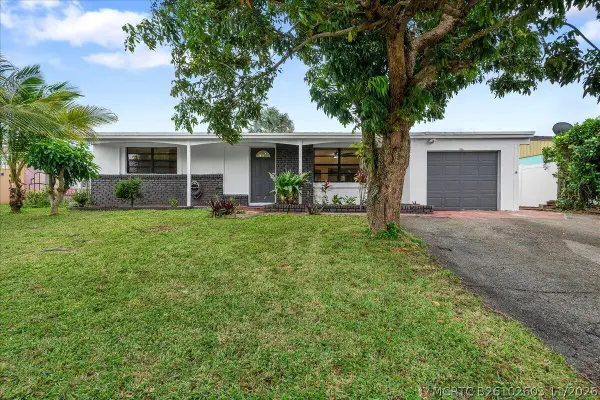 $535,000Active3 beds 2 baths1,719 sq. ft.
3618 Florida Boulevard, Palm Beach Gardens, FL 33410
MLS# B26102603Listed by: EXP REALTY LLC - New
 $415,900Active2 beds 2 baths1,041 sq. ft.
3357 Atlantic Road, Palm Beach Gardens, FL 33410
MLS# B26102623Listed by: COLDWELL BANKER REALTY


Protect your home and budget from life's surprises with an Assurant Home Warranty, backed by a partner that supports you through every step of homeownership. Explore Plans.
©2026 Century 21 Real Estate LLC. All rights reserved. CENTURY 21®, the CENTURY 21 Logo and C21® are service marks owned by Century 21 Real Estate LLC. Century 21 Real Estate LLC fully supports the principles of the Fair Housing Act and the Equal Opportunity Act. Each office is independently owned and operated. Listing information is deemed reliable but not guaranteed accurate.