
2787 Calais Drive, Palm Beach Gardens, FL 33410
Local realty services provided by:CENTURY 21 Move With Us
Listed by: andrew leibowitz, michael l leibowitz
Office: leibowitz realty group, llc./pbg
MLS#:R11135826
Source:FL_RAMC
Price summary
- Price:$18,595,000
- Price per sq. ft.:$1,581.34
About this home
Modern Masterpiece in Prestigious Frenchman's Creek. A rare opportunity to own a brand-new custom estate on one of the most coveted deepwater streets in the exclusive Frenchman's Creek Beach & Country Club. This exceptional residence is being built by Le Chateau Custom Homes, with visionary architecture by Affiniti Architects and sophisticated interiors curated by Jenny Ramsey Interiors. Situated on over half an acre (.56 acres) with 135 feet of prime deepwater frontage with a dock, this 9,272 sq. ft. home boasts 5 bedrooms, 7.5 bathrooms, expansive indoor and outdoor living spaces offering the ultimate in luxury Florida living and entertaining. The grand first floor primary suite features luxuriously appointed his and her bathrooms and beautifully fitted walk-in closets. Each guest bedroom hosts ensuite amenities providing comfort and privacy for family and guests. At the heart of the home, an expansive Dowsnview kitchen boasts SubZero and Wolf appliances as well as a separate chef's kitchen, creating an ideal setting for effortless entertaining and culinary creativity. Complementing the living spaces are an expansive club room, a private office, and a dedicated gym perfect for relaxation, productivity, and wellness. Outdoors, the property exudes a true resort-style ambiance, featuring a sparkling pool with a sun shelf and spa, all overlooking serene water views. A covered loggia with outdoor kitchen and electric screens enhances the indoor/outdoor living experience, offering the perfect space for relaxation or entertaining year-round. A spacious 4-car garage with additional space designed for two golf carts and ample storage, dock, full house generator and so much more. Every detail has been meticulously planned from soaring ceilings and open-concept living spaces to seamless transitions between indoors and out. With direct water access in the area's premier club community, this home offers a lifestyle unmatched in Palm Beach County. Frenchman's Creek Members enjoy the ultimate concierge lifestyle with resort amenities, state-of-the-art brand new clubhouse, two 18-hole championship golf courses - for only 600 homes. Numerous dining options, navigable waterways, racquet sports, social events and so much more. The exclusive Beach Club, included with membership, located on beautiful Juno Beach allows use of pool, restaurant, beach attendant and water activities....
Contact an agent
Home facts
- Year built:2026
- Subdivision & Development:FRENCHMANS CREEK
- Listing ID #:R11135826
- Added:13 day(s) ago
- Updated:September 14, 2026 at 03:59 PM
Rooms and interior
- Bedrooms:5
- Total bathrooms:8
- Full bathrooms:7
- Half bathrooms:1
- Rooms Total:11
- Dining Description:Breakfast Area, Kitchen/Dining Combo, Separate Formal Dining Room
- Bathrooms Description:Bathtub, Separate Shower
- Kitchen Description:Dishwasher, Gas Range, Kitchen Island, Kitchen/Dining Combo, Microwave, Refrigerator
- Bedroom Description:Closet Cabinetry, Split Bedroom, Walk-In Closet(s)
- Living area:9,272 sq. ft.
Heating and cooling
- Cooling:Central Air, Electric, Zoned
- Heating:Central, Electric
- Central air:Yes
Structure and exterior
- Year built:2026
- Building area:9,272 sq. ft.
- Construction Materials:Block, Concrete
- Exterior Features:Balcony, Deck, Open, Outdoor Kitchen
- Levels:2 Stories
Schools
- High school:William T. Dwyer
- Middle school:Howell L. Watkins
Utilities
- Water:Water Available
Finances and disclosures
- Price:$18,595,000
- Price per sq. ft.:$1,581.34
- Tax amount:$32,714 (2024)
Features and amenities
- Appliances:Dishwasher, Dryer, Gas Range, Microwave, Refrigerator, Some Electric Appliances, Washer, Water Heater
- Laundry features:Dryer, Washer
- Amenities:Bar, Closed Circuit Camera(s), Closet Cabinetry, Impact Glass, Security Guard, Security System Owned
- Pool features:Community, Heated, In Ground
Parking
- Parking description:Attached, Garage, Garage Door Opener
- Garage:Yes
 The data relating to real estate for sale on this web site comes in part from a cooperative data exchange program of the Realtor<REGISTERED_LOGO> Association of Martin County, Inc. MLS. Real estate listings held by brokerage firms other than CENTURY 21 Move With Us are marked with the IDX logo (Broker Reciprocity) or name and detailed information about such listings includes the name of the listing brokers. Data provided is deemed reliable but is not guaranteed.
New listings near 2787 Calais Drive
- New
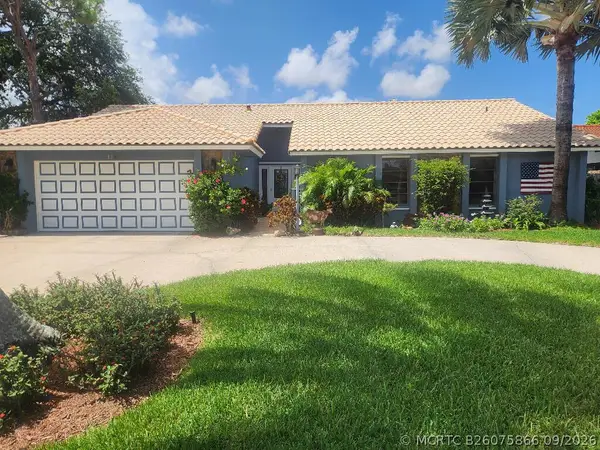 $849,900Active4 beds 2 baths2,450 sq. ft.
4387 Hawthorn Avenue, Palm Beach Gardens, FL 33410
MLS# B26075866Listed by: FLAT FEE MLS REALTY - New
 $13,500,000Active5 beds 8 baths8,175 sq. ft.
12200 Tillinghast Circle, Palm Beach Gardens, FL 33418
MLS# B26075853Listed by: VILLAGE REALTY GROUP LLC - New
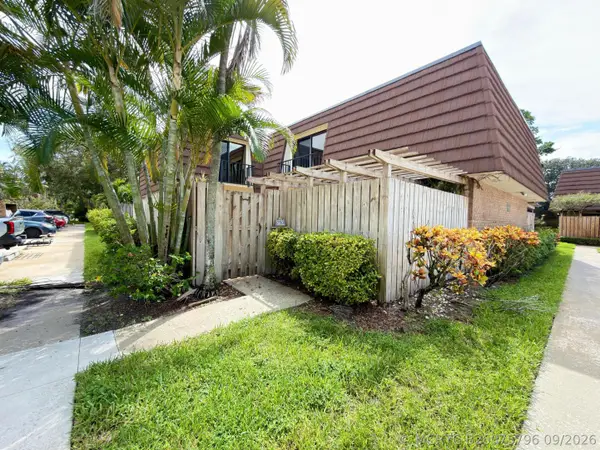 $359,000Active2 beds 3 baths1,596 sq. ft.
710 7th Lane, Palm Beach Gardens, FL 33418
MLS# B26075796Listed by: FLORIDAS PROPERTY MANAGEMENT - New
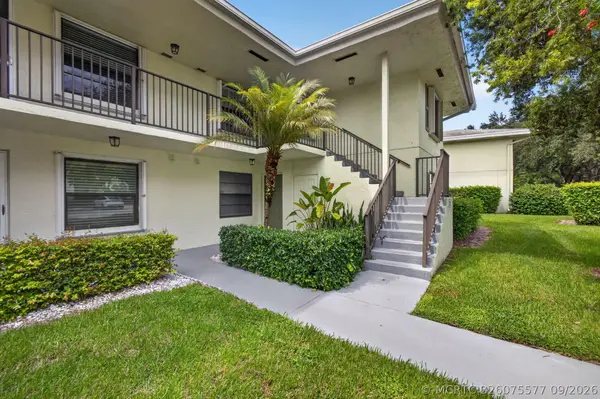 $359,000Active3 beds 2 baths1,400 sq. ft.
1701 Sabal Ridge Circle #D, Palm Beach Gardens, FL 33418
MLS# B26075577Listed by: ILLUSTRATED PROPERTIES LLC (CO - New
 $869,000Active4 beds 4 baths2,558 sq. ft.
4956 Borland Lane, Palm Beach Gardens, FL 33418
MLS# B26075574Listed by: PALM GROUP REALTY LLC - New
 $559,000Active3 beds 3 baths2,105 sq. ft.
527 Prestwick Circle, Palm Beach Gardens, FL 33418
MLS# B26075415Listed by: ILLUSTRATED PROPERTIES - New
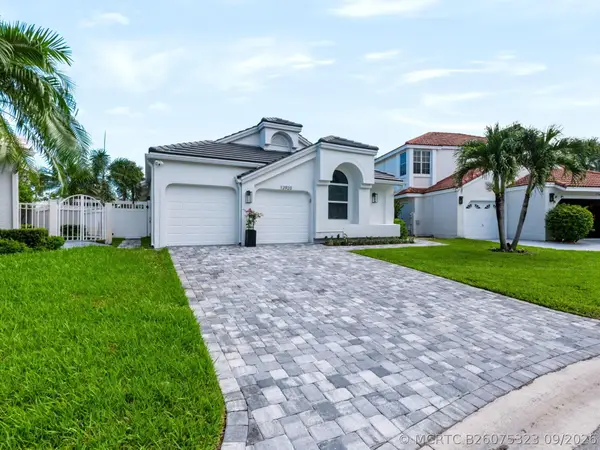 $1,275,000Active3 beds 3 baths2,408 sq. ft.
12920 Touchstone Place, Palm Beach Gardens, FL 33418
MLS# B26075323Listed by: KELLER WILLIAMS REALTY JUPITER - New
 $900,000Active2 beds 2 baths2,085 sq. ft.
101 Palm Bay Circle #B, Palm Beach Gardens, FL 33418
MLS# B26075124Listed by: LEIBOWITZ REALTY GROUP, LLC./PBG - New
 $1,095,000Active3 beds 3 baths2,478 sq. ft.
10888 Stellar Circle, Palm Beach Gardens, FL 33412
MLS# B26075176Listed by: ONE SOTHEBY'S INTL. REALTY - New
 $1,899,000Active3 beds 3 baths2,381 sq. ft.
13726 Artisan Circle, Palm Beach Gardens, FL 33418
MLS# B26075096Listed by: COMPASS FLORIDA LLC


Protect your home and budget from life's surprises with an Assurant Home Warranty, backed by a partner that supports you through every step of homeownership. Explore Plans.
©2026 Century 21 Real Estate LLC. All rights reserved. CENTURY 21®, the CENTURY 21 Logo and C21® are service marks owned by Century 21 Real Estate LLC. Century 21 Real Estate LLC fully supports the principles of the Fair Housing Act and the Equal Opportunity Act. Each office is independently owned and operated. Listing information is deemed reliable but not guaranteed accurate.