
432 Savoie Drive, Palm Beach Gardens, FL 33410
Local realty services provided by:CENTURY 21 America's Choice
Listed by: lori mcalear
Office: illustrated properties llc. (co
MLS#:R11164946
Source:RMLS
Price summary
- Price:$4,795,000
- Price per sq. ft.:$645.01
- Monthly HOA dues:$1,123
About this home
THE TRANSFORMATION IS ALMOST COMPLETE—AND THE RESULTS ARE STUNNING! AVAILABLE TO SEE 9/20. Dramatically transformed with NEW FLOORING THROUGHOUT, a refreshed kitchen & PROFESSIONAL DESIGNER FURNISHINGS, this exceptional Frenchman's Reserve estate has an entirely new look and feel. Final touches are underway in the Primary Suite, including a completely redesigned Spa-inspired Bath with Freestanding Tub, Imported Designer Porcelain Tile, Quartz Countertops, Greige Cabinetry and a NEW CUSTOM CLOSET SYSTEM. Set on a coveted homesite with sweeping WATER & TWO-FAIRWAY VIEWS, this 6BR estate also offers a 2021 ROOF, IMPACT GLASS, 2026 POOL PUMP, Rare 6-CAR GARAGE, 2 offices, flexible loft and exceptional indoor/outdoor entertaining. IF YOU SAW IT BEFORE, YOU NEED TO SEE IT AGAIN! See Supplement This home comes with a Social Membership which can be upgraded to Golf.
Contact an agent
Home facts
- Year built:2006
- Subdivision & Development:Frenchmans Reserve
- Listing ID #:R11164946
- Added:207 day(s) ago
- Updated:September 14, 2026 at 11:46 PM
Rooms and interior
- Bedrooms:6
- Total bathrooms:6
- Full bathrooms:5
- Half bathrooms:1
- Flooring:Carpet, Marble
- Kitchen Description:Dishwasher, Disposal, Microwave, Refrigerator
- Living area:6,056 sq. ft.
Heating and cooling
- Cooling:Central Air
- Heating:Central
- Central air:Yes
Structure and exterior
- Roof:Concrete, Tile
- Year built:2006
- Building area:6,056 sq. ft.
- Architectural Style:Mediterranean
- Construction Materials:Block, Stucco
- Exterior Features:Barbecue, Patio
Schools
- High school:William T. Dwyer
- Middle school:Howell L. Watkins
- Elementary school:Dwight D. Eisenhower K-8
Utilities
- Water:Public
- Sewer:Public Sewer
Finances and disclosures
- Price:$4,795,000
- Price per sq. ft.:$645.01
- Tax amount:$24,173 (2025)
Features and amenities
- Appliances:Cooktop, Dishwasher, Disposal, Dryer, Microwave, Refrigerator, Washer
- Laundry features:Dryer, Washer
- Pool features:Association, Heated, In Ground, Pool, Spa Hot Tub
Parking
- Total parking spaces:12
- Parking description:Circular Driveway, Driveway, Garage, Garage Door Opener, Golf Cart Garage
- Garage:Yes
- Garage spaces:6
New listings near 432 Savoie Drive
- New
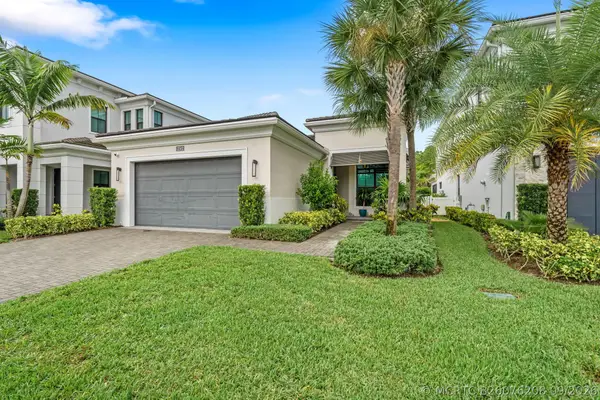 $1,650,000Active3 beds 3 baths2,371 sq. ft.
13502 Artisan Circle, Palm Beach Gardens, FL 33418
MLS# B26076208Listed by: ANCHOR REALTY GROUP FLORIDA - New
 $18,950,000Active5 beds 8 baths8,505 sq. ft.
13771 Le Bateau Isle, Palm Beach Gardens, FL 33410
MLS# B26076191Listed by: COMPASS FLORIDA LLC - New
 $8,895,000Active5 beds 6 baths4,590 sq. ft.
12898 S Shore Drive, Palm Beach Gardens, FL 33410
MLS# B26076193Listed by: COMPASS FLORIDA LLC - New
 $23,500,000Active6 beds 9 baths9,168 sq. ft.
11607 Charisma Way, Palm Beach Gardens, FL 33418
MLS# B26076169Listed by: PREMIER ESTATE PROPERTIES INC. - New
 $410,000Active3 beds 3 baths1,740 sq. ft.
4338 Hazel Avenue #D, Palm Beach Gardens, FL 33410
MLS# B26076130Listed by: MAG REALTY & ASSOCIATES INC - New
 $459,000Active2 beds 2 baths1,130 sq. ft.
11518 Landing Place #C3, Palm Beach Gardens, FL 33408
MLS# B26076074Listed by: AAA INTERNATIONAL REALTORS INC - New
 $1,199,000Active3 beds 3 baths2,814 sq. ft.
12598 Nautilus Circle, Palm Beach Gardens, FL 33412
MLS# B26075996Listed by: HOME SOLD REALTY LLC - New
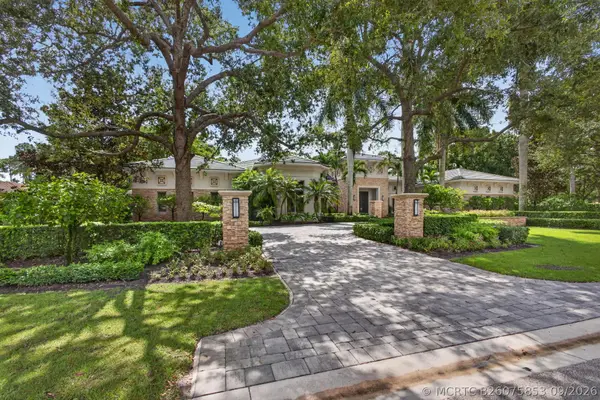 $13,500,000Active5 beds 8 baths8,175 sq. ft.
12200 Tillinghast Circle, Palm Beach Gardens, FL 33418
MLS# B26075853Listed by: VILLAGE REALTY GROUP LLC - New
 $849,900Active4 beds 2 baths2,450 sq. ft.
4387 Hawthorn Avenue, Palm Beach Gardens, FL 33410
MLS# B26075866Listed by: FLAT FEE MLS REALTY - New
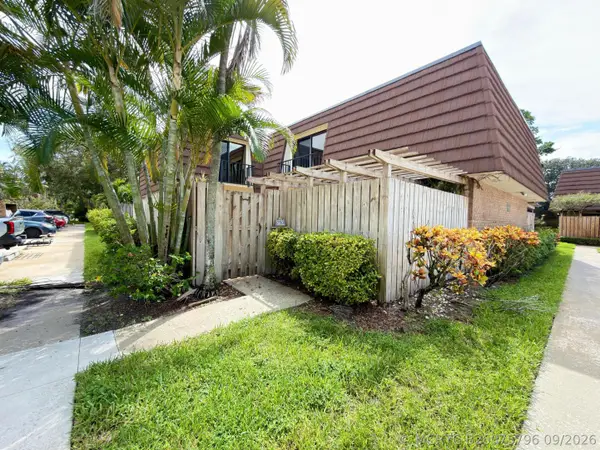 $359,000Active2 beds 3 baths1,596 sq. ft.
710 7th Lane, Palm Beach Gardens, FL 33418
MLS# B26075796Listed by: FLORIDAS PROPERTY MANAGEMENT


Protect your home and budget from life's surprises with an Assurant Home Warranty, backed by a partner that supports you through every step of homeownership. Explore Plans.
©2026 Century 21 Real Estate LLC. All rights reserved. CENTURY 21®, the CENTURY 21 Logo and C21® are service marks owned by Century 21 Real Estate LLC. Century 21 Real Estate LLC fully supports the principles of the Fair Housing Act and the Equal Opportunity Act. Each office is independently owned and operated. Listing information is deemed reliable but not guaranteed accurate.