
4642 Mediterranean Circle #4642, Palm Beach Gardens, FL 33418
Local realty services provided by:CENTURY 21 Move With Us
Listed by: zuleika feliciano
Office: kw reserve palm beach
MLS#:B26045511
Source:FL_RAMC
Price summary
- Price:$600,000
- Price per sq. ft.:$234.38
About this home
Experience modern living at its finest in this spectacular 4-bedroom, 3 full-bath, and 1 half-bath townhome. Featuring a bright and spacious open-concept floor plan, this home is designed for both comfortable living and effortless entertaining. The first floor offers a convenient guest bedroom and half bath, perfect for visitors, a home office, or multi-generational living. Upstairs, you'll find three additional bedrooms and three full bathrooms, providing ample space and privacy for owner's convenience. The highlight of this exceptional property is the private rooftop terrace with breathtaking views, creating the perfect setting for relaxing, entertaining guests, or enjoying beautiful sunsets
Contact an agent
Home facts
- Year built:2014
- Subdivision & Development:TREVI AT THE GARDENS
- Listing ID #:B26045511
- Added:58 day(s) ago
- Updated:October 29, 2026 at 04:09 PM
Rooms and interior
- Bedrooms:4
- Total bathrooms:4
- Full bathrooms:3
- Half bathrooms:1
- Rooms Total:3
- Flooring:Tile, Wood
- Dining Description:Breakfast Area, Kitchen/Dining Combo, Living/Dining Room
- Bathrooms Description:Dual Sinks, Tub Shower
- Kitchen Description:Dishwasher, Disposal, Electric Range, Ice Maker, Kitchen Island, Kitchen/Dining Combo, Microwave, Range, Refrigerator
- Living area:1,975 sq. ft.
Heating and cooling
- Cooling:Ceiling Fans, Central Air
- Heating:Central
- Central air:Yes
Structure and exterior
- Year built:2014
- Building area:1,975 sq. ft.
- Construction Materials:Concrete, Stucco
- Levels:2 Stories
Schools
- High school:William T. Dwyer
- Middle school:Watson B. Duncan
- Elementary school:Marsh Pointe
Utilities
- Water:Public Water, Water Connected
- Sewer:Public Sewer, Sewer Connected
Finances and disclosures
- Price:$600,000
- Price per sq. ft.:$234.38
- Tax amount:$5,753 (2025)
Features and amenities
- Appliances:Dishwasher, Disposal, Dryer, Electric Range, Ice Maker, Microwave, Range, Refrigerator, Washer
- Laundry features:Dryer, Washer
- Amenities:Blinds, Impact Glass, Smoke Detectors
- Pool features:Community
Parking
- Total parking spaces:2
- Parking description:Attached, Garage
- Garage:Yes
 The data relating to real estate for sale on this web site comes in part from a cooperative data exchange program of the Realtor<REGISTERED_LOGO> Association of Martin County, Inc. MLS. Real estate listings held by brokerage firms other than CENTURY 21 Move With Us are marked with the IDX logo (Broker Reciprocity) or name and detailed information about such listings includes the name of the listing brokers. Data provided is deemed reliable but is not guaranteed.
New listings near 4642 Mediterranean Circle #4642
- New
 $2,490,000Active7 beds 6 baths5,912 sq. ft.
8781 N Bates Road, Palm Beach Gardens, FL 33418
MLS# B26094025Listed by: LOKATION - New
 $1,499,900Active3 beds 3 baths2,511 sq. ft.
9113 Balsamo Drive, Palm Beach Gardens, FL 33412
MLS# B26094059Listed by: EXP REALTY LLC - New
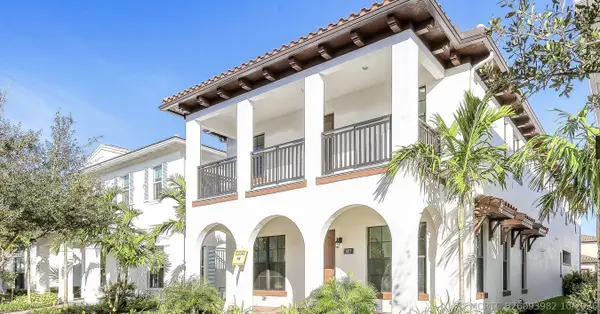 $1,849,000Active5 beds 5 baths3,996 sq. ft.
1017 Faulkner Terrace, Palm Beach Gardens, FL 33418
MLS# B26093982Listed by: COLDWELL BANKER REALTY - New
 $169,000Active1 beds 1 baths502 sq. ft.
180 Cypress Point Drive #180, Palm Beach Gardens, FL 33418
MLS# B26093964Listed by: FRANKEL BALL REALTY LLC - New
 $550,000Active2 beds 2 baths1,972 sq. ft.
13793 Whispering Lakes Lane, Palm Beach Gardens, FL 33418
MLS# R11132959Listed by: ECHO FINE PROPERTIES - Open Sat, 1 to 3pmNew
 $349,000Active2 beds 3 baths1,236 sq. ft.
210 2nd Court, Palm Beach Gardens, FL 33410
MLS# B26093935Listed by: COMPASS FLORIDA, LLC (JUPITER) - New
 $1,150,000Active3 beds 3 baths2,359 sq. ft.
9940 Regency Way, Palm Beach Gardens, FL 33412
MLS# B26093686Listed by: ILLUSTRATED PROPERTIES - New
 $3,529,900Active5 beds 8 baths5,502 sq. ft.
9984 Migration Point, Palm Beach Gardens, FL 33412
MLS# B26093737Listed by: EXP REALTY LLC - New
 $2,385,000Active3 beds 4 baths2,959 sq. ft.
155 Esperanza Way, Palm Beach Gardens, FL 33418
MLS# B26093631Listed by: MIRASOL REALTY - New
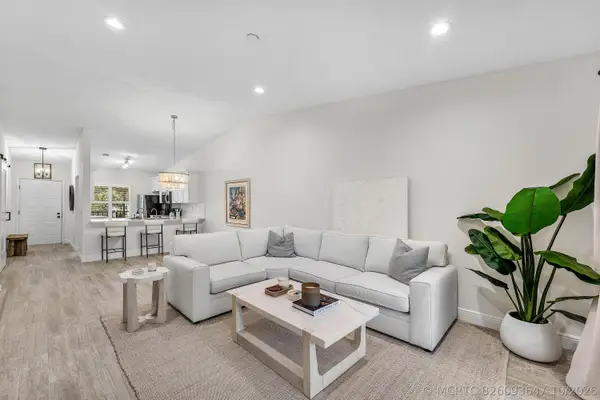 $360,000Active2 beds 2 baths1,200 sq. ft.
1401 Sabal Ridge Circle #F, Palm Beach Gardens, FL 33418
MLS# B26093647Listed by: COMPASS FLORIDA LLC


Protect your home and budget from life's surprises with an Assurant Home Warranty, backed by a partner that supports you through every step of homeownership. Explore Plans.
©2026 Century 21 Real Estate LLC. All rights reserved. CENTURY 21®, the CENTURY 21 Logo and C21® are service marks owned by Century 21 Real Estate LLC. Century 21 Real Estate LLC fully supports the principles of the Fair Housing Act and the Equal Opportunity Act. Each office is independently owned and operated. Listing information is deemed reliable but not guaranteed accurate.