
925 Magdalena Road, Palm Beach Gardens, FL 33410
Local realty services provided by:CENTURY 21 AllPoints Realty
Listed by: bertha matics
Office: illustrated properties
MLS#:B26090242
Source:RMLS
Price summary
- Price:$650,000
- Price per sq. ft.:$306.75
- Monthly HOA dues:$539
About this home
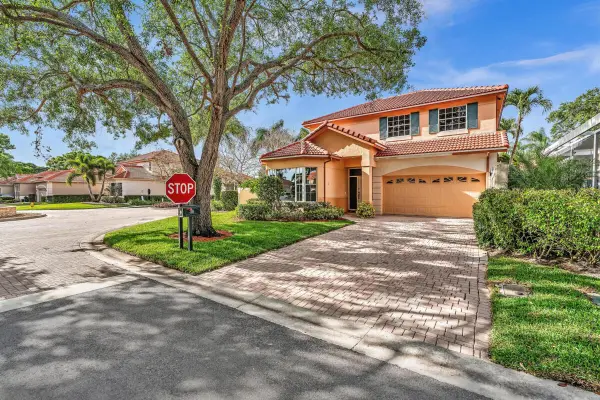
RARELY AVAILABLE — PRISTINE VILLA WITH BEAUTIFUL LAKE AND SUNSET VIEWS Discover exceptional comfort and an inviting lifestyle in this beautifully maintained 2-bedroom, 2-bath villa, ideally situated on a quiet cul-de-sac with picturesque lake views and breathtaking sunsets. Move-in ready, this desirable residence features new quartz countertops, along with a newer stove, refrigerator, air conditioner,all installed within the past few months Manufactured wood style floors. The floor plan offers two spacious primary bedroom suites, a separate living room, and family room, providing flexibility for both everyday living and entertaining. Additional highlights include a generously sized laundry room, a two-car garage, and a screened-in patio with an electric awning perfect for relaxing, entertaining guests, and enjoying the tranquil waterfront setting. Beyond the home itself, enjoy a vibrant, resort-style community offering an impressive array of amenities, including a clubhouse, swimming pool, tennis and pickleball courts, bocce courts, and a full-size fitness center. This is more than a home—it's a lifestyle. Experience the perfect combination of privacy, comfort, scenic views, and exceptional recreational amenities. Once you discover all this remarkable property and community have to offer, you may never want to leave....
Contact an agent
Home facts
- Year built:2003
- Subdivision & Development:ISLES AT PALM BEACH GARDENS
- Listing ID #:B26090242
- Added:5 day(s) ago
- Updated:October 25, 2026 at 03:23 PM
Rooms and interior
- Bedrooms:2
- Total bathrooms:2
- Full bathrooms:2
- Flooring:Vinyl
- Kitchen Description:Dishwasher, Microwave, Refrigerator
- Living area:1,678 sq. ft.
Heating and cooling
- Cooling:Ceiling Fans, Central Air
- Heating:Central
- Central air:Yes
Structure and exterior
- Roof:Concrete, Tile
- Year built:2003
- Building area:1,678 sq. ft.
- Construction Materials:Block, Concrete
- Exterior Features:Awnings, Lighting, Patio, Screened
- Levels:1 Story
Schools
- High school:William T. Dwyer
- Middle school:Watson B. Duncan
- Elementary school:Timber Trace
Utilities
- Water:Public, Water Available
- Sewer:Public Sewer
Finances and disclosures
- Price:$650,000
- Price per sq. ft.:$306.75
- Tax amount:$4,757 (2025)
Features and amenities
- Appliances:Dishwasher, Dryer, Microwave, Refrigerator, Washer
- Laundry features:Dryer, Laundry Tub, Washer
- Pool features:Association, Heated, Pool
Parking
- Total parking spaces:2
- Parking description:Driveway, Garage
- Garage:Yes
- Garage spaces:2
New listings near 925 Magdalena Road
- New
 $680,000Active2 beds 2 baths1,563 sq. ft.
13130 Bonnette Drive, Palm Beach Gardens, FL 33418
MLS# B26092462Listed by: ECHO FINE PROPERTIES - New
 $494,990Active3 beds 2 baths1,729 sq. ft.
6242 Brandon Street, Palm Beach Gardens, FL 33418
MLS# R11163567Listed by: ECHO FINE PROPERTIES - New
 $439,000Active3 beds 3 baths1,596 sq. ft.
1202 12th Lane #1202, Palm Beach Gardens, FL 33418
MLS# B26092437Listed by: UNDER THE PALMS REALTY, INC. - New
 $825,000Active3 beds 3 baths2,027 sq. ft.
631 Moondancer Court, Palm Beach Gardens, FL 33410
MLS# B26092432Listed by: ENGEL & VOELKERS JUPITER RE - New
 $865,000Active3 beds 2 baths2,096 sq. ft.
12325 Frontline Lane, Palm Beach Gardens, FL 33412
MLS# B26092428Listed by: THE CORCORAN GROUP - New
 $1,300,000Active4 beds 3 baths2,694 sq. ft.
124 Victoria Bay Court, Palm Beach Gardens, FL 33418
MLS# B26092365Listed by: LEIBOWITZ REALTY GROUP, LLC./P - New
 $695,000Active3 beds 3 baths2,149 sq. ft.
59 Windsor Lane, Palm Beach Gardens, FL 33418
MLS# B26092302Listed by: LANG REALTY/JUPITER - New
 $899,900Active4 beds 4 baths2,403 sq. ft.
36 Monterey Pointe Drive, Palm Beach Gardens, FL 33418
MLS# B26092274Listed by: FLATFEE.COM - New
 $499,900Active3 beds 2 baths1,075 sq. ft.
4400 Crestdale Street, Palm Beach Gardens, FL 33410
MLS# B26092283Listed by: ATLANTIC SHORES ERA POWERED - New
 $4,750,000Active4 beds 6 baths4,199 sq. ft.
58 Saint George Place, Palm Beach Gardens, FL 33418
MLS# B26092232Listed by: LEIBOWITZ REALTY GROUP, LLC./P


Protect your home and budget from life's surprises with an Assurant Home Warranty, backed by a partner that supports you through every step of homeownership. Explore Plans.
©2026 Century 21 Real Estate LLC. All rights reserved. CENTURY 21®, the CENTURY 21 Logo and C21® are service marks owned by Century 21 Real Estate LLC. Century 21 Real Estate LLC fully supports the principles of the Fair Housing Act and the Equal Opportunity Act. Each office is independently owned and operated. Listing information is deemed reliable but not guaranteed accurate.