
2084 SW Silver Pine Way #122H, Palm City, FL 34990
Local realty services provided by:CENTURY 21 Move With Us
2084 SW Silver Pine Way #122H,Palm City, FL 34990
$265,000
- 3 Beds
- 2 Baths
- 1,286 sq. ft.
- Single family
- Active
Listed by: kelley decowski
Office: re/max of stuart
MLS#:M20056078
Source:FL_RAMC
Price summary
- Price:$265,000
- Price per sq. ft.:$206.07
About this home
Beautifully updated villa in the centrally located community of Pine Ridge. This home features 3 bedrooms, 2 baths and a detached garage. The kitchen has granite countertops and stainless steel appliances. Vinyl plank flooring throughout. Both bathrooms have been updated. The vaulted ceilings allow this home to feel much larger than it is! The screened patio overlooks the preserve and this is an end unit so it has lots of privacy! The gated neighborhood has a clubhouse, community pool and tennis. Shopping, dining, beaches and highways are all a short distance away. This is a fantastic opportunity to get into Palm City at an affordable price!
Contact an agent
Home facts
- Year built:1987
- Listing ID #:M20056078
- Added:14 day(s) ago
- Updated:July 09, 2026 at 03:31 PM
Rooms and interior
- Bedrooms:3
- Total bathrooms:2
- Full bathrooms:2
- Flooring:Ceramic Tile, Vinyl
- Dining Description:Living/Dining Room
- Kitchen Description:Dishwasher, Microwave, Range, Refrigerator
- Bedroom Description:Split Bedroom, Walk-In Closet(s)
- Living area:1,286 sq. ft.
Heating and cooling
- Cooling:Central Air, Electric
- Heating:Central, Electric
- Central air:Yes
Structure and exterior
- Roof:Composite Shingle, Shingle
- Year built:1987
- Building area:1,286 sq. ft.
- Lot area:33.84 Acres
- Lot Features:Sprinklers Automatic
- Construction Materials:Block, Concrete
- Exterior Features:Patio, Screened, Sprinkler Irrigation
- Levels:1 Story
Utilities
- Water:Public Water, Water Connected
- Sewer:Public Sewer, Sewer Connected
Finances and disclosures
- Price:$265,000
- Price per sq. ft.:$206.07
- Tax amount:$4,044 (2025)
Features and amenities
- Appliances:Dishwasher, Dryer, Microwave, Range, Refrigerator, Washer
- Laundry features:Dryer, Washer
- Amenities:Cathedral Ceilings, Plantation Shutters, Single Hung
- Pool features:Community
Parking
- Total parking spaces:1
- Parking description:Detached, Garage
- Garage:Yes
 The data relating to real estate for sale on this web site comes in part from a cooperative data exchange program of the Realtor<REGISTERED_LOGO> Association of Martin County, Inc. MLS. Real estate listings held by brokerage firms other than CENTURY 21 Move With Us are marked with the IDX logo (Broker Reciprocity) or name and detailed information about such listings includes the name of the listing brokers. Data provided is deemed reliable but is not guaranteed.
New listings near 2084 SW Silver Pine Way #122H
- New
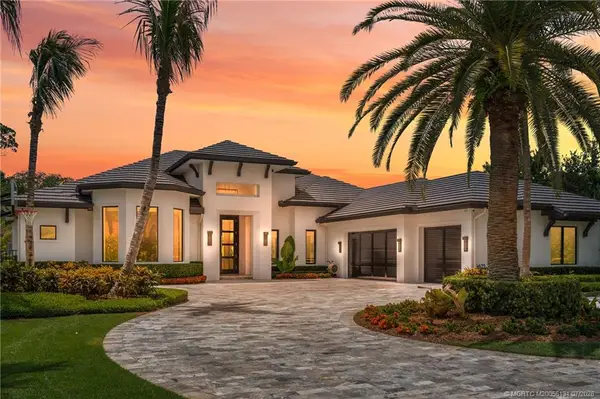 $2,800,000Active3 beds 3 baths3,700 sq. ft.
6621 SW Silver Wolf Drive, Palm City, FL 34990
MLS# M20056131Listed by: WATERFRONT PROPERTIES INC - New
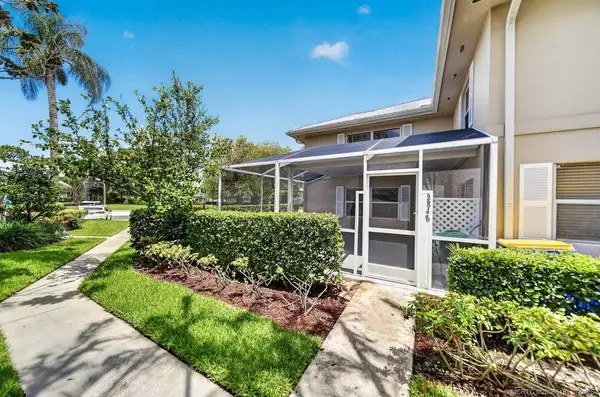 $275,000Active2 beds 3 baths1,374 sq. ft.
2848 SW Lakemont Place, Palm City, FL 34990
MLS# M20056191Listed by: WATER POINTE REALTY GROUP - New
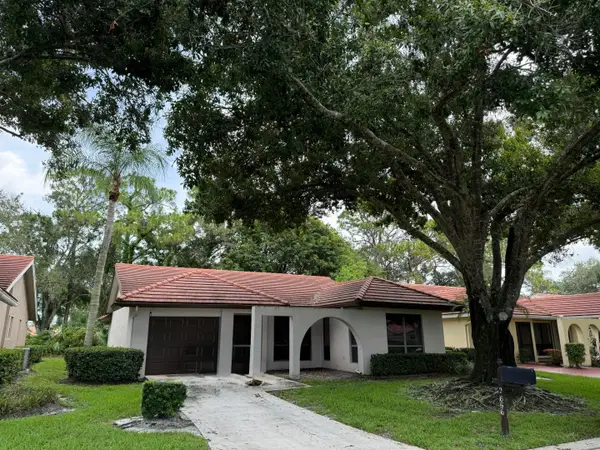 $369,900Active3 beds 2 baths1,568 sq. ft.
2656 SW Willowood Circle, Palm City, FL 34990
MLS# B26050010Listed by: RED CARDINAL REALTY - Open Sun, 1 to 3pmNew
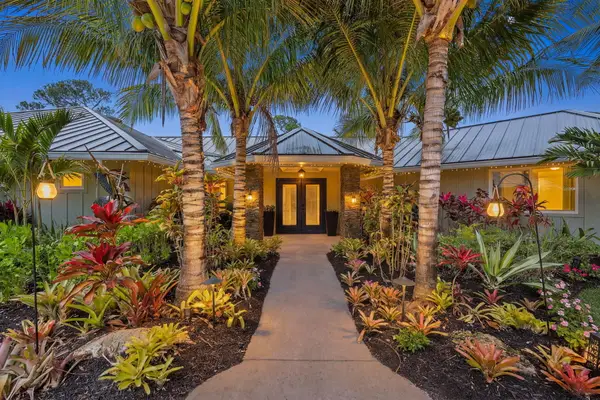 $1,495,000Active3 beds 4 baths3,626 sq. ft.
4330 SW Thistle Terrace, Palm City, FL 34990
MLS# B26049959Listed by: WATER POINTE REALTY GROUP - Open Sun, 11:30am to 3:30pmNew
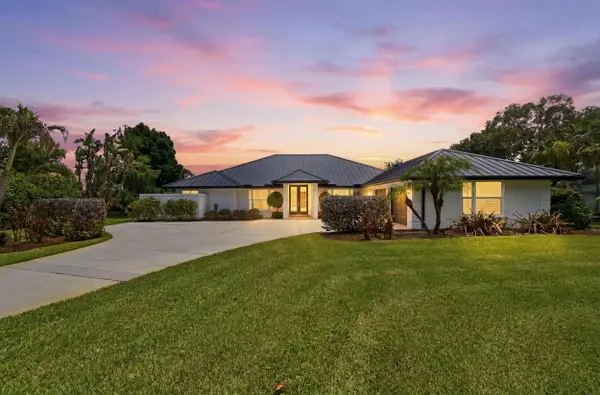 $885,000Active4 beds 3 baths2,605 sq. ft.
5232 SW Bimini Circle N, Palm City, FL 34990
MLS# B26049969Listed by: ICON REALTY ADVISORS LLC - New
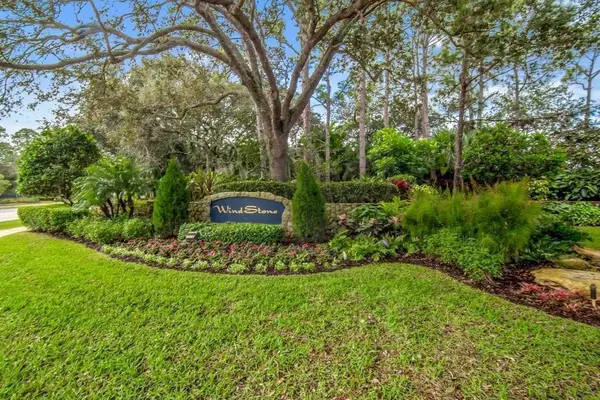 $1,250,000Active3 beds 3 baths3,133 sq. ft.
98 SW Cassine Court, Palm City, FL 34990
MLS# B26049891Listed by: KELLER WILLIAMS REALTY OF THE TREASURE COAST - New
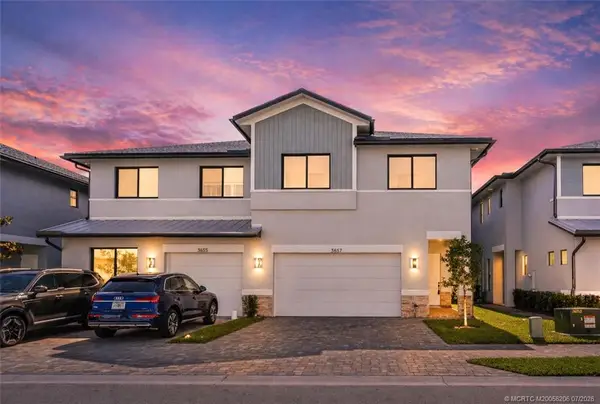 $495,000Active3 beds 3 baths1,873 sq. ft.
3657 SW Magnolia Ridge Lane, Palm City, FL 34990
MLS# M20056206Listed by: WATER POINTE REALTY GROUP - New
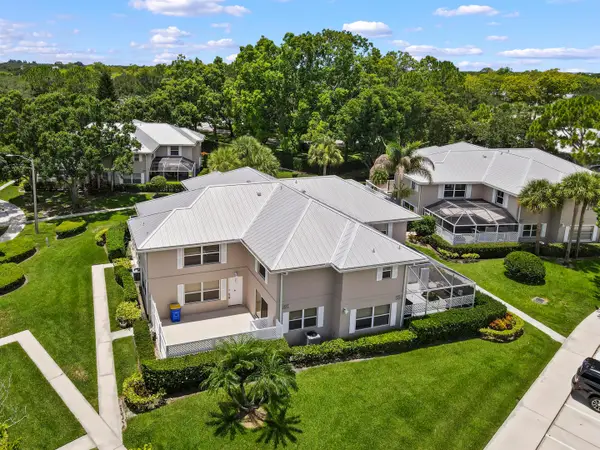 $249,000Active2 beds 3 baths1,374 sq. ft.
2927 SW Lakemont Place, Palm City, FL 34990
MLS# B26049547Listed by: REAL ESTATE OF FLORIDA - New
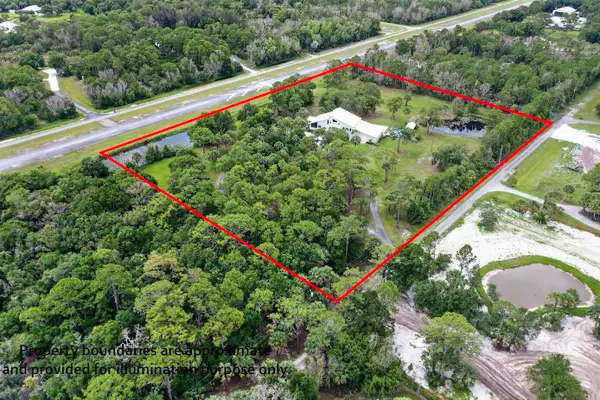 $1,590,000Active4 beds 4 baths3,360 sq. ft.
5041 SW Blue Sky Lane, Palm City, FL 34990
MLS# B26049553Listed by: REAL ESTATE OF FLORIDA - Open Sun, 12 to 2pmNew
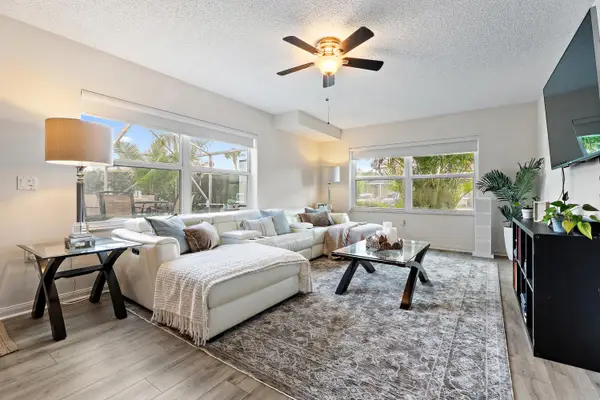 $284,900Active2 beds 3 baths1,374 sq. ft.
3357 SW Sunset Trace Circle, Palm City, FL 34990
MLS# B26049277Listed by: FULTON GRACE REALTY


Protect your home and budget from life's surprises with an Assurant Home Warranty, backed by a partner that supports you through every step of homeownership. Explore Plans.
©2026 Century 21 Real Estate LLC. All rights reserved. CENTURY 21®, the CENTURY 21 Logo and C21® are service marks owned by Century 21 Real Estate LLC. Century 21 Real Estate LLC fully supports the principles of the Fair Housing Act and the Equal Opportunity Act. Each office is independently owned and operated. Listing information is deemed reliable but not guaranteed accurate.