
2989 SW Goldenglow Drive, Palm City, FL 34990
Local realty services provided by:CENTURY 21 Move With Us
Listed by: samia pedalino
Office: lokation
MLS#:B26081050
Source:FL_RAMC
Price summary
- Price:$1,899,999
- Price per sq. ft.:$267.49
About this home
Newly built and absolutely stunning, this property is in the highly sought after Canopy Creek community. This rare opportunity features a spacious 5 bedroom 7 bathroom home with an additional first floor bonus room and second floor loft. Situated on one of the largest lots in the neighborhood, the property offers privacy and plenty of outdoor space. Enjoy a massive chef's kitchen loaded with builder upgrades, an open concept layout that flows beautifully, and a 4-car garage providing ample storage. The versatile bonus room is ideal for a home office, media room, playroom, or extra bedroom. This home is perfectly designed for modern family living and entertaining. Located in an A-rated public school district and close to the Pine School.
Contact an agent
Home facts
- Year built:2024
- Subdivision & Development:TUSCAWILLA (AKA CANOPY CREEK)
- Listing ID #:B26081050
- Added:1 day(s) ago
- Updated:September 27, 2026 at 12:34 PM
Rooms and interior
- Bedrooms:5
- Total bathrooms:7
- Full bathrooms:5
- Half bathrooms:2
- Rooms Total:6
- Flooring:Tile, Wood
- Dining Description:Breakfast Area, Family/Dining Room, Living/Dining Room
- Kitchen Description:Built-In Oven, Cooktop, Dishwasher, Ice Maker, Kitchen Island, Microwave, Refrigerator
- Bedroom Description:Walk-In Closet(s)
- Living area:5,226 sq. ft.
Heating and cooling
- Cooling:Central Air, Electric
- Heating:Central
- Central air:Yes
Structure and exterior
- Roof:Barrel Tile
- Year built:2024
- Building area:5,226 sq. ft.
- Lot Features:Sprinklers Automatic
- Architectural Style:Contemporary
- Construction Materials:Block, Concrete
- Exterior Features:Fence, Outdoor Grill, Sprinkler Irrigation
- Levels:2 Stories
Schools
- High school:South Fork
- Middle school:Hidden Oaks
Finances and disclosures
- Price:$1,899,999
- Price per sq. ft.:$267.49
- Tax amount:$27,175 (2025)
Features and amenities
- Appliances:Built-In Oven, Cooktop, Dishwasher, Gas Water Heater, Ice Maker, Microwave, Refrigerator
- Amenities:Bar, Gated Community, Impact Glass, Smoke Detectors, Wet Bar
Parking
- Total parking spaces:4
- Parking description:Attached, Driveway, Garage
- Garage:Yes
 The data relating to real estate for sale on this web site comes in part from a cooperative data exchange program of the Realtor<REGISTERED_LOGO> Association of Martin County, Inc. MLS. Real estate listings held by brokerage firms other than CENTURY 21 Move With Us are marked with the IDX logo (Broker Reciprocity) or name and detailed information about such listings includes the name of the listing brokers. Data provided is deemed reliable but is not guaranteed.
New listings near 2989 SW Goldenglow Drive
- New
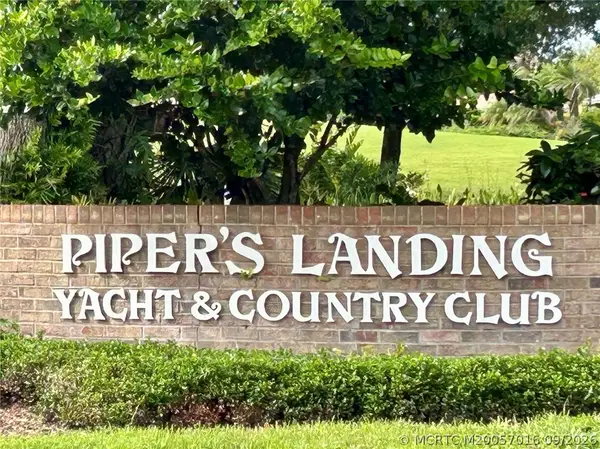 $497,000Active2 beds 2 baths2,348 sq. ft.
4432 SW Dundee Court, Palm City, FL 34990
MLS# M20057016Listed by: RE/MAX OF STUART - New
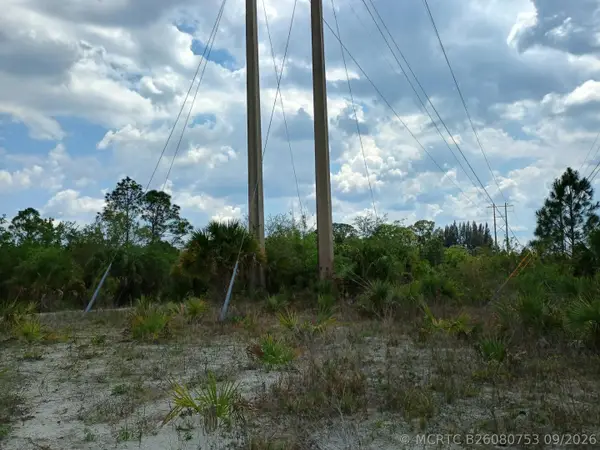 $149,900Active0 Acres
0 SW Citrus Street Sw, Palm City, FL 34990
MLS# B26080753Listed by: JOHNSON REALTY SERVICES LLC - New
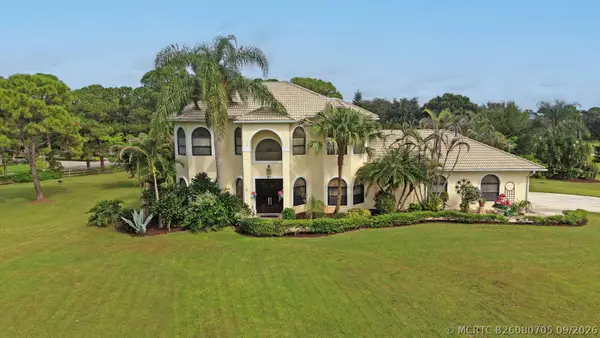 $1,400,000Active4 beds 5 baths4,323 sq. ft.
2006 SW Amarillo Lane, Palm City, FL 34990
MLS# B26080705Listed by: LPT REALTY, LLC - New
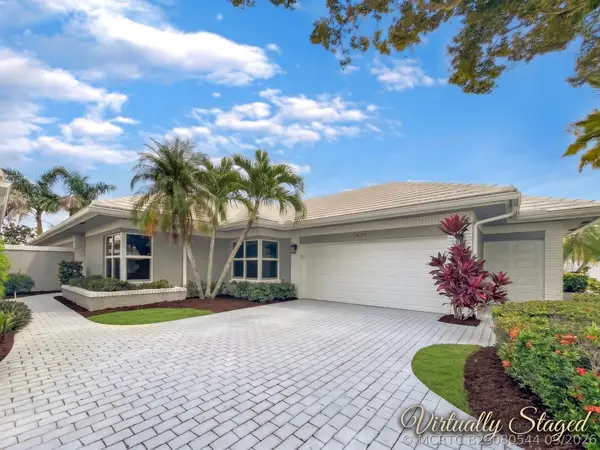 $650,000Active3 beds 2 baths2,037 sq. ft.
2479 SW Brookwood Lane, Palm City, FL 34990
MLS# B26080544Listed by: RE/MAX OF STUART - New
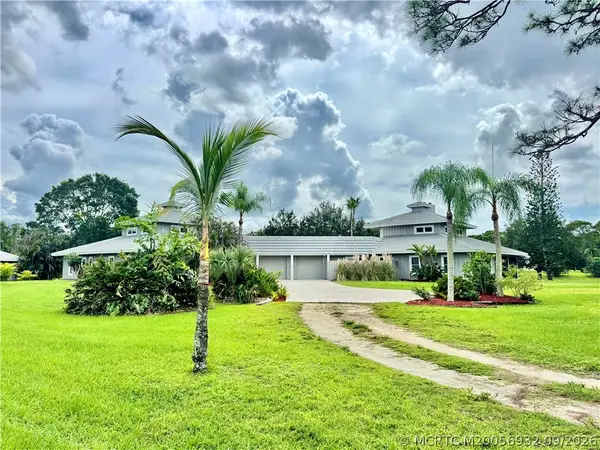 $845,000Active4 beds 5 baths5,001 sq. ft.
9832 SW Santa Monica Drive, Palm City, FL 34990
MLS# M20056932Listed by: RE/MAX OF STUART - New
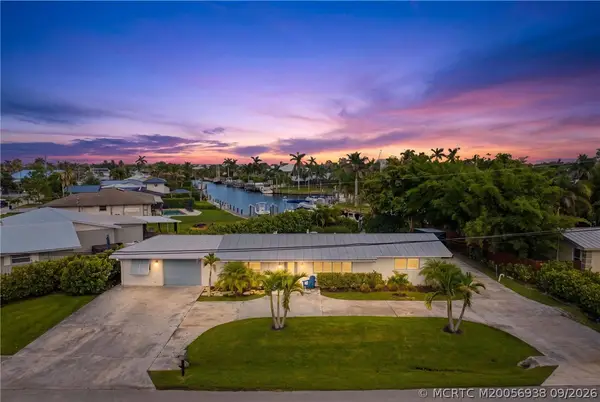 $925,000Active3 beds 2 baths1,150 sq. ft.
387 SW Riverway Boulevard, Palm City, FL 34990
MLS# M20056938Listed by: THE BROKERAGE TREASURE COAST - Open Sat, 1 to 3pmNew
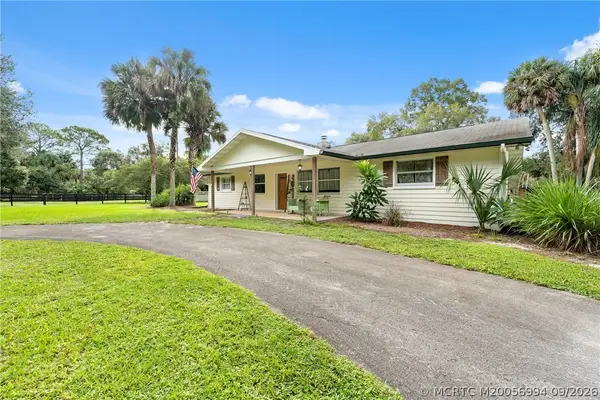 $1,298,000Active3 beds 2 baths1,467 sq. ft.
5258 SW Cherokee Street, Palm City, FL 34990
MLS# M20056994Listed by: ENGEL & VOELKERS - New
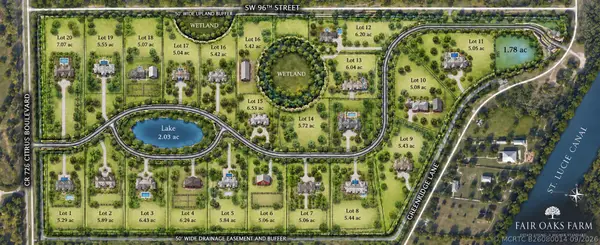 $1,010,000Active0 Acres
10241 SW Citrus Boulevard, Palm City, FL 34990
MLS# B26080014Listed by: BERK REALTY - New
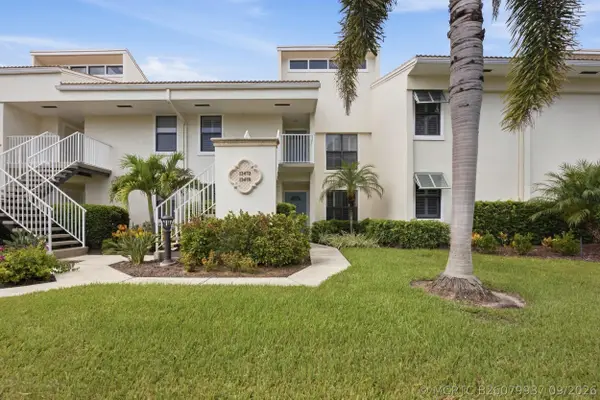 $145,000Active2 beds 2 baths1,498 sq. ft.
13470 Harbour Ridge Boulevard #3A, Palm City, FL 34990
MLS# B26079937Listed by: LPT REALTY, LLC


Protect your home and budget from life's surprises with an Assurant Home Warranty, backed by a partner that supports you through every step of homeownership. Explore Plans.
©2026 Century 21 Real Estate LLC. All rights reserved. CENTURY 21®, the CENTURY 21 Logo and C21® are service marks owned by Century 21 Real Estate LLC. Century 21 Real Estate LLC fully supports the principles of the Fair Housing Act and the Equal Opportunity Act. Each office is independently owned and operated. Listing information is deemed reliable but not guaranteed accurate.