3554 SW Thistlewood Lane, Palm City, FL 34990
Local realty services provided by:CENTURY 21 Move With Us
3554 SW Thistlewood Lane,Palm City, FL 34990
$650,000
- 3 Beds
- 2 Baths
- 2,048 sq. ft.
- Single family
- Active
Listed by: christine brady
Office: re/max of stuart
MLS#:M20055777
Source:FL_RAMC
Price summary
- Price:$650,000
- Price per sq. ft.:$257.12
About this home
Welcome to Danforth! You’ll love this 3 bed, 2 bath home where modern design meets seamless indoor-outdoor living. Step inside to discover LVP flooring throughout the home. Fully updated kitchen, designed to open effortlessly to both the formal dining area and the family room, features white shaker cabinets, quartz counters, custom tile backsplash, s/s appliances, and built-in pantry. Abundant counter space and large breakfast bar make hosting a breeze. Family room features a custom built-in media cabinet complete with an electric fireplace and modern floating shelving. The updated primary bath feels like a boutique spa, equipped with dual sinks, elegant lighting, a free-standing soaking tub, and a separate walk-in shower with multiple shower heads. Walk-in closet complete with custom shelving. Outside, enjoy a screened pool/covered patio and fenced backyard that backs up to a serene preserve view. Easy access to I95, FL Tpke, shopping, restaurants, beaches, and downton Stuart
Contact an agent
Home facts
- Year built:1992
- Subdivision & Development:Danforth 01
- Listing ID #:M20055777
- Added:65 day(s) ago
- Updated:August 02, 2026 at 03:17 PM
Rooms and interior
- Bedrooms:3
- Total bathrooms:2
- Full bathrooms:2
- Rooms Total:7
- Dining Description:Living/Dining Room
- Bathrooms Description:Bathtub, Dual Sinks, Garden Tub/Roman Tub, Separate Shower
- Kitchen Description:Dishwasher, Disposal, Microwave, Range, Refrigerator
- Bedroom Description:Closet Cabinetry, Split Bedroom, Walk-In Closet(s)
- Living area:2,048 sq. ft.
Heating and cooling
- Cooling:Ceiling Fans, Central Air
- Heating:Central
- Central air:Yes
Structure and exterior
- Roof:Metal
- Year built:1992
- Building area:2,048 sq. ft.
- Lot area:0.31 Acres
- Architectural Style:Mediterranean
- Construction Materials:Concrete, Stucco
- Levels:1 Story
Utilities
- Water:Public Water, Water Connected
- Sewer:Public Sewer, Sewer Connected
Finances and disclosures
- Price:$650,000
- Price per sq. ft.:$257.12
- Tax amount:$7,321 (2025)
Features and amenities
- Appliances:Dishwasher, Disposal, Dryer, Microwave, Range, Refrigerator, Washer
- Laundry features:Dryer, Washer
- Amenities:Attic, Bar, Closet Cabinetry, High Ceilings, Pull Down Attic Stairs
- Pool features:Indoor
Parking
- Total parking spaces:2
- Parking description:Attached, Garage, Garage Door Opener
- Garage:Yes
 The data relating to real estate for sale on this web site comes in part from a cooperative data exchange program of the Realtor<REGISTERED_LOGO> Association of Martin County, Inc. MLS. Real estate listings held by brokerage firms other than CENTURY 21 Move With Us are marked with the IDX logo (Broker Reciprocity) or name and detailed information about such listings includes the name of the listing brokers. Data provided is deemed reliable but is not guaranteed.
New listings near 3554 SW Thistlewood Lane
- New
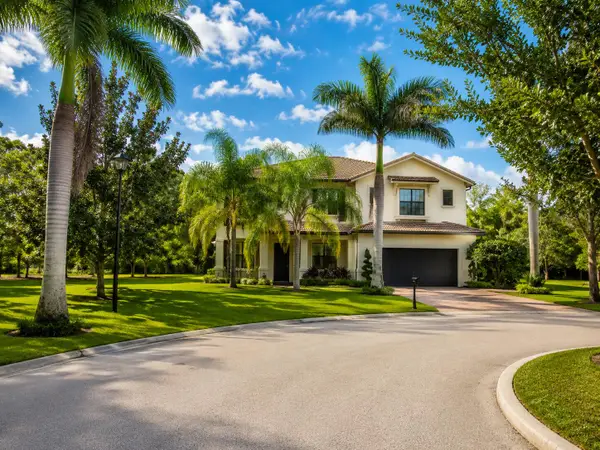 $998,000Active4 beds 4 baths3,279 sq. ft.
4540 SW Scrub Pine Terrace, Palm City, FL 34990
MLS# B26059216Listed by: WEICHERT REALTORS-SUNSHINE PROPERTIES - New
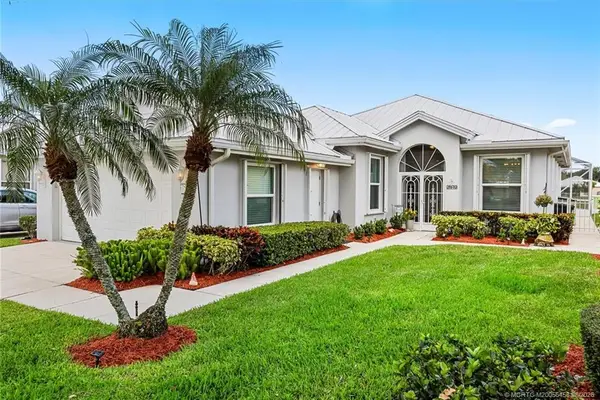 $599,888Active3 beds 2 baths1,952 sq. ft.
2872 SW Brighton Way, Palm City, FL 34990
MLS# M20056456Listed by: RE/MAX SELECT GROUP - New
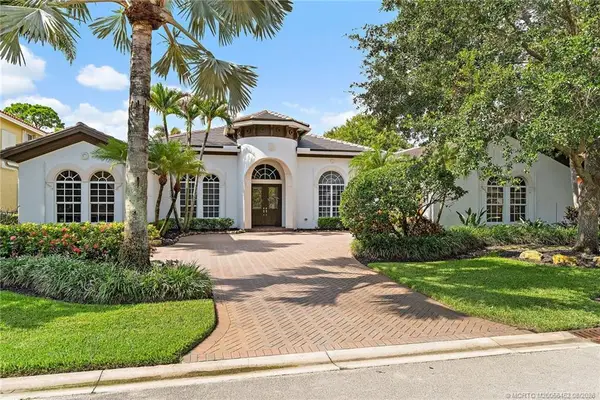 $1,325,000Active4 beds 3 baths3,716 sq. ft.
2058 SW Balata Terrace, Palm City, FL 34990
MLS# M20056452Listed by: WATER POINTE REALTY GROUP - New
 $1,290,000Active3 beds 3 baths2,168 sq. ft.
622 SW Pine Tree Lane, Palm City, FL 34990
MLS# B26058782Listed by: ATLANTIC SHORES ERA POWERED - New
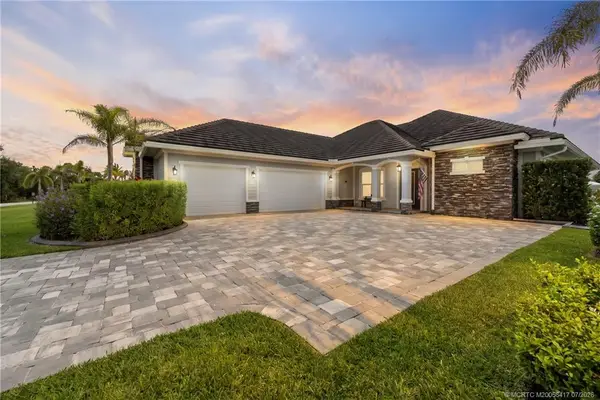 $1,275,000Active3 beds 3 baths2,633 sq. ft.
1100 SW Squire Johns Lane, Palm City, FL 34990
MLS# M20056417Listed by: BERKSHIRE HATHAWAY FLORIDA REALTY - Open Sun, 12 to 2pmNew
 $730,000Active4 beds 2 baths2,435 sq. ft.
2108 SW Oakwater Point, Palm City, FL 34990
MLS# B26058559Listed by: WILLIAM RAVEIS FLORIDA, LLC - New
 $1,099,000Active3 beds 2 baths1,808 sq. ft.
2534 SW Conch Cove Lane, Palm City, FL 34990
MLS# B26058562Listed by: THE BROKERAGE TREASURE COAST - New

 $789,900Active4 beds 4 baths3,078 sq. ft.
4194 SW Gleneagle Circle, Palm City, FL 34990
MLS# M20056461Listed by: CENTURY 21 MOVE WITH US - New
 $715,000Active3 beds 2 baths2,009 sq. ft.
2232 SW Racquet Club Drive, Palm City, FL 34990
MLS# B26058431Listed by: REALTY ONE GROUP ENGAGE - New
 $399,500Active3 beds 2 baths1,969 sq. ft.
2568 NW Seagrass Drive #2A, Palm City, FL 34990
MLS# M20056446Listed by: HARBOUR RIDGE REALTY INC


Protect your home and budget from life's surprises with an Assurant Home Warranty, backed by a partner that supports you through every step of homeownership. Explore Plans.
©2026 Century 21 Real Estate LLC. All rights reserved. CENTURY 21®, the CENTURY 21 Logo and C21® are service marks owned by Century 21 Real Estate LLC. Century 21 Real Estate LLC fully supports the principles of the Fair Housing Act and the Equal Opportunity Act. Each office is independently owned and operated. Listing information is deemed reliable but not guaranteed accurate.