
5361 SW Windward Way, Palm City, FL 34990
Local realty services provided by:CENTURY 21 Move With Us
5361 SW Windward Way,Palm City, FL 34990
$863,000
- 4 Beds
- 4 Baths
- 3,098 sq. ft.
- Single family
- Active
Listed by: ronald sagarino
Office: laviano & associates real esta
MLS#:M20055963
Source:FL_RAMC
Price summary
- Price:$863,000
- Price per sq. ft.:$227.46
About this home
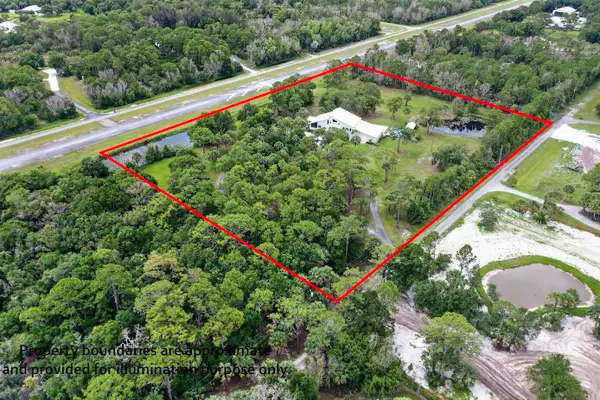
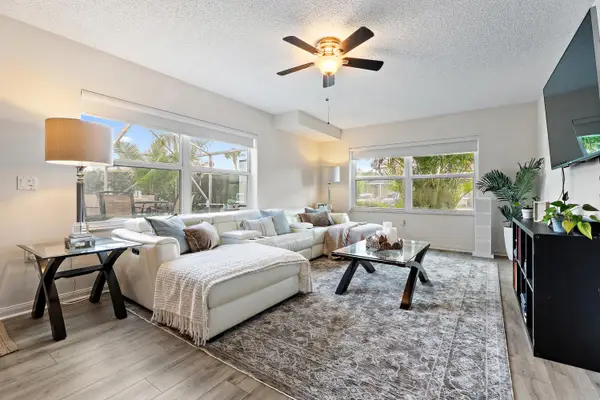
This Solid CBS, 1 Story, Custom Contemporary Estate Pool Home boasts 4 Bedrooms+(Possible 5th) & 4 Full Baths in desirable Evergreen/Crane Watch Club is set on a 1+ acre premium, cul-de-sac lot, offering private, expansive views to the C-23 Canal. The Double door entry opens to great room featuring a stone fireplace, perfect for formal dining & entertaining & is just off the spacious, updated kitchen, with all new stainless appliances & is ideal for informal family meals & gatherings, both rooms of which overlook screened patio & beyond open air, heated pool/patio with child fencing. The 680sf a/c added living area consists of 4th, full suite, bedroom (ideal for private in-law or au pair quarters), den/rec/game room (can easily be converted to 5th bedroom) & is adjacent 4th full bath with pool access. This home has been meticulously maintained & updated. *See attached/ask for list of "Improvements/Updates Added" by owner since purchase! (Possible owner financing @ 1% below prime).
Contact an agent
Home facts
- Year built:1989
- Listing ID #:M20055963
- Added:7 day(s) ago
- Updated:July 09, 2026 at 03:30 PM
Rooms and interior
- Bedrooms:4
- Total bathrooms:4
- Full bathrooms:4
- Rooms Total:10
- Flooring:Vinyl
- Dining Description:Family/Dining Room, Kitchen/Dining Combo, Living/Dining Room
- Bathrooms Description:Bathtub, Dual Sinks, Separate Shower
- Kitchen Description:Dishwasher, Disposal, Electric Range, Kitchen/Dining Combo, Microwave, Pantry, Refrigerator
- Bedroom Description:Split Bedroom, Walk-In Closet(s)
- Living area:3,098 sq. ft.
Heating and cooling
- Cooling:Central Air, Electric, Zoned
- Heating:Central, Electric, Zoned
- Central air:Yes
Structure and exterior
- Roof:Composite Shingle, Shingle
- Year built:1989
- Building area:3,098 sq. ft.
- Lot area:1.01 Acres
- Lot Features:Cul De Sac, Sprinklers Automatic, Trees
- Architectural Style:Contemporary
- Construction Materials:Block, Concrete, Stucco
- Exterior Features:Open, Patio, Screened, Sprinkler Irrigation, Storm/Security Shutters
- Levels:1 Story
Schools
- High school:Martin County
- Middle school:Hidden Oaks
- Elementary school:Bessey Creek
Utilities
- Water:Public Water, Water Available, Water Connected, Well
- Sewer:Septic Tank
Finances and disclosures
- Price:$863,000
- Price per sq. ft.:$227.46
- Tax amount:$11,018 (2025)
Features and amenities
- Appliances:Dishwasher, Disposal, Dryer, Electric Range, Microwave, Refrigerator, Some Electric Appliances, Washer, Water Heater, Water Purifier, Water Softener
- Laundry features:Dryer, Laundry Tub, Washer
- Amenities:Attic, Cathedral Ceilings, Entrance Foyer, Impact Glass, Pantry, Pull Down Attic Stairs, Smoke Detectors
- Pool features:Heated, In Ground, Pool Equipment
Parking
- Total parking spaces:2
- Parking description:Attached, Circular Driveway, Garage, Garage Door Opener, Golf Cart Garage, Rear Side Off Street, Truck Parking
- Garage:Yes
 The data relating to real estate for sale on this web site comes in part from a cooperative data exchange program of the Realtor<REGISTERED_LOGO> Association of Martin County, Inc. MLS. Real estate listings held by brokerage firms other than CENTURY 21 Move With Us are marked with the IDX logo (Broker Reciprocity) or name and detailed information about such listings includes the name of the listing brokers. Data provided is deemed reliable but is not guaranteed.
New listings near 5361 SW Windward Way
- New
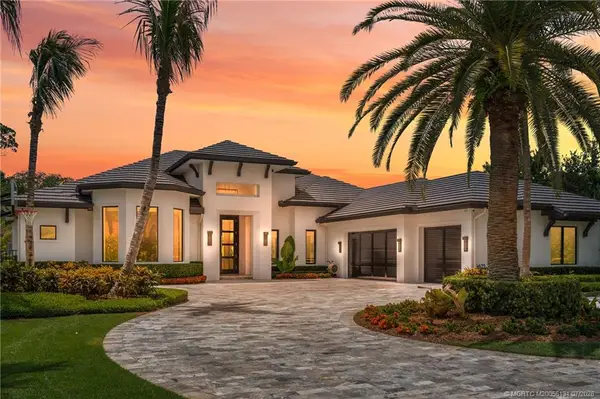 $2,800,000Active3 beds 3 baths3,700 sq. ft.
6621 SW Silver Wolf Drive, Palm City, FL 34990
MLS# M20056131Listed by: WATERFRONT PROPERTIES INC - New
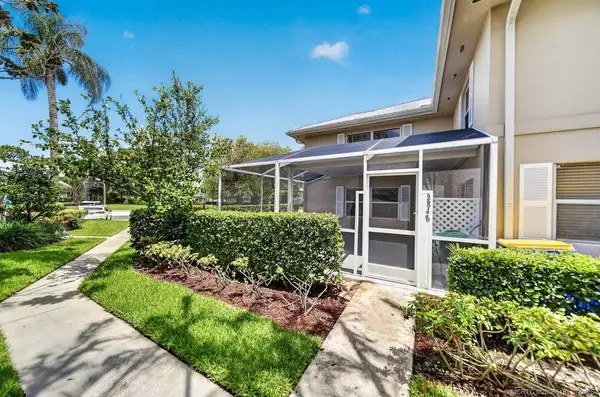 $275,000Active2 beds 3 baths1,374 sq. ft.
2848 SW Lakemont Place, Palm City, FL 34990
MLS# M20056191Listed by: WATER POINTE REALTY GROUP - New
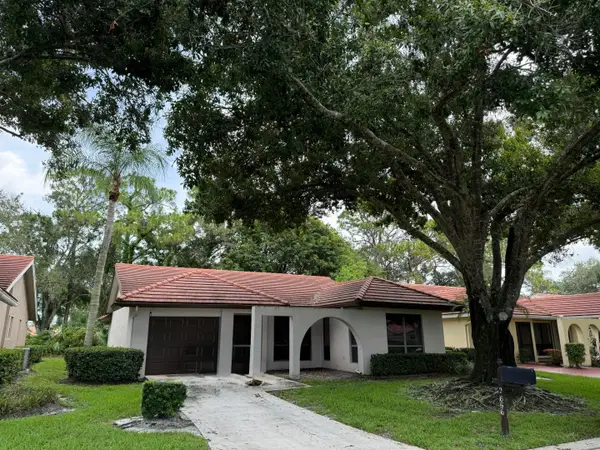 $369,900Active3 beds 2 baths1,568 sq. ft.
2656 SW Willowood Circle, Palm City, FL 34990
MLS# B26050010Listed by: RED CARDINAL REALTY - Open Sun, 1 to 3pmNew
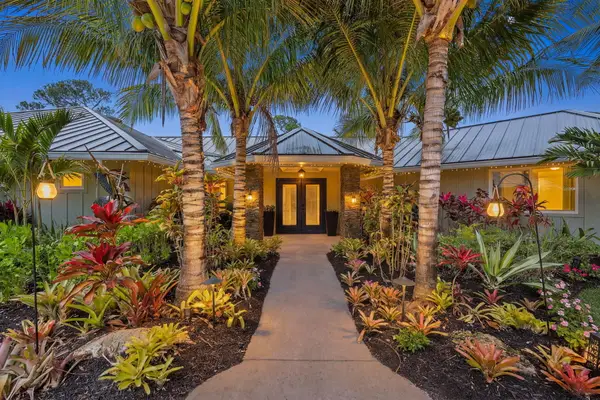 $1,495,000Active3 beds 4 baths3,626 sq. ft.
4330 SW Thistle Terrace, Palm City, FL 34990
MLS# B26049959Listed by: WATER POINTE REALTY GROUP - Open Sun, 11:30am to 3:30pmNew
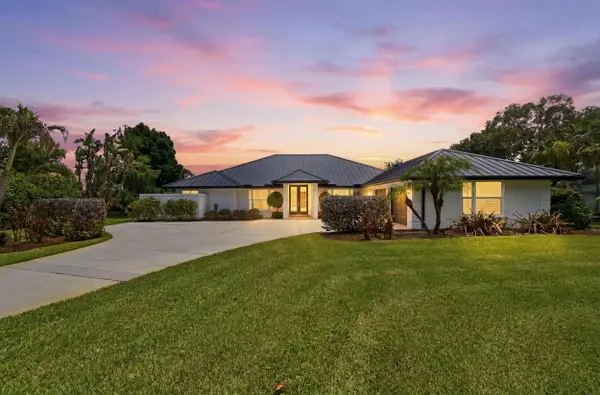 $885,000Active4 beds 3 baths2,605 sq. ft.
5232 SW Bimini Circle N, Palm City, FL 34990
MLS# B26049969Listed by: ICON REALTY ADVISORS LLC - New
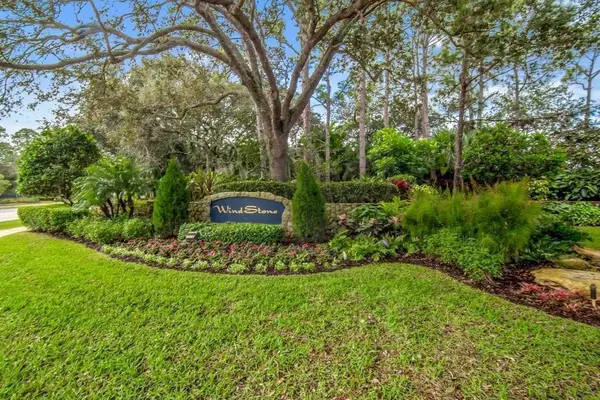 $1,250,000Active3 beds 3 baths3,133 sq. ft.
98 SW Cassine Court, Palm City, FL 34990
MLS# B26049891Listed by: KELLER WILLIAMS REALTY OF THE TREASURE COAST - New
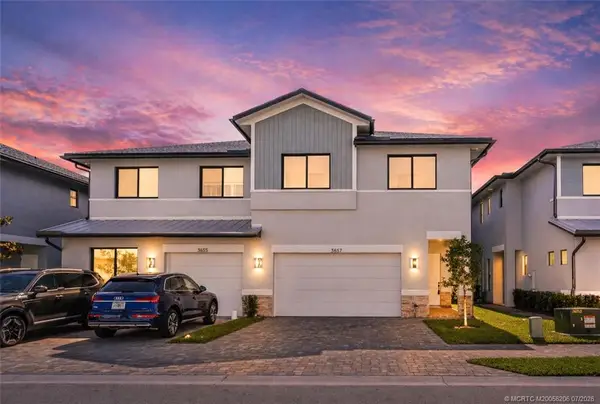 $495,000Active3 beds 3 baths1,873 sq. ft.
3657 SW Magnolia Ridge Lane, Palm City, FL 34990
MLS# M20056206Listed by: WATER POINTE REALTY GROUP - New
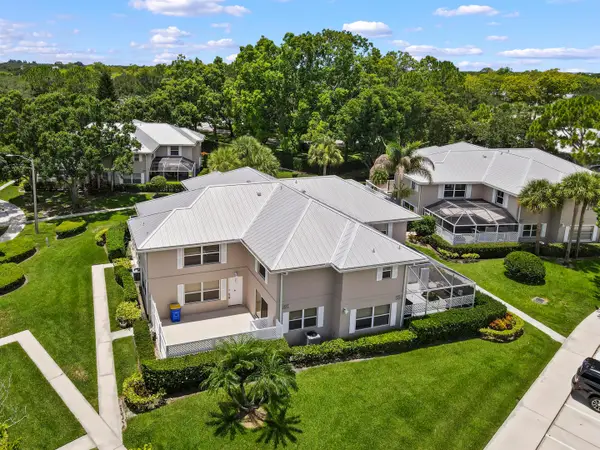 $249,000Active2 beds 3 baths1,374 sq. ft.
2927 SW Lakemont Place, Palm City, FL 34990
MLS# B26049547Listed by: REAL ESTATE OF FLORIDA - New
 $1,590,000Active4 beds 4 baths3,360 sq. ft.
5041 SW Blue Sky Lane, Palm City, FL 34990
MLS# B26049553Listed by: REAL ESTATE OF FLORIDA - Open Sun, 12 to 2pmNew
 $284,900Active2 beds 3 baths1,374 sq. ft.
3357 SW Sunset Trace Circle, Palm City, FL 34990
MLS# B26049277Listed by: FULTON GRACE REALTY


Protect your home and budget from life's surprises with an Assurant Home Warranty, backed by a partner that supports you through every step of homeownership. Explore Plans.
©2026 Century 21 Real Estate LLC. All rights reserved. CENTURY 21®, the CENTURY 21 Logo and C21® are service marks owned by Century 21 Real Estate LLC. Century 21 Real Estate LLC fully supports the principles of the Fair Housing Act and the Equal Opportunity Act. Each office is independently owned and operated. Listing information is deemed reliable but not guaranteed accurate.