
36 Hidden Treasure Drive, Palm Coast, FL 32137
Local realty services provided by:CENTURY 21 Alliance Realty Group
36 Hidden Treasure Drive,Palm Coast, FL 32137
$765,000
- 3 Beds
- 2 Baths
- 1,859 sq. ft.
- Single family
- Active
Listed by: steven koleno
Office: beycome of florida llc.
MLS#:O6422530
Source:MFRMLS
Price summary
- Price:$765,000
- Price per sq. ft.:$411.51
- Monthly HOA dues:$262
About this home
Don’t miss out on this beauty! RARE and truly one-of-a-kind POOL home in the highly sought-after Beach Haven community right off scenic A1A. Improvements galore! With its charming blend of Key West inspired vibes, this stunning residence stands out in the community painted in the distinctive shade of Cape Cod-style navy blue, creating unforgettable curb appeal. Walking distance to the Atlantic Ocean, residents also enjoy access to a resort-style community pool, outdoor cabana, walking trails, and private beach walkover. High and dry in Flood Zone X. Stem wall foundation. Hurricane storm shutters for all windows. Built in 2017, this 3-bedroom, 2-bath, open concept and well-appointed home also features a newly designed private office niche with a modern, glass panel door—a great space for working from home or managing daily life in privacy, comfort and style. Situated on a larger, premium lot backing to a lush tropical forest filled with palms and majestic oaks, the setting provides exceptional privacy and tranquility. Relax outdoors and listen to the sound of ocean waves while enjoying your private pool with LED color lights and expansive screen-covered outdoor living area (1100'), with gas connection for outdoor kitchen or grilling under 225’ of covered patio. A free-standing 6-person hot tub is included, creating the perfect space to unwind after a day at the beach. Tropical landscaping in both the front and back yards creates the feeling of a private resort. No other yard quite like it in Beach Haven. The property is further enhanced by an outdoor shower, sprinkler system, water filtration system, and black aluminum fencing enclosing the backyard providing safety if you have a fur baby. Inside, you'll find elegant wood-look ceramic tile flooring throughout, a naturalized fossil stone remote gas fireplace, beautiful Cambria quartz kitchen countertops, a coastal inspired glass backsplash, above/under cabinet lighting, 5-burner gas cooktop, crown molding, bead-board accents, shiplap details, custom plantation shutters and light fixtures, a recently added wine and coffee bar, Shelf Genie pullout shelves in kitchen, fresh interior and exterior paint, and a newly painted pool deck. The newly renovated guest bath features an enlarged walk-in shower with ceramic tile, river rock waterfall and flooring accents, and high-end Kohler faucets and hardware. The private primary suite looks out over the lush backyard landscape with a spa inspired bath complete with a free-standing tub, large walk-in shower with river rock, full-length custom mirror/medicine cabinet, and custom designed closet. For added convenience, select furnishings—including primary bedroom furniture and various main living room pieces—will convey should buyer desire. Every detail has been thoughtfully selected to create a home that is both stylish and functional. The 2-car garage is equally impressive with recent custom built-in cabinetry and durable epoxy flooring. Garage attic with pull-down stairs contains 12'x20' area for lots of extra storage. This exceptional property shows beautifully and provides a rare opportunity to own one of the community's most distinctive residences. Whether you are looking for a full-time residence or second home at the beach, don’t let this rare, beautiful pool home get away! A home with a pool AND premium lot does not come around often in this community. Don't miss out on this true gem of a home. Buyer's agents welcome!...
Contact an agent
Home facts
- Year built:2017
- Listing ID #:O6422530
- Added:1 day(s) ago
- Updated:July 06, 2026 at 02:52 PM
Rooms and interior
- Bedrooms:3
- Total bathrooms:2
- Full bathrooms:2
- Flooring:Ceramic Tile
- Dining Description:Eat In Kitchen, Living Room/Dining Room Combo
- Kitchen Description:Built-In Oven, Cooktop, Dishwasher, Disposal, Dry Bar, Eat-in Kitchen, Exhaust Fan, Ice Maker, Kitchen/Family Room Combo, Microwave, Range Hood, Refrigerator, Solid Surface Counters, Stone Counters, Water Filtration System, Water Purifier, Wine Refrigerator
- Bedroom Description:Primary Bedroom Main Floor, Split Bedroom, Walk-In Closet(s)
- Living area:1,859 sq. ft.
Heating and cooling
- Cooling:Central Air
- Heating:Central, Electric, Exhaust Fan
- Central air:Yes
Structure and exterior
- Roof:Shingle
- Year built:2017
- Building area:1,859 sq. ft.
- Lot area:0.22 Acres
- Construction Materials:Hardi Plank Type
- Exterior Features:Lighting, Outdoor Shower, Private Mailbox, Rain Gutters, Shade Shutter(s), Sidewalk, Sprinkler Metered
- Foundation Description:Slab, Stem Wall
- Levels:1 Story
Schools
- High school:Matanzas High
- Middle school:Indian Trails Middle-FC
- Elementary school:Old Kings Elementary
Utilities
- Water:Public
- Sewer:Public Sewer
Finances and disclosures
- Price:$765,000
- Price per sq. ft.:$411.51
- Tax amount:$5,177 (2025)
Features and amenities
- Appliances:Built-in Oven, Cooktop, Dishwasher, Disposal, Electric Water Heater, Exhaust Fan, Ice Maker, Irrigation Equipment, Microwave, Range Hood, Refrigerator, Water Filtration System, Water Purifier, Wine Refrigerator
- Laundry features:Electric Dryer Hookup, Laundry Room, Washer Hookup
- Amenities:Built-In Features, Cable Available, Cable Connected, Ceiling Fans(s), Chair Rail, Crown Molding, Dry Bar, Eat-in Kitchen, Electricity Available, Fire Hydrant, Irrigation Equipment, Kitchen/Family Room Combo, Living Room/Dining Room Combo, Open Floorplan, Primary Bedroom Main Floor, Solid Surface Counters, Split Bedroom, Stone Counters, Thermostat, Walk-In Closet(s), Window Treatments
- Pool features:Automatic Cleaner, Gunite, In Ground, Pool/Deck, Private Pool, Screen Enclosure, Self Cleaning, Tile
Parking
- Parking description:Attached Garage
- Garage:Yes
- Garage spaces:2
 The information being provided by Stellar Mls is for the consumer's personal, non-commercial use and may not be used for any purpose other than to identify prospective properties consumer may be interested in purchasing. Any information relating to real estate for sale referenced on this web site comes from the Internet Data Exchange (IDX) program of the Stellar Mls. CENTURY 21 Alliance Realty Group is not a Multiple Listing Service (MLS), nor does it offer MLS access. This website is a service of CENTURY 21 Alliance Realty Group, a broker participant of Stellar Mls. This web site may reference real estate listing(s) held by a brokerage firm other than the broker and/or agent who owns this web site.
The accuracy of all information, regardless of source, including but not limited to open house information, square footages and lot sizes, is deemed reliable but not guaranteed and should be personally verified through personal inspection by and/or with the appropriate professionals. The data contained herein is copyrighted by Stellar Mls and is protected by all applicable copyright laws. Any unauthorized dissemination of this information is in violation of copyright laws and is strictly prohibited.
Properties in listings may have been sold or may no longer be available.
Copyright 2026 Stellar Mls. All rights reserved. MFRMLS Member Broker: Joseph Pettinella
The information being provided by Stellar Mls is for the consumer's personal, non-commercial use and may not be used for any purpose other than to identify prospective properties consumer may be interested in purchasing. Any information relating to real estate for sale referenced on this web site comes from the Internet Data Exchange (IDX) program of the Stellar Mls. CENTURY 21 Alliance Realty Group is not a Multiple Listing Service (MLS), nor does it offer MLS access. This website is a service of CENTURY 21 Alliance Realty Group, a broker participant of Stellar Mls. This web site may reference real estate listing(s) held by a brokerage firm other than the broker and/or agent who owns this web site.
The accuracy of all information, regardless of source, including but not limited to open house information, square footages and lot sizes, is deemed reliable but not guaranteed and should be personally verified through personal inspection by and/or with the appropriate professionals. The data contained herein is copyrighted by Stellar Mls and is protected by all applicable copyright laws. Any unauthorized dissemination of this information is in violation of copyright laws and is strictly prohibited.
Properties in listings may have been sold or may no longer be available.
Copyright 2026 Stellar Mls. All rights reserved. MFRMLS Member Broker: Joseph PettinellaNew listings near 36 Hidden Treasure Drive
- New
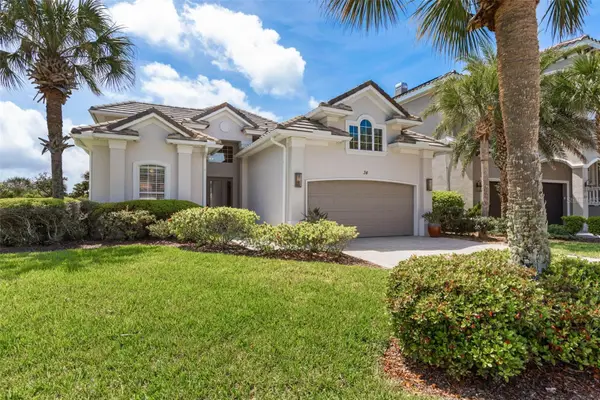 $989,900Active5 beds 3 baths2,854 sq. ft.
34 Sandpiper Lane, PALM COAST, FL 32137
MLS# FC317255Listed by: HAMMOCK REAL ESTATE GROUP - Open Sat, 1 to 3pmNew
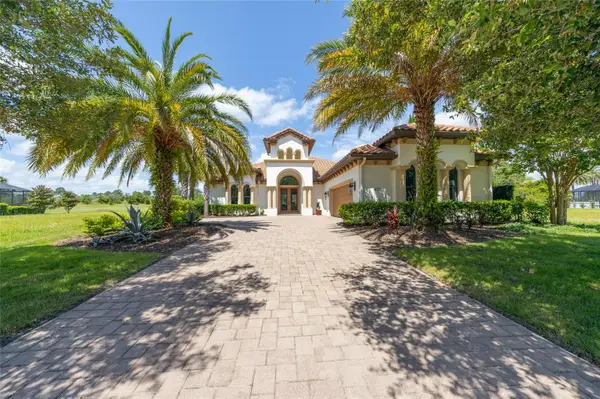 $1,099,000Active4 beds 3 baths2,641 sq. ft.
478 Sweetgum Lane, PALM COAST, FL 32137
MLS# FC319525Listed by: HAMMOCK REAL ESTATE GROUP - New
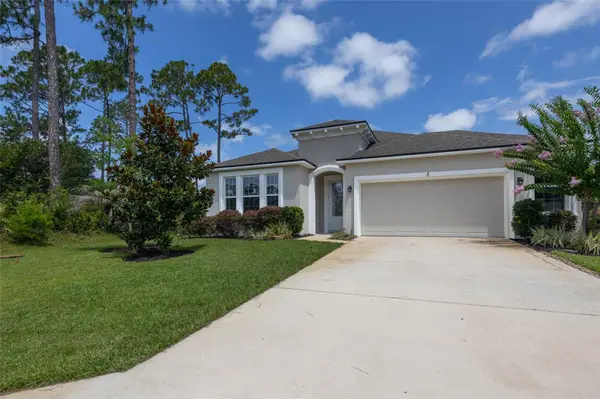 $425,000Active3 beds 2 baths1,784 sq. ft.
3 Eastman Lane, PALM COAST, FL 32164
MLS# FC319621Listed by: HAMMOCK REAL ESTATE GROUP - New
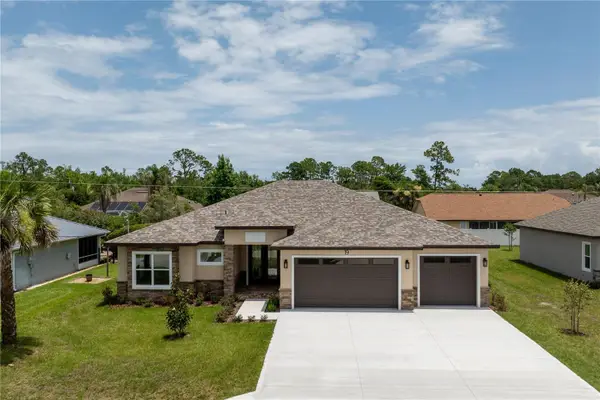 $619,000Active4 beds 3 baths2,424 sq. ft.
19 Francis Lane, PALM COAST, FL 32137
MLS# FC319740Listed by: APEX REALTY LLC - New
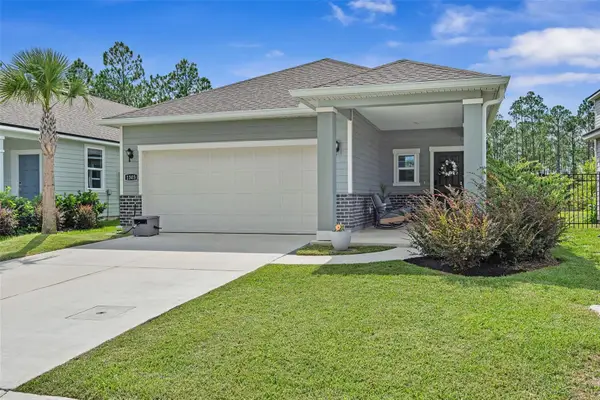 $346,000Active3 beds 2 baths1,389 sq. ft.
1303 Ribbon Place, PALM COAST, FL 32164
MLS# FC319724Listed by: REALTY EXCHANGE, LLC - New
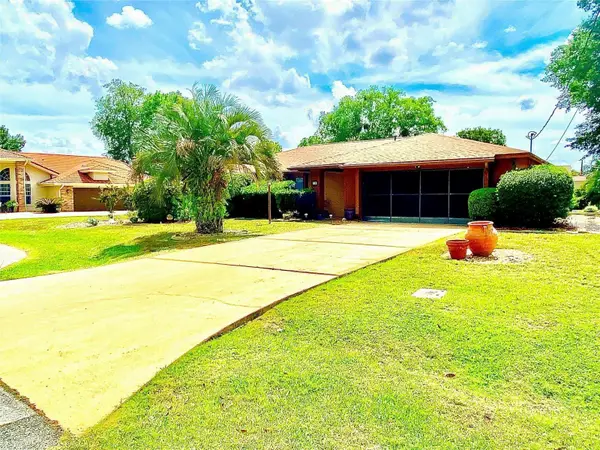 $269,000Active2 beds 2 baths1,634 sq. ft.
12 Westgable Place, PALM COAST, FL 32164
MLS# O6422327Listed by: REAL ESTATE GOD'S WAY LLC - New
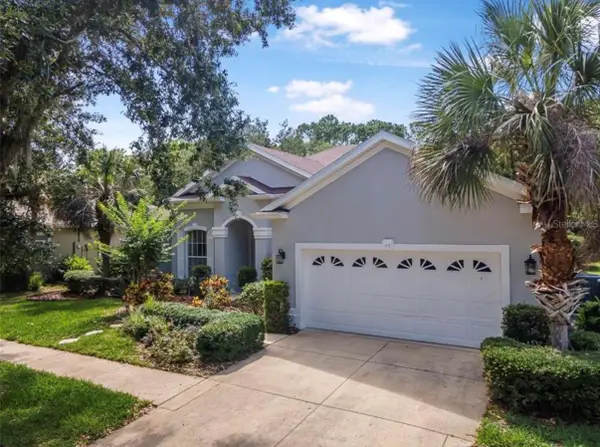 $559,000Active4 beds 3 baths2,514 sq. ft.
45 Saint Andrews Court, PALM COAST, FL 32137
MLS# FC319546Listed by: GRAND LIVING REALTY - New
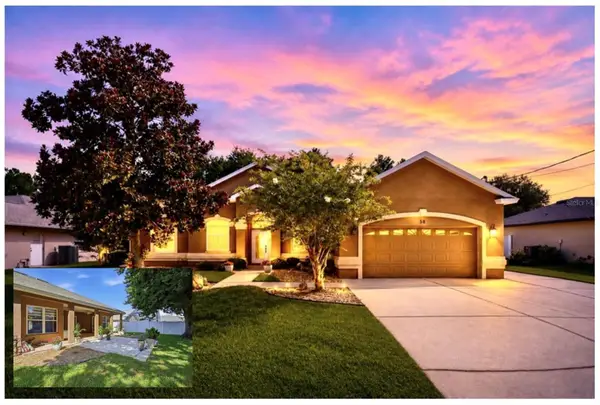 $469,900Active4 beds 3 baths2,600 sq. ft.
58 Butterfield Drive, PALM COAST, FL 32137
MLS# FC319714Listed by: REALTY EXCHANGE, LLC - New
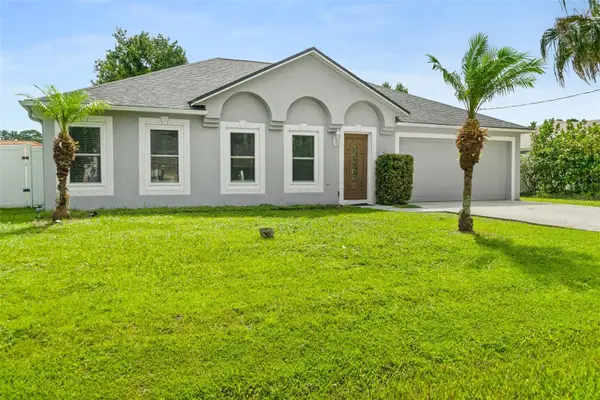 $325,000Active3 beds 2 baths1,935 sq. ft.
51 Beaverdam Lane, PALM COAST, FL 32137
MLS# FC319717Listed by: CLARION GROUP, INC.


Protect your home and budget from life's surprises with an Assurant Home Warranty, backed by a partner that supports you through every step of homeownership. Explore Plans.
©2026 Century 21 Real Estate LLC. All rights reserved. CENTURY 21®, the CENTURY 21 Logo and C21® are service marks owned by Century 21 Real Estate LLC. Century 21 Real Estate LLC fully supports the principles of the Fair Housing Act and the Equal Opportunity Act. Each office is independently owned and operated. Listing information is deemed reliable but not guaranteed accurate.