
8 Crossgate Court E, Palm Coast, FL 32137
Local realty services provided by:CENTURY 21 Circle
Listed by: roger dragstedt
Office: roger dragstedt
MLS#:R4912143
Source:MFRMLS
Price summary
- Price:$817,000
- Price per sq. ft.:$295.48
About this home
LOCATION, LOCATION, LOCATION! LUXURY WATERFRONT LIVING IN SAILBOAT COUNTRY!
*Discover the ultimate Florida waterfront lifestyle in this beautifully appointed saltwater canal home, ideally situated just ¼ mile from the Intracoastal Waterway (ICW), with no bridges to restrict access for taller boats. From the moment you arrive, you’ll be captivated by the tropical landscaping, freshly painted exterior, crisp white metal roof, and impressive circular paver driveway with parking for up to six vehicles.
*Step inside and experience luxury throughout, with an open-concept floor plan, elegant travertine flooring, granite countertops, and stylish tray ceilings. The inviting living area showcases a custom-designed media centerpiece featuring a sleek, remarkably realistic Modern Flames electric fireplace paired with an impressive 86-inch Sony TV—the perfect setting for relaxing or entertaining.
*The dining room offers beautiful canal water views overlooking an exceptional outdoor oasis. Enjoy the saltwater canal, open fenced pool, expansive deck, screened enclosure, and charming gazebo. Boating/fishing enthusiasts will appreciate the boathouse, private dock, and dedicated boat and jet ski lifts, making it easy to embrace life on the water.
*The spacious 15’ x 21’ primary bedroom offers a peaceful private retreat, complemented by a luxurious en suite addition designed for comfort and indulgence. Unwind in the soothing soaking tub, refresh in the spacious walk-in shower, and enjoy the convenience of dual vanities. Two walk-in closets provide generous storage and organization, completing this impressive primary suite.
*Whether you’re an avid boater, a waterfront enthusiast, or simply seeking an exceptional Florida lifestyle, this property delivers a rare combination of luxury, convenience, and boating access. From its inviting interior to its waterfront outdoor oasis, this home is ready to make your Florida living dreams a reality.
*Experience the beauty, comfort, and freedom of waterfront living—your sailboat-country retreat awaits!...
Contact an agent
Home facts
- Year built:1979
- Subdivision & Development:PALM COAST SEC 14
- Listing ID #:R4912143
- Added:2 day(s) ago
- Updated:November 02, 2026 at 03:23 PM
Rooms and interior
- Bedrooms:3
- Total bathrooms:2
- Full bathrooms:2
- Flooring:Carpet, Travertine
- Dining Description:Eat In Kitchen, Formal Dining Room
- Kitchen Description:Convection Oven, Dishwasher, Dry Bar, Eat-in Kitchen, Exhaust Fan, Ice Maker, Kitchen/Family Room Combo, Microwave, Range, Range Hood, Refrigerator, Solid Wood Cabinets, Stone Counters
- Bedroom Description:Primary Bedroom Main Floor, Split Bedroom, Walk-In Closet(s)
- Living area:2,263 sq. ft.
Heating and cooling
- Cooling:Central Air
- Heating:Heat Pump
- Central air:Yes
Structure and exterior
- Roof:Metal
- Year built:1979
- Building area:2,263 sq. ft.
- Lot area:0.17 Acres
- Lot Features:Landscaped, Level, Paved, Private
- Architectural Style:Florida, Patio Home, Ranch
- Construction Materials:Block, Stucco
- Exterior Features:Covered Porch/Patio, Deck, Enclosed, Lighting, Patio, Private Mailbox, Rain Gutters, Rear Porch, Screened, Sidewalk
- Foundation Description:Slab
- Levels:1 Story
Schools
- High school:Matanzas High
- Middle school:Indian Trails Middle-FC
- Elementary school:Old Kings Elementary
Utilities
- Water:Public, Water Available, Water Connected
- Sewer:Public, Public Sewer, Sewer Available, Sewer Connected
Finances and disclosures
- Price:$817,000
- Price per sq. ft.:$295.48
- Tax amount:$3,064 (2025)
Features and amenities
- Appliances:Convection Oven, Dishwasher, Dryer, Electric Water Heater, Exhaust Fan, Ice Maker, Microwave, Range, Range Hood, Refrigerator, Washer
- Laundry features:Dryer, Electric Dryer Hookup, Inside, Washer, Washer Hookup
- Amenities:BB/HS Internet Available, Cable Available, Cathedral Ceiling(s), Ceiling Fans(s), Crown Molding, Dry Bar, Eat-in Kitchen, Electricity Available, Fiber Optics, Kitchen/Family Room Combo, Open Floorplan, Primary Bedroom Main Floor, Solid Wood Cabinets, Split Bedroom, Stone Counters, Thermostat, Tray Ceiling(s), Walk-In Closet(s), Window Treatments
- Pool features:Automatic Cleaner, Child Safety Fence, In Ground, Private Pool, Salt Water
Parking
- Parking description:Attached Garage, Circular Driveway, Driveway, Garage Door Opener, Guest
- Garage:Yes
- Garage spaces:2
 The information being provided by Stellar Mls is for the consumer's personal, non-commercial use and may not be used for any purpose other than to identify prospective properties consumer may be interested in purchasing. Any information relating to real estate for sale referenced on this web site comes from the Internet Data Exchange (IDX) program of the Stellar Mls. CENTURY 21 Circle is not a Multiple Listing Service (MLS), nor does it offer MLS access. This website is a service of CENTURY 21 Circle, a broker participant of Stellar Mls. This web site may reference real estate listing(s) held by a brokerage firm other than the broker and/or agent who owns this web site.
The accuracy of all information, regardless of source, including but not limited to open house information, square footages and lot sizes, is deemed reliable but not guaranteed and should be personally verified through personal inspection by and/or with the appropriate professionals. The data contained herein is copyrighted by Stellar Mls and is protected by all applicable copyright laws. Any unauthorized dissemination of this information is in violation of copyright laws and is strictly prohibited.
Properties in listings may have been sold or may no longer be available.
Copyright 2026 Stellar Mls. All rights reserved.
New listings near 8 Crossgate Court E
- Coming Soon
 $725,000Coming Soon3 beds 2 baths1,785 sq. ft.
15 Coral Reef Court N, PALM COAST, FL 32137
MLS# FC322454Listed by: LIGHTHOUSE REALTY ASSOCIATES, - Coming Soon
 $549,000Coming Soon3 beds 2 baths2,136 sq. ft.
5 Shinnecock Drive, PALM COAST, FL 32137
MLS# FC322456Listed by: RE/MAX SELECT PROFESSIONALS - Coming Soon
 $559,900Coming Soon3 beds 3 baths2,509 sq. ft.
26 W Ludlow Lane, PALM COAST, FL 32137
MLS# FC322185Listed by: BETTER HMS & GARDENS RE SYNERG - Coming Soon
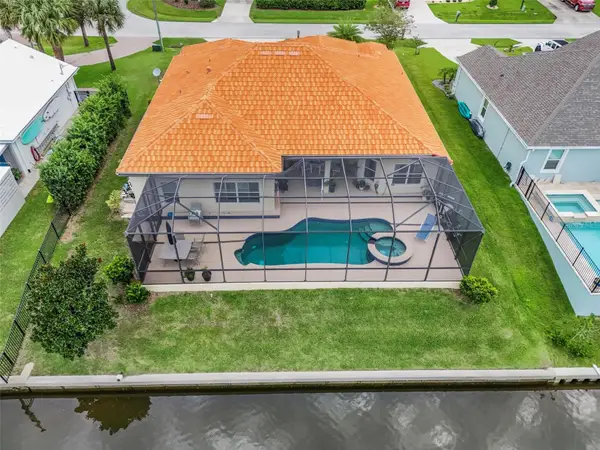 $870,000Coming Soon3 beds 3 baths2,586 sq. ft.
21 Clermont Court, PALM COAST, FL 32137
MLS# FC321057Listed by: BETTER HMS & GARDENS RE SYNERG - New
 $670,000Active4 beds 2 baths2,184 sq. ft.
7 Laurel Lane, PALM COAST, FL 32137
MLS# FC322501Listed by: WORTH CLARK REALTY - New
 $639,000Active2 beds 2 baths1,455 sq. ft.
60 Surfview Drive #814, PALM COAST, FL 32137
MLS# FC322502Listed by: LIGHTHOUSE REALTY ASSOCIATES, - New
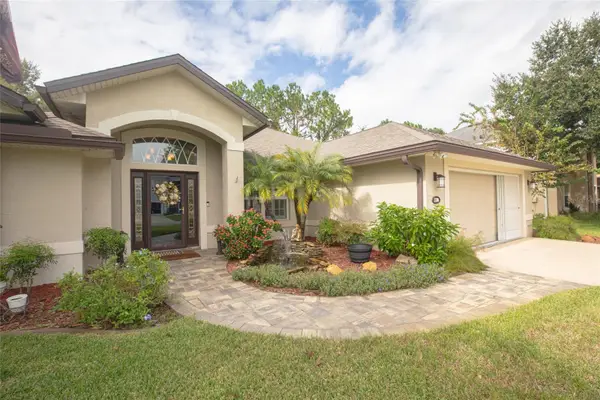 $398,000Active3 beds 2 baths1,874 sq. ft.
130 Lindsay Drive, PALM COAST, FL 32137
MLS# FC322503Listed by: REALTY EXECUTIVES OCEANSIDE - New
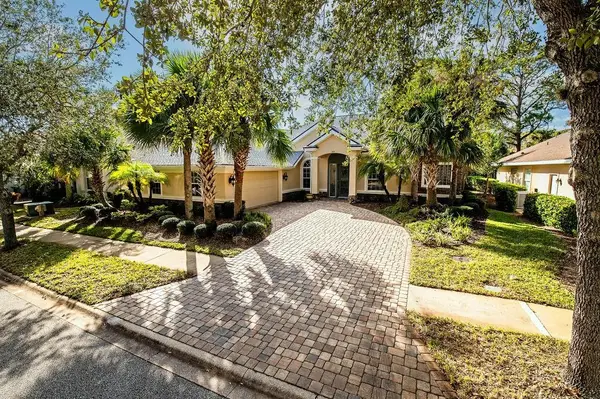 $580,000Active4 beds 3 baths2,386 sq. ft.
20 Riverbend Dr, Palm Coast, FL 32137
MLS# 264754Listed by: COLDWELL BANKER PREMIER PROPERTIES (MATANZAS) - New
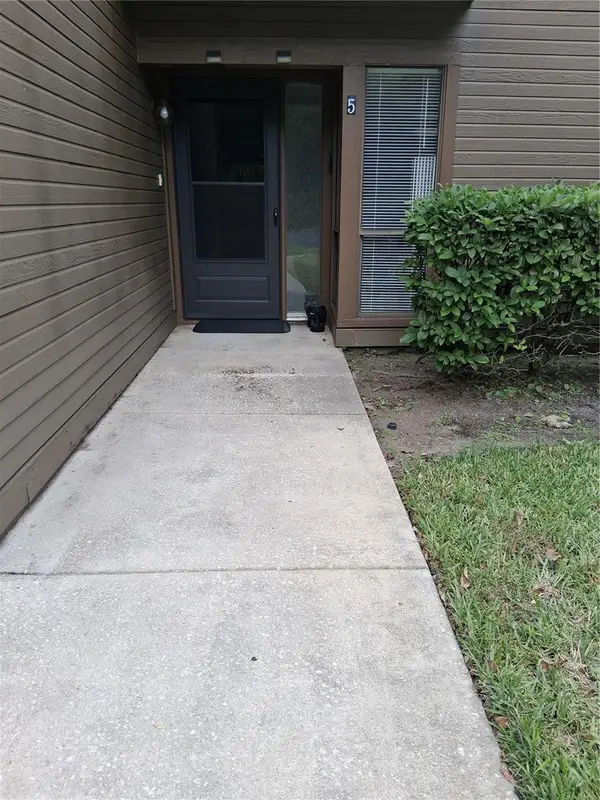 $235,000Active3 beds 2 baths1,338 sq. ft.
5 Sherbury Court #5, PALM COAST, FL 32137
MLS# FC322490Listed by: ADAMS, CAMERON & CO., REALTORS - New
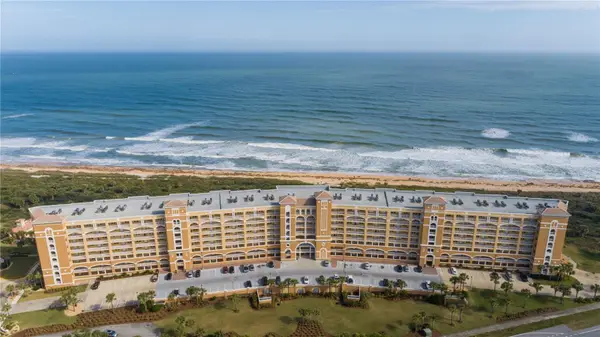 $675,000Active3 beds 3 baths1,640 sq. ft.
60 Surfview Drive #304, PALM COAST, FL 32137
MLS# FC322493Listed by: FULL SAIL REALTY AND MANAGEMENT


Protect your home and budget from life's surprises with an Assurant Home Warranty, backed by a partner that supports you through every step of homeownership. Explore Plans.
©2026 Century 21 Real Estate LLC. All rights reserved. CENTURY 21®, the CENTURY 21 Logo and C21® are service marks owned by Century 21 Real Estate LLC. Century 21 Real Estate LLC fully supports the principles of the Fair Housing Act and the Equal Opportunity Act. Each office is independently owned and operated. Listing information is deemed reliable but not guaranteed accurate.