
1304 Treetop Drive, Palm Harbor, FL 34683
Local realty services provided by:CENTURY 21 Alliance Realty Group
Listed by: louise cournoyer
Office: stonebridge real estate co
MLS#:TB8551304
Source:MFRMLS
Price summary
- Price:$799,000
- Price per sq. ft.:$175.95
- Monthly HOA dues:$20.83
About this home
Multi generational home! Welcome to this spacious 3,400-square-foot multigenerational home, offering an exceptional combination of space, flexibility, and privacy. Situated on nearly half an acre, this unique split-level property features 4 bedrooms, 2½ bathrooms, a 2-car garage, a birdcage-enclosed pool, and an impressive 840-square-foot mother in-law suite.
Step inside on the main level, where you’ll find a welcoming eat-in kitchen, living room, and formal dining room. The kitchen and main living areas feature attractive and easy-care luxury vinyl plank flooring. Just off the kitchen is a large family room with a wood-burning fireplace, creating a warm and inviting space for family gatherings and entertaining.
From both the kitchen and family room, step into the huge enclosed porch, providing an abundance of additional space for relaxing and entertaining while overlooking the pool and outdoor area. With nearly half an acre of property and a birdcage-enclosed swimming pool, there is plenty of room to enjoy the Florida lifestyle both indoors and out. Additionally the house has all the hurricane shutters including the protection for the covered porch and covered patio.
A conveniently located laundry room is situated just off the family room and provides easy access to the large 2-car garage.
One of the home's most distinctive features is the 840-square-foot in-law suite. This spacious, open studio-style suite includes its own full bathroom and kitchenette, with plenty of room to comfortably create separate areas for sleeping, dining, relaxing, and watching TV. It offers an excellent setup for extended family, multigenerational living, guests, or anyone who would benefit from a private living space while remaining connected to the main home.
Additional features and updates include air conditioning installed in 2017, roof replaced in 2011, water heater replaced in 2020, and luxury vinyl plank flooring throughout the kitchen and main living areas.
With approximately 3,400 square feet of living space, an oversized lot, multiple gathering areas, a huge enclosed porch, private pool, and an exceptionally spacious in-law suite, this home provides the room and versatility to accommodate multiple generations under one roof while still allowing everyone their own space and privacy. Less than 10 miles from Clearwater Beach it is an ideal location and place to live...
Contact an agent
Home facts
- Year built:1985
- Subdivision & Development:INDIAN TRAILS ADD
- Listing ID #:TB8551304
- Added:34 day(s) ago
- Updated:October 28, 2026 at 04:53 PM
Rooms and interior
- Bedrooms:5
- Total bathrooms:4
- Full bathrooms:3
- Half bathrooms:1
- Flooring:Carpet, Ceramic Tile, Luxury Vinyl
- Dining Description:Eat In Kitchen, Formal Dining Room
- Kitchen Description:Dishwasher, Disposal, Eat-in Kitchen, Range, Refrigerator, Solid Wood Cabinets
- Bedroom Description:Split Bedroom, Walk-In Closet(s)
- Basement Description:Basement, Concrete Perimeter
- Living area:3,420 sq. ft.
Heating and cooling
- Cooling:Central Air
- Heating:Central, Electric
- Central air:Yes
Structure and exterior
- Roof:Shingle
- Year built:1985
- Building area:3,420 sq. ft.
- Lot area:0.49 Acres
- Construction Materials:Vinyl Siding
- Exterior Features:Balcony, Garden, Lighting, Sidewalk
- Foundation Description:Concrete Perimeter, Slab
- Levels:Three Or More Story
Utilities
- Water:Public
- Sewer:Public Sewer
Finances and disclosures
- Price:$799,000
- Price per sq. ft.:$175.95
- Tax amount:$9,763 (2025)
Features and amenities
- Appliances:Dishwasher, Disposal, Dryer, Electric Water Heater, Irrigation Equipment, Range, Refrigerator, Washer
- Laundry features:Dryer, Electric Dryer Hookup, Inside, Laundry Room, Washer
- Amenities:Ceiling Fans(s), Eat-in Kitchen, Electricity Available, Irrigation Equipment, Open Floorplan, Solid Wood Cabinets, Split Bedroom, Walk-In Closet(s), Window Treatments
- Pool features:Gunite, Private Pool
Parking
- Parking description:Attached Garage
- Garage:Yes
- Garage spaces:2
 The information being provided by Stellar Mls is for the consumer's personal, non-commercial use and may not be used for any purpose other than to identify prospective properties consumer may be interested in purchasing. Any information relating to real estate for sale referenced on this web site comes from the Internet Data Exchange (IDX) program of the Stellar Mls. CENTURY 21 Alliance Realty Group is not a Multiple Listing Service (MLS), nor does it offer MLS access. This website is a service of CENTURY 21 Alliance Realty Group, a broker participant of Stellar Mls. This web site may reference real estate listing(s) held by a brokerage firm other than the broker and/or agent who owns this web site.
The accuracy of all information, regardless of source, including but not limited to open house information, square footages and lot sizes, is deemed reliable but not guaranteed and should be personally verified through personal inspection by and/or with the appropriate professionals. The data contained herein is copyrighted by Stellar Mls and is protected by all applicable copyright laws. Any unauthorized dissemination of this information is in violation of copyright laws and is strictly prohibited.
Properties in listings may have been sold or may no longer be available.
Copyright 2026 Stellar Mls. All rights reserved. MFRMLS Member Broker: Joseph Pettinella
New listings near 1304 Treetop Drive
- Coming Soon
 $659,900Coming Soon4 beds 3 baths2,340 sq. ft.
4757 Brayton Terrace S, PALM HARBOR, FL 34685
MLS# TB8560796Listed by: CHARLES RUTENBERG REALTY INC - Coming Soon
 $539,900Coming Soon4 beds 2 baths1,956 sq. ft.
4181 Seton Circle, PALM HARBOR, FL 34683
MLS# TB8559556Listed by: BHHS FLORIDA PROPERTIES GROUP - Coming Soon
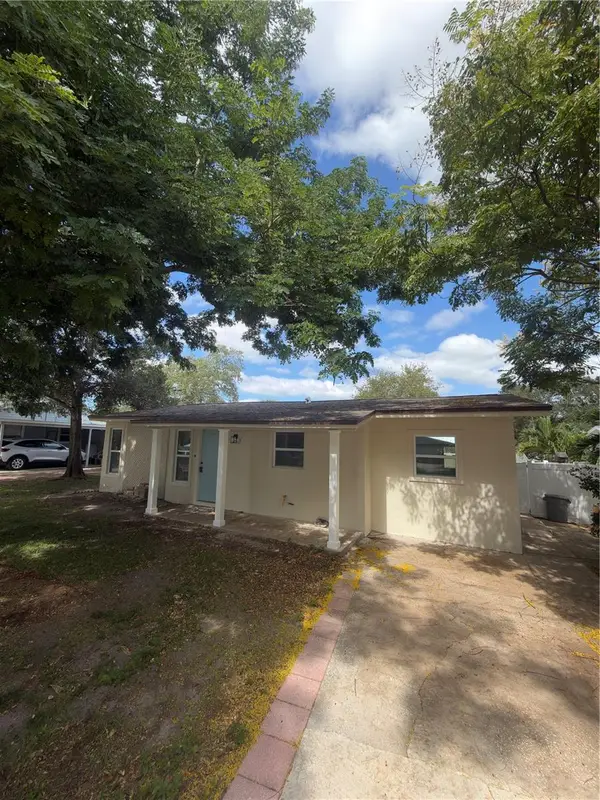 $459,900Coming Soon3 beds 2 baths920 sq. ft.
1341 New York Avenue, PALM HARBOR, FL 34683
MLS# TB8559484Listed by: DONNA P SEARCY - New
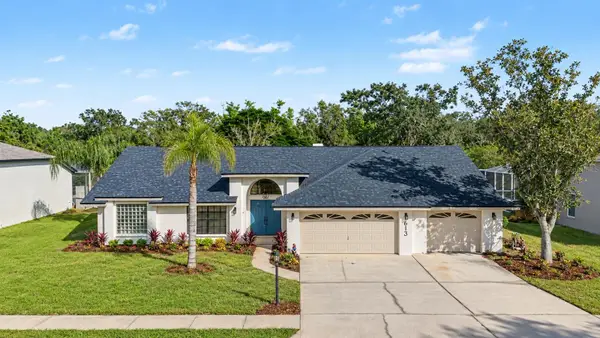 $914,900Active5 beds 3 baths3,134 sq. ft.
613 Severs Landing, PALM HARBOR, FL 34683
MLS# TB8561995Listed by: LOMBARDO TEAM REAL ESTATE LLC - New
 $1,750,000Active7 beds 6 baths4,000 sq. ft.
1413 Treetop Drive, PALM HARBOR, FL 34683
MLS# TB8561230Listed by: DALTON WADE INC - New
 $499,000Active3 beds 2 baths1,750 sq. ft.
403 Driftwood Drive W, PALM HARBOR, FL 34683
MLS# TB8561941Listed by: ADROIT INVESTMENT REALTY - New
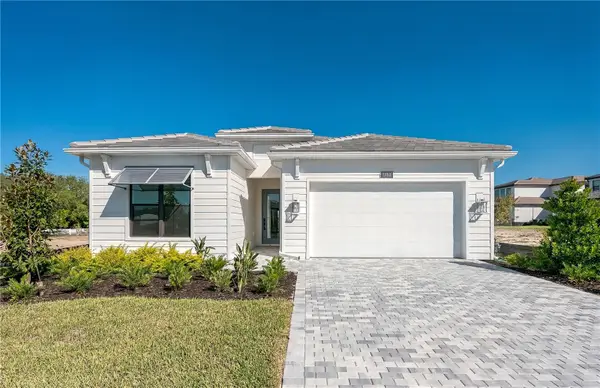 $999,000Active3 beds 3 baths2,514 sq. ft.
1788 Sandhill Court, PALM HARBOR, FL 34683
MLS# A4710940Listed by: TAMPA TBI REALTY LLC - New
 $260,000Active2 beds 3 baths1,525 sq. ft.
2577 Dolly Bay Drive #205, PALM HARBOR, FL 34684
MLS# TB8561432Listed by: CHARLES RUTENBERG REALTY INC - New
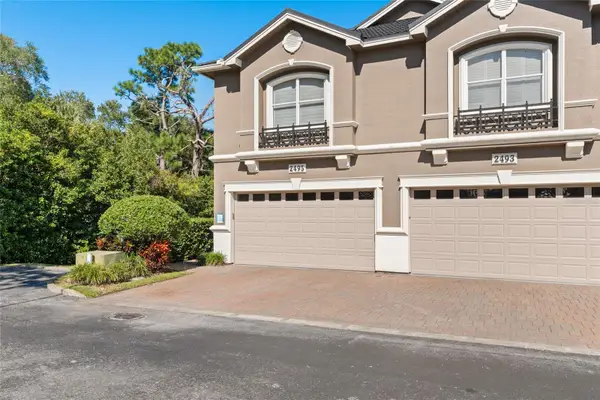 $629,000Active4 beds 4 baths2,930 sq. ft.
2495 Johnna Court, PALM HARBOR, FL 34685
MLS# TB8561661Listed by: RE/MAX REALTEC GROUP INC - New
 $329,900Active3 beds 2 baths1,185 sq. ft.
230 Maple Avenue, PALM HARBOR, FL 34684
MLS# TB8561603Listed by: SPIN REAL ESTATE LLC


Protect your home and budget from life's surprises with an Assurant Home Warranty, backed by a partner that supports you through every step of homeownership. Explore Plans.
©2026 Century 21 Real Estate LLC. All rights reserved. CENTURY 21®, the CENTURY 21 Logo and C21® are service marks owned by Century 21 Real Estate LLC. Century 21 Real Estate LLC fully supports the principles of the Fair Housing Act and the Equal Opportunity Act. Each office is independently owned and operated. Listing information is deemed reliable but not guaranteed accurate.