
1306 Playmoor Drive, Palm Harbor, FL 34683
Local realty services provided by:CENTURY 21 AllPoints Realty
Listed by: mark fazzini
Office: re/max realtec group inc
MLS#:TB8533109
Source:MFRMLS
Price summary
- Price:$2,594,900
- Price per sq. ft.:$400.57
- Monthly HOA dues:$458.33
About this home
Set behind the gates of the prestigious Highlands of Innisbrook, this Mediterranean-inspired estate delivers an extraordinary blend of resort-style living and modern luxury on a coveted golf course homesite. This 4-bedroom, 5-bathroom residence spans 4,783 square feet, with major systems thoughtfully renewed for worry-free ownership, including a brand-new barrel tile roof (2025) and two top-of-the-line Carrier Infinity zoned AC systems (2025) with smart app control, setting the tone for the luxury within. A paver circular drive and lush, mature landscaping lead to a dramatic entrance featuring seamless facial recognition entry. Inside soaring ceilings, architectural millwork, and designer finishes create an atmosphere of understated grandeur. The formal living room impresses with a hand-carved stone fireplace surround and custom built-ins, while the adjacent formal dining room and butler's wet bar with glass-front cabinetry and wine storage make entertaining effortless. The gourmet kitchen anchors the home with a dramatic stone hood, coffered wood ceiling detail, granite countertops, an oversized island, and a full walk-in pantry, opening to a sun-filled breakfast nook and a coffered-ceiling family room framed by walls of glass overlooking the fairway of the 15th Hole of the Island Golf Course. The primary suite is a private retreat unto itself, featuring a tray ceiling, a cozy sitting area with fireplace, an expansive custom walk-in closet, and a spa-inspired en-suite bath. Additional bedroom suites and a private office round out a floor plan built for both everyday living and gracious hosting, while whole-house surround sound with in-ceiling speakers and Alexa control fills the main living areas with music at the touch of a button. Movie nights reach a new level in the home's separate, professionally engineered home theater, a state-of-the-art, $150K+ private cinema featuring sound-isolated construction, a 140-inch cinemascope screen, and 8K laser projection for a true theatrical experience without leaving home. A game room adds even more space to gather and unwind.
Step outside to your own private resort: a freeform pool and spa, controlled remotely via Aqualink, cascade beneath a natural stone waterfall, all framed by unobstructed golf course views, beautiful sunrises, and mature oak and palm trees. The covered lanai showcases a fully remodeled outdoor kitchen, perfect for al fresco dining as the Florida sunset paints the sky, with separate covered seating area, perfect for entertaining friends and family. Every one of the home's bathrooms and the tile flooring throughout have been beautifully remodeled within the past five years, joining a long list of upgrades, that make this residence truly move-in ready. Complete with a three-car garage, this estate is a rare offering in one of Palm Harbor's most sought-after golf communities, where luxury, comfort, and effortless entertaining come together in perfect harmony. Protected by 24/7 manned guard gates, all this opulence sits within the secure, prestigious grounds of the Highlands of Innisbrook and its world renowned 900-acre resort, featuring four Championship golf courses (including Copperhead, host of the PGA Tours Valspar Championship), 11+ tennis courts, pickleball, 6 pools, water slides, splash park, Lochness pool, dog park, spa, jogging and cycling trails, restaurants, pubs, playground, and parks, all just minutes from area airports and the fabulous Gulf beaches....
Contact an agent
Home facts
- Year built:2001
- Subdivision & Development:HIGHLANDS OF INNISBROOK
- Listing ID #:TB8533109
- Added:88 day(s) ago
- Updated:October 28, 2026 at 06:42 PM
Rooms and interior
- Bedrooms:4
- Total bathrooms:5
- Full bathrooms:5
- Flooring:Carpet, Ceramic Tile, Tile
- Dining Description:Eat In Kitchen
- Kitchen Description:Bar Fridge, Dishwasher, Disposal, Eat-in Kitchen, Kitchen/Family Room Combo, Microwave, Range, Refrigerator, Solid Surface Counters, Stone Counters, Water Softener, Wine Refrigerator
- Bedroom Description:High Ceilings, Walk-In Closet(s)
- Living area:4,783 sq. ft.
Heating and cooling
- Cooling:Central Air, Zoned
- Heating:Central, Electric
- Central air:Yes
Structure and exterior
- Roof:Tile
- Year built:2001
- Building area:4,783 sq. ft.
- Lot area:0.41 Acres
- Lot Features:Cul-de-sac, On Golf Course, Paved, Private, Sidewalk
- Construction Materials:Block, Stucco
- Exterior Features:Covered Porch/Patio, Lighting, Outdoor Grill, Outdoor Kitchen, Patio, Rain Gutters, Screened
- Foundation Description:Slab
- Levels:1 Story
Schools
- High school:Tarpon Springs High-PN
- Middle school:Tarpon Springs Middle-PN
- Elementary school:Sutherland Elementary-PN
Utilities
- Water:Public
- Sewer:Public Sewer, Sewer Connected
Finances and disclosures
- Price:$2,594,900
- Price per sq. ft.:$400.57
- Tax amount:$22,812 (2025)
Features and amenities
- Appliances:Bar Fridge, Dishwasher, Disposal, Dryer, Gas Water Heater, Irrigation Equipment, Microwave, Range, Refrigerator, Washer, Water Softener, Wine Refrigerator
- Laundry features:Dryer, Inside, Laundry Room, Washer
- Amenities:BB/HS Internet Available, Cable Connected, Ceiling Fans(s), Central Vaccum, Coffered Ceiling(s), Crown Molding, Eat-in Kitchen, Gated, Golf Course, High Ceilings, Irrigation Equipment, Kitchen/Family Room Combo, Natural Gas Connected, Open Floorplan, Phone Available, Pickleball Court(s), Solid Surface Counters, Stone Counters, Tray Ceiling(s), Underground Utilities, Vaulted Ceiling(s), Walk-In Closet(s), Window Treatments
- Pool features:Gunite, In Ground, Private Pool
Parking
- Parking description:Attached Garage, Circular Driveway, Driveway, Garage Door Opener, Golf Cart Parking
- Garage:Yes
- Garage spaces:3
 The information being provided by Stellar Mls is for the consumer's personal, non-commercial use and may not be used for any purpose other than to identify prospective properties consumer may be interested in purchasing. Any information relating to real estate for sale referenced on this web site comes from the Internet Data Exchange (IDX) program of the Stellar Mls. CENTURY 21 AllPoints Realty is not a Multiple Listing Service (MLS), nor does it offer MLS access. This website is a service of CENTURY 21 AllPoints Realty, a broker participant of Stellar Mls. This web site may reference real estate listing(s) held by a brokerage firm other than the broker and/or agent who owns this web site.
The accuracy of all information, regardless of source, including but not limited to open house information, square footages and lot sizes, is deemed reliable but not guaranteed and should be personally verified through personal inspection by and/or with the appropriate professionals. The data contained herein is copyrighted by Stellar Mls and is protected by all applicable copyright laws. Any unauthorized dissemination of this information is in violation of copyright laws and is strictly prohibited.
Properties in listings may have been sold or may no longer be available.
Copyright 2026 Stellar Mls. All rights reserved. MFRMLS Member Broker: Ryan Peterson
New listings near 1306 Playmoor Drive
- Coming Soon
 $659,900Coming Soon4 beds 3 baths2,340 sq. ft.
4757 Brayton Terrace S, PALM HARBOR, FL 34685
MLS# TB8560796Listed by: CHARLES RUTENBERG REALTY INC - Coming Soon
 $539,900Coming Soon4 beds 2 baths1,956 sq. ft.
4181 Seton Circle, PALM HARBOR, FL 34683
MLS# TB8559556Listed by: BHHS FLORIDA PROPERTIES GROUP - Coming Soon
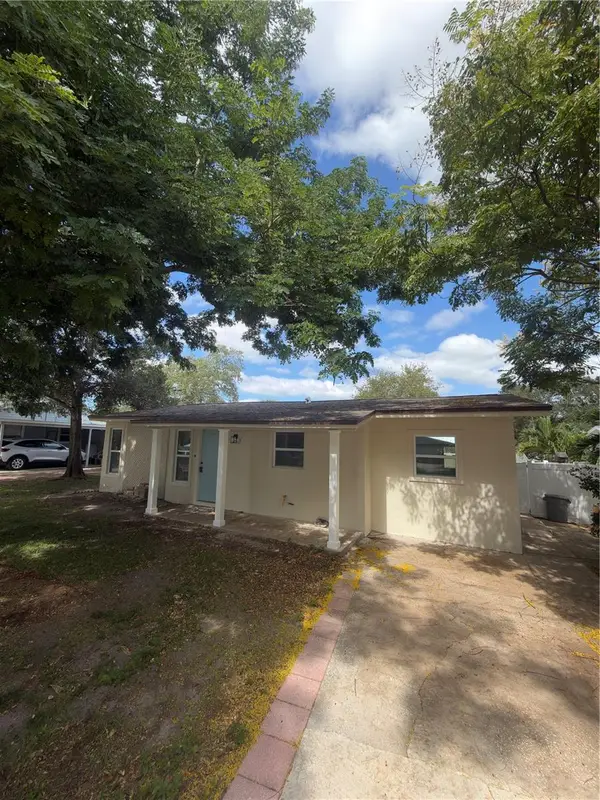 $459,900Coming Soon3 beds 2 baths920 sq. ft.
1341 New York Avenue, PALM HARBOR, FL 34683
MLS# TB8559484Listed by: DONNA P SEARCY - New
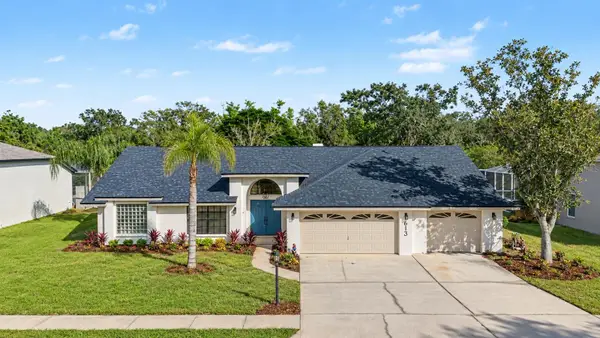 $914,900Active5 beds 3 baths3,134 sq. ft.
613 Severs Landing, PALM HARBOR, FL 34683
MLS# TB8561995Listed by: LOMBARDO TEAM REAL ESTATE LLC - New
 $1,750,000Active7 beds 6 baths4,000 sq. ft.
1413 Treetop Drive, PALM HARBOR, FL 34683
MLS# TB8561230Listed by: DALTON WADE INC - New
 $499,000Active3 beds 2 baths1,750 sq. ft.
403 Driftwood Drive W, PALM HARBOR, FL 34683
MLS# TB8561941Listed by: ADROIT INVESTMENT REALTY - New
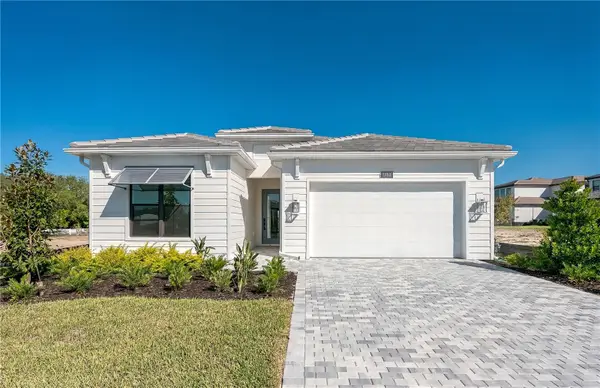 $999,000Active3 beds 3 baths2,514 sq. ft.
1788 Sandhill Court, PALM HARBOR, FL 34683
MLS# A4710940Listed by: TAMPA TBI REALTY LLC - New
 $260,000Active2 beds 3 baths1,525 sq. ft.
2577 Dolly Bay Drive #205, PALM HARBOR, FL 34684
MLS# TB8561432Listed by: CHARLES RUTENBERG REALTY INC - New
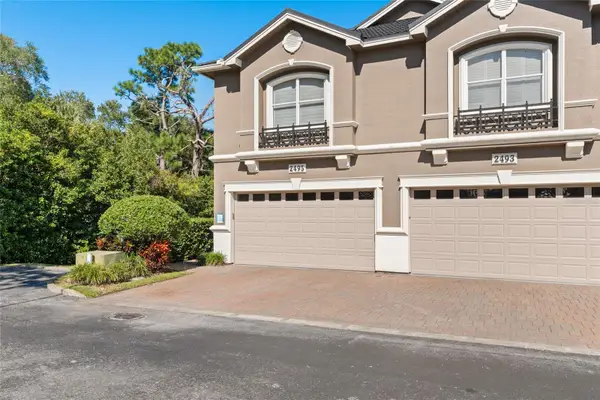 $629,000Active4 beds 4 baths2,930 sq. ft.
2495 Johnna Court, PALM HARBOR, FL 34685
MLS# TB8561661Listed by: RE/MAX REALTEC GROUP INC - New
 $329,900Active3 beds 2 baths1,185 sq. ft.
230 Maple Avenue, PALM HARBOR, FL 34684
MLS# TB8561603Listed by: SPIN REAL ESTATE LLC


Protect your home and budget from life's surprises with an Assurant Home Warranty, backed by a partner that supports you through every step of homeownership. Explore Plans.
©2026 Century 21 Real Estate LLC. All rights reserved. CENTURY 21®, the CENTURY 21 Logo and C21® are service marks owned by Century 21 Real Estate LLC. Century 21 Real Estate LLC fully supports the principles of the Fair Housing Act and the Equal Opportunity Act. Each office is independently owned and operated. Listing information is deemed reliable but not guaranteed accurate.