
1861 Willow Oak Drive N, Palm Harbor, FL 34683
Local realty services provided by:CENTURY 21 Real Estate Champions
Listed by: lyn deboer
Office: re/max realtec group inc
MLS#:TB8525926
Source:MFRMLS
Price summary
- Price:$485,000
- Price per sq. ft.:$224.95
About this home
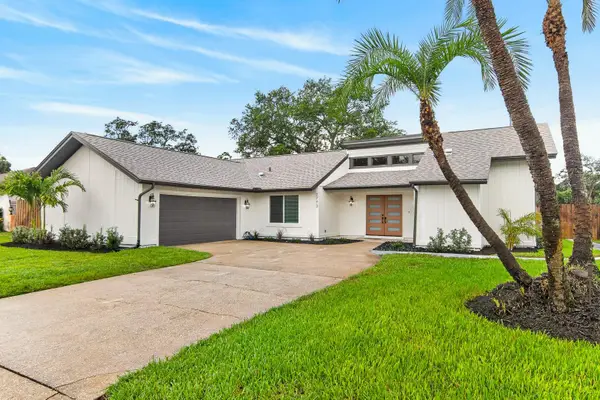
Professional photos coming soon!!! Welcome to 1861 Willow Oak Dr N — all we can say is WOW! Homes like this rarely become available. Completely remodeled from floor to ceiling in 2024, this exceptional residence showcases meticulous craftsmanship and an incredible attention to detail. With over $128,000 invested in renovations, every inch of this home has been thoughtfully redesigned and upgraded. This stunning 2-bedroom, 2-bathroom home feels like a professionally designed model from the moment you step inside. The open-concept floor plan was created by removing three walls, making the spectacular kitchen the centerpiece of the home. Completely rebuilt down to the studs, the kitchen features a breathtaking 9-foot quartz island with a built-in microwave, induction cooktop with anti-scratch glass top, pot filler, stainless steel range hood, porcelain farmhouse sink, and touch-free gold faucet. Soft-close solid wood cabinetry, a matching coffee bar, and new Samsung stainless steel appliances complete this designer-inspired space. Luxury vinyl flooring flows throughout the entire home, while popcorn ceilings have been removed and replaced with modern knockdown texture. Fresh interior paint, updated LED lighting throughout, new switches, receptacles, and GFCI outlets, along with custom closet systems in both bedrooms, add to the home's refined appeal. Major mechanical updates include a 2024 AC system, a 2024 Square D 200-amp electrical panel, and a 2024 on-demand tankless water heater with new 6-gauge wiring. Both bathrooms were completely gutted to the studs and beautifully renovated with new tile, flooring, vanities, plumbing fixtures, mirrors, lighting, elongated comfort-height toilets, and window treatments. The family room features a beautiful wood burning fireplace. Sliding glass doors open to the patio from both the living, family room and master bedroom. The garage has also received extensive improvements, including all-new drywall, professionally stripped and epoxy-coated flooring, a new wall-mounted opener, new springs and rollers, and a new wind-rated side entry door. Outside, you'll find a vinyl privacy fence featuring a 10-foot double swing gate and a 5-foot single gate. The exterior of the home has been pressure washed, sealed, and painted, while the front and rear porch ceilings were refinished with updated texture. Additional highlights include a roof installed in 2017, featuring peel-and-stick underlayment, professionally soft-washed in 2025, along with blown-in insulation added in 2025 for enhanced energy efficiency and new LED lights throughout the home. This is truly a rare opportunity to own a turnkey, extensively renovated home where every detail has been carefully considered and no expense has been spared. Zoned for some of the best schools in Pinellas County and just minutes from 3 different beaches. The home is not in a FLOOD ZONE and there are NO DEED RESTRICTIONS. Make your appt today, this home won't last long....
Contact an agent
Home facts
- Year built:1981
- Listing ID #:TB8525926
- Added:1 day(s) ago
- Updated:July 06, 2026 at 11:42 PM
Rooms and interior
- Bedrooms:2
- Total bathrooms:2
- Full bathrooms:2
- Flooring:Luxury Vinyl
- Dining Description:Breakfast Room, Eat In Kitchen, Living Room/Dining Room Combo
- Kitchen Description:Cooktop, Dishwasher, Disposal, Dry Bar, Eat-in Kitchen, Exhaust Fan, Microwave, Range Hood, Refrigerator, Solid Wood Cabinets
- Bedroom Description:Primary Bedroom Main Floor, Split Bedroom, Walk-In Closet(s)
- Living area:1,481 sq. ft.
Heating and cooling
- Cooling:Central Air
- Heating:Central
- Central air:Yes
Structure and exterior
- Roof:Shingle
- Year built:1981
- Building area:1,481 sq. ft.
- Lot area:0.2 Acres
- Lot Features:Corner Lot, Landscaped, Oversized, Paved, Sidewalk
- Architectural Style:Ranch
- Construction Materials:Block, Stucco
- Exterior Features:Covered Porch/Patio, Front Porch, Rear Porch, Sidewalk
- Foundation Description:Slab
- Levels:1 Story
Schools
- High school:Palm Harbor Univ High-PN
- Middle school:Palm Harbor Middle-PN
- Elementary school:Ozona Elementary-PN
Utilities
- Water:Public, Water Connected
- Sewer:Public, Public Sewer, Sewer Connected
Finances and disclosures
- Price:$485,000
- Price per sq. ft.:$224.95
- Tax amount:$3,971 (2025)
Features and amenities
- Appliances:Cooktop, Dishwasher, Disposal, Exhaust Fan, Microwave, Range Hood, Refrigerator, Tankless Water Heater
- Laundry features:Inside, Laundry Room
- Amenities:BB/HS Internet Available, Built-In Features, Cable Available, Ceiling Fans(s), Dry Bar, Eat-in Kitchen, Living Room/Dining Room Combo, Open Floorplan, Primary Bedroom Main Floor, Solid Wood Cabinets, Split Bedroom, Walk-In Closet(s), Window Treatments
- Pool features:Public Pool
Parking
- Parking description:Attached Garage, Driveway, Garage Door Opener
- Garage:Yes
- Garage spaces:2
 The information being provided by Stellar Mls is for the consumer's personal, non-commercial use and may not be used for any purpose other than to identify prospective properties consumer may be interested in purchasing. Any information relating to real estate for sale referenced on this web site comes from the Internet Data Exchange (IDX) program of the Stellar Mls. CENTURY 21 Real Estate Champions is not a Multiple Listing Service (MLS), nor does it offer MLS access. This website is a service of CENTURY 21 Real Estate Champions, a broker participant of Stellar Mls. This web site may reference real estate listing(s) held by a brokerage firm other than the broker and/or agent who owns this web site.
The accuracy of all information, regardless of source, including but not limited to open house information, square footages and lot sizes, is deemed reliable but not guaranteed and should be personally verified through personal inspection by and/or with the appropriate professionals. The data contained herein is copyrighted by Stellar Mls and is protected by all applicable copyright laws. Any unauthorized dissemination of this information is in violation of copyright laws and is strictly prohibited.
Properties in listings may have been sold or may no longer be available.
Copyright 2026 Stellar Mls. All rights reserved. MFRMLS Member Broker: Ruth Cabella
The information being provided by Stellar Mls is for the consumer's personal, non-commercial use and may not be used for any purpose other than to identify prospective properties consumer may be interested in purchasing. Any information relating to real estate for sale referenced on this web site comes from the Internet Data Exchange (IDX) program of the Stellar Mls. CENTURY 21 Real Estate Champions is not a Multiple Listing Service (MLS), nor does it offer MLS access. This website is a service of CENTURY 21 Real Estate Champions, a broker participant of Stellar Mls. This web site may reference real estate listing(s) held by a brokerage firm other than the broker and/or agent who owns this web site.
The accuracy of all information, regardless of source, including but not limited to open house information, square footages and lot sizes, is deemed reliable but not guaranteed and should be personally verified through personal inspection by and/or with the appropriate professionals. The data contained herein is copyrighted by Stellar Mls and is protected by all applicable copyright laws. Any unauthorized dissemination of this information is in violation of copyright laws and is strictly prohibited.
Properties in listings may have been sold or may no longer be available.
Copyright 2026 Stellar Mls. All rights reserved. MFRMLS Member Broker: Ruth CabellaNew listings near 1861 Willow Oak Drive N
- New
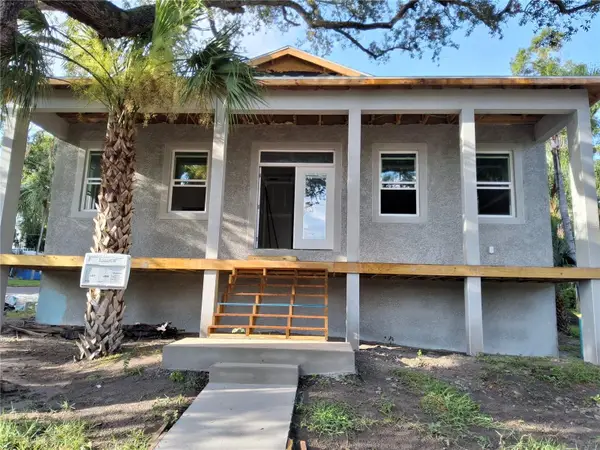 $1,175,000Active3 beds 4 baths2,972 sq. ft.
383 Georgia Avenue, CRYSTAL BEACH, FL 34681
MLS# TB8526164Listed by: COASTAL PROPERTIES GROUP INTERNATIONAL - New
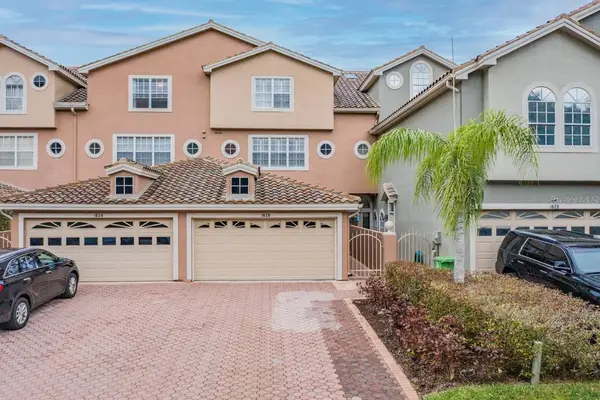 $625,000Active3 beds 4 baths3,633 sq. ft.
1626 Lago Vista Boulevard, PALM HARBOR, FL 34685
MLS# TB8525134Listed by: FUTURE HOME REALTY INC - New
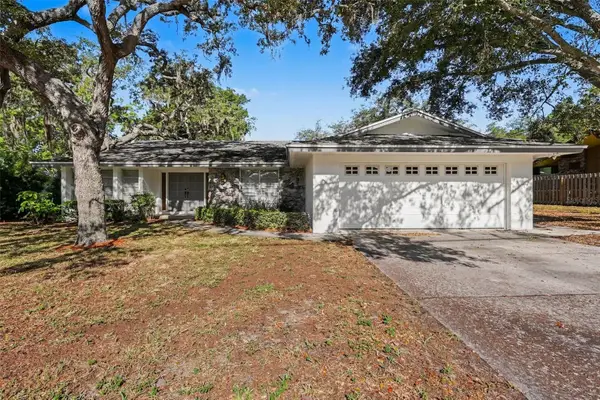 $555,000Active3 beds 2 baths2,411 sq. ft.
209 15th Street, PALM HARBOR, FL 34683
MLS# O6422541Listed by: MARK SPAIN REAL ESTATE - Open Sat, 11am to 1pmNew
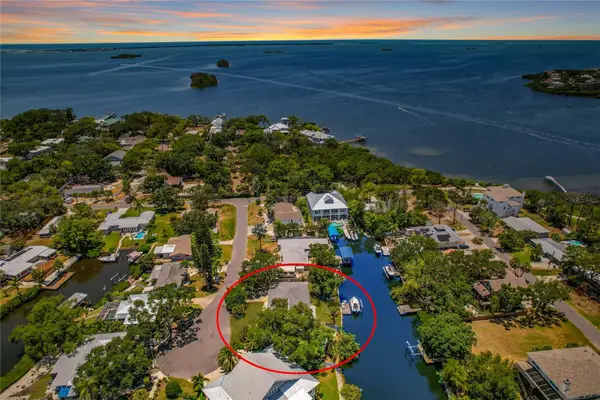 $1,150,000Active4 beds 3 baths2,782 sq. ft.
404 Laurel Lane, PALM HARBOR, FL 34683
MLS# TB8525513Listed by: COASTAL PROPERTIES GROUP INTERNATIONAL - New
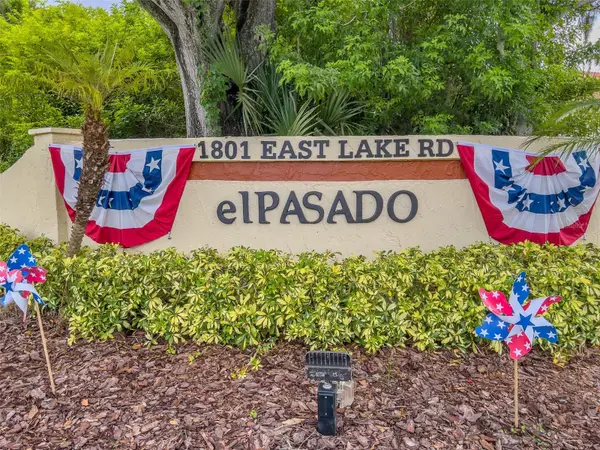 $278,000Active3 beds 2 baths1,520 sq. ft.
1801 E Lake Road #20G, PALM HARBOR, FL 34685
MLS# TB8524703Listed by: CHARLES RUTENBERG REALTY INC 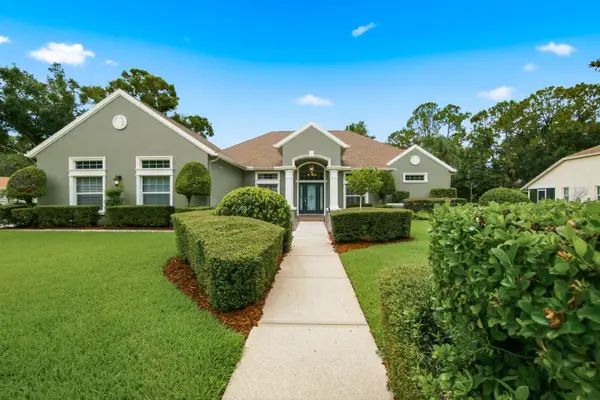 $850,000Pending5 beds 4 baths3,833 sq. ft.
3480 Tanglewood Trail, PALM HARBOR, FL 34685
MLS# TB8522161Listed by: TREASURED HOME COLLECTION- Open Sat, 10am to 12pm
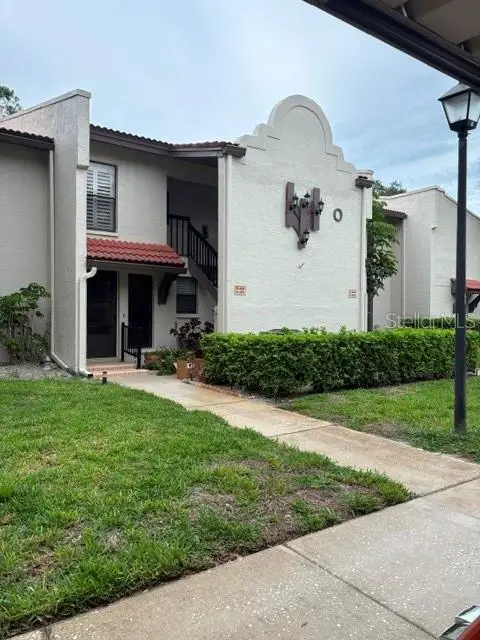 $199,999Active2 beds 2 baths1,333 sq. ft.
3505 Tarpon Woods Boulevard #O-403, PALM HARBOR, FL 34685
MLS# TB8517003Listed by: COLDWELL BANKER REALTY - New
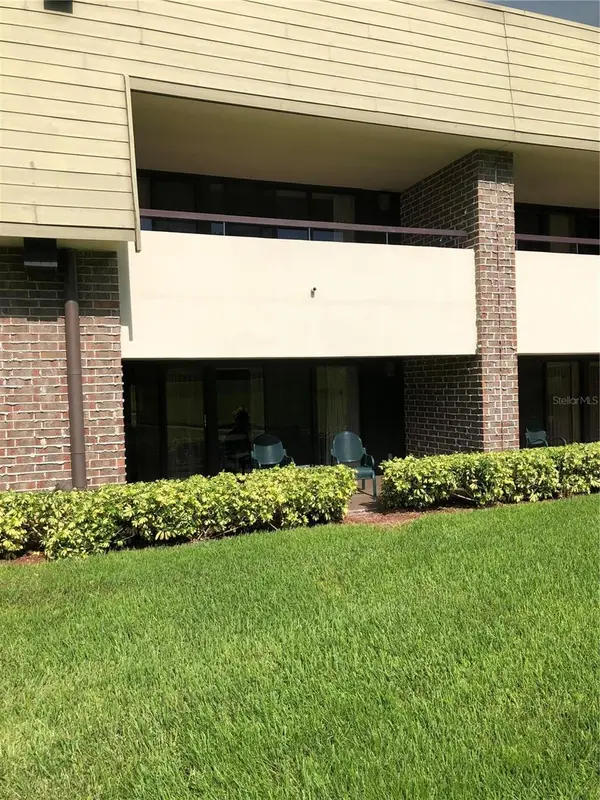 $205,900Active1 beds 1 baths610 sq. ft.
36750 Us Highway 19 N #20-209, PALM HARBOR, FL 34683
MLS# TB8525940Listed by: FLORIDA PROPERTIES DIVERSIFIED - New
 $649,900Active4 beds 2 baths1,859 sq. ft.
2773 Valencia Lane W, PALM HARBOR, FL 34684
MLS# TB8525901Listed by: INSTANT EQUITY REALTY


Protect your home and budget from life's surprises with an Assurant Home Warranty, backed by a partner that supports you through every step of homeownership. Explore Plans.
©2026 Century 21 Real Estate LLC. All rights reserved. CENTURY 21®, the CENTURY 21 Logo and C21® are service marks owned by Century 21 Real Estate LLC. Century 21 Real Estate LLC fully supports the principles of the Fair Housing Act and the Equal Opportunity Act. Each office is independently owned and operated. Listing information is deemed reliable but not guaranteed accurate.