
2217 Tuscany Trace #7, Palm Harbor, FL 34683
Local realty services provided by:CENTURY 21 Results
Listed by: brittany cheek
Office: coldwell banker realty
MLS#:TB8526469
Source:MFRMLS
Price summary
- Price:$275,000
- Price per sq. ft.:$254.63
About this home
Resort living in gated Tuscany at Innisbrook, in a corner end unit with a pond-view lanai and extra privacy. Soaring ceilings, crown molding and luxury vinyl plank floors set the tone in an open layout where the island kitchen looks out over the living and dining areas. A half bath downstairs is handy for guests. Upstairs, both bedrooms are en suite with their own walk-in closets, and the primary has two. Step through the sliders to the screened lanai and settle in with a view of the pond and fountain. The oversized garage has extra storage space and an EV charger. Steps from your door: a heated pool with a waterfall, hot tub, fitness center, rec room, clubhouse, movie theater, tennis and basketball courts, playground and a car wash station. Exterior and grounds upkeep, pest control and more are handled for you, so your time goes to what you enjoy. Minutes from Innisbrook Golf Resort, the Pinellas Trail, Lake Tarpon, Honeymoon Island and the Tarpon Springs Sponge Docks, with both Tampa International and St. Pete-Clearwater airports nearby. Full-time home, seasonal retreat or lock-and-leave getaway, it’s ready for you. Schedule your showing today!...
Contact an agent
Home facts
- Year built:2002
- Subdivision & Development:TUSCANY AT INNISBROOK CONDO
- Listing ID #:TB8526469
- Added:115 day(s) ago
- Updated:October 30, 2026 at 06:53 PM
Rooms and interior
- Bedrooms:2
- Total bathrooms:3
- Full bathrooms:2
- Half bathrooms:1
- Flooring:Carpet, Ceramic Tile, Luxury Vinyl
- Dining Description:Eat In Kitchen, Living Room/Dining Room Combo
- Kitchen Description:Dishwasher, Disposal, Eat-in Kitchen, Freezer, Microwave, Range, Refrigerator, Solid Surface Counters
- Bedroom Description:High Ceilings, Primary Bedroom Upstairs, Split Bedroom, Walk-In Closet(s)
- Living area:1,080 sq. ft.
Heating and cooling
- Cooling:Central Air
- Heating:Central
- Central air:Yes
Structure and exterior
- Roof:Tile
- Year built:2002
- Building area:1,080 sq. ft.
- Lot area:19 Acres
- Lot Features:Private
- Architectural Style:Mediterranean
- Construction Materials:Frame, Stone, Stucco
- Exterior Features:Covered Porch/Patio, Enclosed, Rear Porch, Screened, Tennis Court(s)
- Foundation Description:Slab
- Levels:2 Story
Schools
- High school:Tarpon Springs High-PN
- Middle school:Tarpon Springs Middle-PN
- Elementary school:Sutherland Elementary-PN
Utilities
- Water:Public, Water Connected
- Sewer:Public, Public Sewer, Sewer Connected
Finances and disclosures
- Price:$275,000
- Price per sq. ft.:$254.63
- Tax amount:$4,548 (2025)
Features and amenities
- Appliances:Dishwasher, Disposal, Dryer, Electric Water Heater, Freezer, Microwave, Range, Refrigerator, Washer
- Laundry features:Dryer, In Garage, Washer
- Amenities:BB/HS Internet Available, Basketball Court, Ceiling Fans(s), Clubhouse, Crown Molding, Eat-in Kitchen, Fiber Optics, Fitness Center, Gated, High Ceilings, Living Room/Dining Room Combo, Open Floorplan, Playground, Pool, Primary Bedroom Upstairs, Recreation Facilities, Solid Surface Counters, Spa/Hot Tub, Split Bedroom, Tennis Court(s), Underground Utilities, Vaulted Ceiling(s), Walk-In Closet(s), Window Treatments
- Pool features:Pool, Public Pool
Parking
- Parking description:Attached Garage, Electric Vehicle Charging Station(s), Garage Door Opener, Ground Level, Guest, Tandem
- Garage:Yes
- Garage spaces:1
 The information being provided by Stellar Mls is for the consumer's personal, non-commercial use and may not be used for any purpose other than to identify prospective properties consumer may be interested in purchasing. Any information relating to real estate for sale referenced on this web site comes from the Internet Data Exchange (IDX) program of the Stellar Mls. CENTURY 21 Results is not a Multiple Listing Service (MLS), nor does it offer MLS access. This website is a service of CENTURY 21 Results, a broker participant of Stellar Mls. This web site may reference real estate listing(s) held by a brokerage firm other than the broker and/or agent who owns this web site.
The accuracy of all information, regardless of source, including but not limited to open house information, square footages and lot sizes, is deemed reliable but not guaranteed and should be personally verified through personal inspection by and/or with the appropriate professionals. The data contained herein is copyrighted by Stellar Mls and is protected by all applicable copyright laws. Any unauthorized dissemination of this information is in violation of copyright laws and is strictly prohibited.
Properties in listings may have been sold or may no longer be available.
Copyright 2026 Stellar Mls. All rights reserved.
New listings near 2217 Tuscany Trace #7
- Coming Soon
 $535,000Coming Soon3 beds 2 baths1,641 sq. ft.
3518 Fairway Forest Drive, PALM HARBOR, FL 34685
MLS# TB8561256Listed by: BHHS FLORIDA PROPERTIES GROUP - Coming Soon
 $659,900Coming Soon4 beds 3 baths2,340 sq. ft.
4757 Brayton Terrace S, PALM HARBOR, FL 34685
MLS# TB8560796Listed by: CHARLES RUTENBERG REALTY INC - Coming Soon
 $539,900Coming Soon4 beds 2 baths1,956 sq. ft.
4181 Seton Circle, PALM HARBOR, FL 34683
MLS# TB8559556Listed by: BHHS FLORIDA PROPERTIES GROUP - Coming Soon
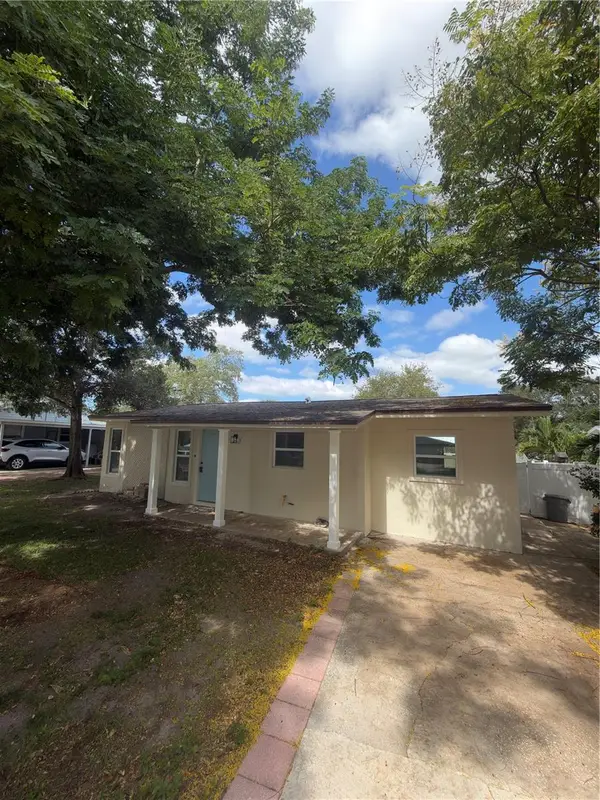 $459,900Coming Soon3 beds 2 baths920 sq. ft.
1341 New York Avenue, PALM HARBOR, FL 34683
MLS# TB8559484Listed by: DONNA P SEARCY - New
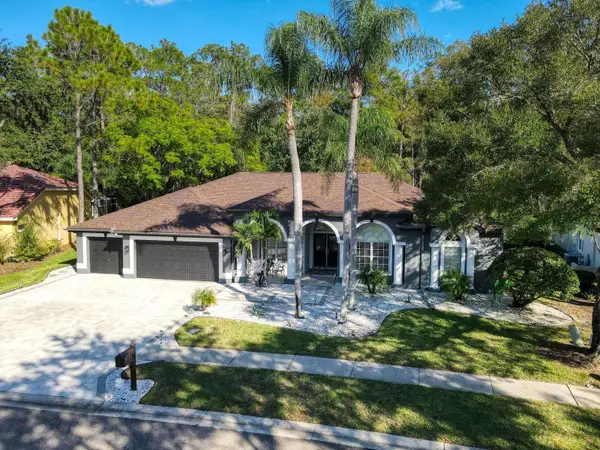 $885,000Active5 beds 3 baths2,784 sq. ft.
4175 Kirkaldy Drive, PALM HARBOR, FL 34685
MLS# TB8560588Listed by: COLDWELL BANKER REALTY - New
 $364,999Active3 beds 2 baths1,258 sq. ft.
2665 Ullman Court, PALM HARBOR, FL 34684
MLS# TB8561540Listed by: FLAT FEE MLS REALTY - New
 $429,000Active3 beds 2 baths1,108 sq. ft.
838 Karen Street, PALM HARBOR, FL 34684
MLS# TB8562193Listed by: RE/MAX ELITE REALTY - New
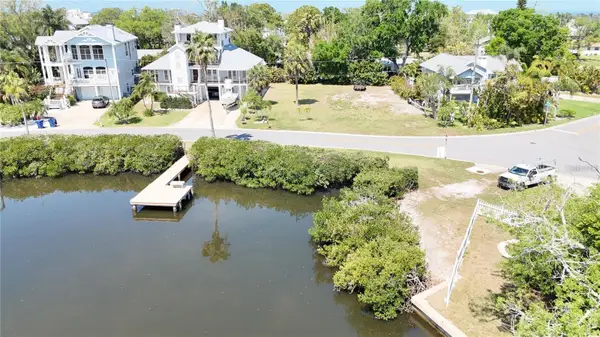 $430,000Active0.26 Acres
231 Lagoon Drive, PALM HARBOR, FL 34683
MLS# TB8562487Listed by: CANCELLI COASTAL REALTY - New
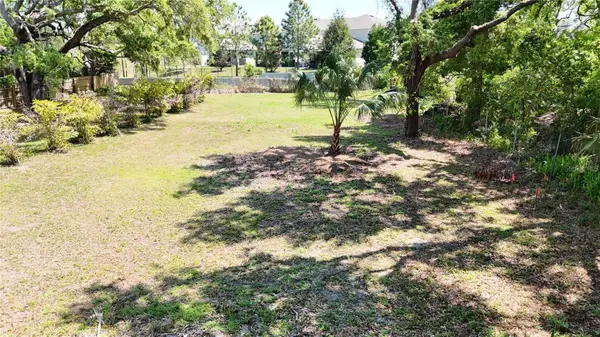 $225,000Active0.2 Acres
429 St Louis Avenue, PALM HARBOR, FL 34683
MLS# TB8562498Listed by: CANCELLI COASTAL REALTY - New
 $250,000Active0.18 Acres
290 Orange Street, PALM HARBOR, FL 34683
MLS# TB8562500Listed by: CANCELLI COASTAL REALTY


Protect your home and budget from life's surprises with an Assurant Home Warranty, backed by a partner that supports you through every step of homeownership. Explore Plans.
©2026 Century 21 Real Estate LLC. All rights reserved. CENTURY 21®, the CENTURY 21 Logo and C21® are service marks owned by Century 21 Real Estate LLC. Century 21 Real Estate LLC fully supports the principles of the Fair Housing Act and the Equal Opportunity Act. Each office is independently owned and operated. Listing information is deemed reliable but not guaranteed accurate.