2860 Briarwood Lane, Palm Harbor, FL 34683
Local realty services provided by:CENTURY 21 North East
Listed by: ray cassano
Office: station square realty llc.
MLS#:TB8534213
Source:MFRMLS
Price summary
- Price:$1,099,000
- Price per sq. ft.:$268.31
- Monthly HOA dues:$64.58
About this home
PRICE REDUCED FOR QUICK SALE. Nestled within the highly sought-after Autumn Woods community, this exceptional home offers the lifestyle buyers are searching for. Known for its mature tree-lined streets, beautifully maintained homes, generous lot sizes, and welcoming atmosphere, Autumn Woods is one of Palm Harbor's most desirable neighborhoods. Residents enjoy convenient access to top-rated schools, John Chesnut Sr. Park, Lake Tarpon, the Pinellas Trail, Gulf beaches, and the vibrant dining and shopping of Palm Harbor, Dunedin and Tarpon Springs.
Set on an elevated 20,029 sq. ft. homesite in an X Flood Zone, the property makes an immediate impression with a circular driveway surrounding a landscaped rock garden, a side-entry two-car garage, and ample additional parking. A winding garden path leads to a private front entrance framed by a magnificent feature tree and a peaceful patio—an inviting place to relax and enjoy the surroundings, the tree has fairy lights and creates an even more spectacular impression at night.
Inside, thoughtful design and quality renovations create a home that's equally suited to entertaining and everyday living. The spacious primary suite is a true retreat, featuring a cozy fireplace, dual-access walk-in closet, and a beautifully renovated spa-inspired bathroom. Adjacent to the primary suite is a flexible bedroom with its own private bathroom—ideal as a nursery, guest suite, home office, or multigenerational living space.
At the heart of the home is a stunning, fully renovated open-concept kitchen and family room with a separate laundry room and direct access to the garage. Expansive sliding glass doors flood the living spaces with natural light while providing beautiful views of the mature feature tree and outdoor entertaining areas.
The rear of the home embraces Florida living, with walls of sliding glass doors opening to a private screened courtyard featuring a newly converted saltwater pool. Two additional living areas provide exceptional flexibility for growing families, entertaining guests, or creating dedicated work and recreation spaces. On the opposite wing of the home are two additional bedrooms serviced by an updated bathroom, creating privacy for family and guests alike.
Recent improvements include a newer roof (2023) and a recently replaced air-conditioning system, making the home 4-point inspection ready for many insurance and mortgage requirements. An extensive list of additional upgrades and modern features is available in the attached feature sheet.
Positioned on elevated ground in an X Flood Zone, the home remained unaffected by recent storms, offering both peace of mind and lasting confidence in its location....
Contact an agent
Home facts
- Year built:1980
- Subdivision & Development:AUTUMN WOODS-UNIT 1
- Listing ID #:TB8534213
- Added:46 day(s) ago
- Updated:September 15, 2026 at 02:53 PM
Rooms and interior
- Bedrooms:4
- Total bathrooms:3
- Full bathrooms:3
- Flooring:Ceramic Tile
- Dining Description:Eat In Kitchen, Formal Dining Room
- Kitchen Description:Convection Oven, Dishwasher, Disposal, Eat-in Kitchen, Kitchen/Family Room Combo, Microwave, Range, Range Hood, Refrigerator, Solid Surface Counters, Solid Wood Cabinets, Touchless Faucet
- Bedroom Description:High Ceilings, Primary Bedroom Main Floor, Split Bedroom, Walk-In Closet(s)
- Living area:3,048 sq. ft.
Heating and cooling
- Cooling:Central Air
- Heating:Central, Electric, Exhaust Fan
- Central air:Yes
Structure and exterior
- Roof:Shingle
- Year built:1980
- Building area:3,048 sq. ft.
- Lot area:0.46 Acres
- Lot Features:Oversized, Unincorporated
- Construction Materials:Frame, Metal Siding, Vinyl Siding
- Exterior Features:Courtyard, Garden, Lighting, Rain Gutters
- Foundation Description:Slab
- Levels:1 Story
Utilities
- Water:Public
- Sewer:Public Sewer
Finances and disclosures
- Price:$1,099,000
- Price per sq. ft.:$268.31
- Tax amount:$8,998 (2025)
Features and amenities
- Appliances:Convection Oven, Dishwasher, Disposal, Irrigation Equipment, Microwave, Range, Range Hood, Refrigerator, Touchless Faucet
- Laundry features:Electric Dryer Hookup, Inside, Laundry Room, Washer Hookup
- Amenities:Cathedral Ceiling(s), Ceiling Fans(s), Eat-in Kitchen, High Ceilings, Irrigation Equipment, Kitchen/Family Room Combo, Natural Gas Connected, Open Floorplan, Primary Bedroom Main Floor, Solid Surface Counters, Solid Wood Cabinets, Split Bedroom, Thermostat, Vaulted Ceiling(s), Walk-In Closet(s)
- Pool features:Automatic Cleaner, Gunite, In Ground, Outside Bath Access, Private Pool, Salt Water, Screen Enclosure, Solar Heat
Parking
- Parking description:Attached Garage, Circular Driveway, Driveway, Garage Door Opener, Garage Faces Side, Ground Level, Workshop in Garage
- Garage:Yes
- Garage spaces:2
 The information being provided by Stellar Mls is for the consumer's personal, non-commercial use and may not be used for any purpose other than to identify prospective properties consumer may be interested in purchasing. Any information relating to real estate for sale referenced on this web site comes from the Internet Data Exchange (IDX) program of the Stellar Mls. CENTURY 21 North East is not a Multiple Listing Service (MLS), nor does it offer MLS access. This website is a service of CENTURY 21 North East, a broker participant of Stellar Mls. This web site may reference real estate listing(s) held by a brokerage firm other than the broker and/or agent who owns this web site.
The accuracy of all information, regardless of source, including but not limited to open house information, square footages and lot sizes, is deemed reliable but not guaranteed and should be personally verified through personal inspection by and/or with the appropriate professionals. The data contained herein is copyrighted by Stellar Mls and is protected by all applicable copyright laws. Any unauthorized dissemination of this information is in violation of copyright laws and is strictly prohibited.
Properties in listings may have been sold or may no longer be available.
Copyright 2026 Stellar Mls. All rights reserved. MFRMLS Member Broker: Jim D’Amico
The information being provided by Stellar Mls is for the consumer's personal, non-commercial use and may not be used for any purpose other than to identify prospective properties consumer may be interested in purchasing. Any information relating to real estate for sale referenced on this web site comes from the Internet Data Exchange (IDX) program of the Stellar Mls. CENTURY 21 North East is not a Multiple Listing Service (MLS), nor does it offer MLS access. This website is a service of CENTURY 21 North East, a broker participant of Stellar Mls. This web site may reference real estate listing(s) held by a brokerage firm other than the broker and/or agent who owns this web site.
The accuracy of all information, regardless of source, including but not limited to open house information, square footages and lot sizes, is deemed reliable but not guaranteed and should be personally verified through personal inspection by and/or with the appropriate professionals. The data contained herein is copyrighted by Stellar Mls and is protected by all applicable copyright laws. Any unauthorized dissemination of this information is in violation of copyright laws and is strictly prohibited.
Properties in listings may have been sold or may no longer be available.
Copyright 2026 Stellar Mls. All rights reserved. MFRMLS Member Broker: Jim D’AmicoNew listings near 2860 Briarwood Lane
- Coming Soon
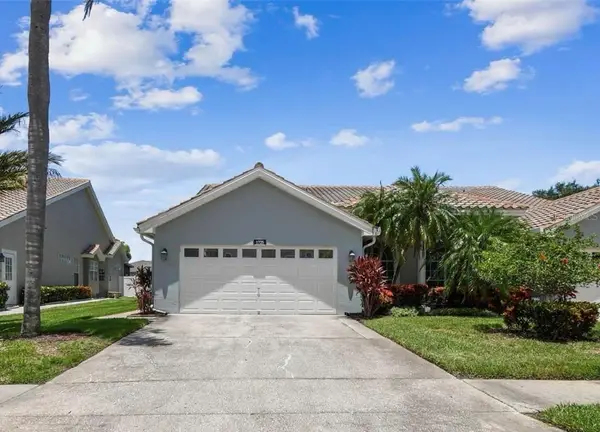 $460,000Coming Soon3 beds 3 baths1,870 sq. ft.
1725 Arabian Lane, PALM HARBOR, FL 34685
MLS# TB8547183Listed by: TREASURED HOME COLLECTION - Coming Soon
 $599,999Coming Soon3 beds 2 baths1,845 sq. ft.
5050 Lake Valencia Boulevard W, PALM HARBOR, FL 34684
MLS# TB8547251Listed by: REDFIN CORPORATION - Coming Soon
 $1,295,000Coming Soon5 beds 4 baths3,476 sq. ft.
785 Lime Street, PALM HARBOR, FL 34683
MLS# TB8545790Listed by: CHARLES RUTENBERG REALTY INC - Coming Soon
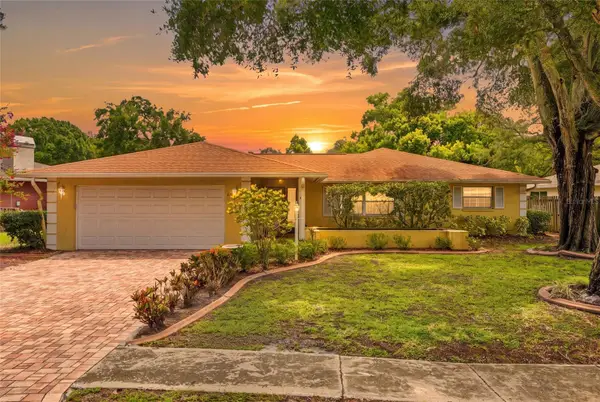 $480,000Coming Soon3 beds 2 baths1,599 sq. ft.
828 Woodland Drive, PALM HARBOR, FL 34683
MLS# TB8536749Listed by: DOUGLAS ELLIMAN - New
 $590,000Active4 beds 2 baths2,000 sq. ft.
1418 Stonehenge Way, PALM HARBOR, FL 34683
MLS# TB8547965Listed by: FUTURE HOME REALTY INC - New
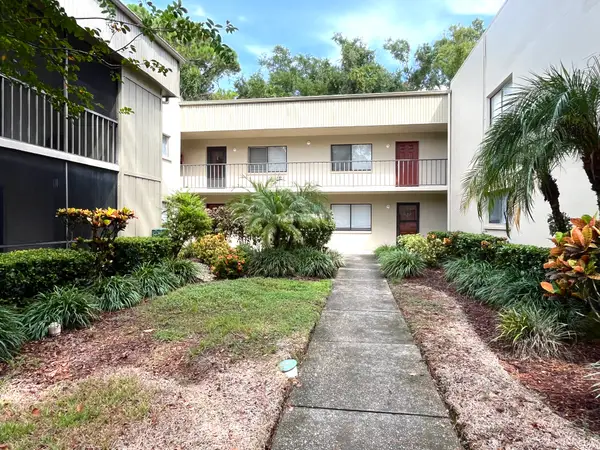
 $189,000Active2 beds 2 baths906 sq. ft.
3300 Fox Chase Circle N #219, PALM HARBOR, FL 34683
MLS# TB8542126Listed by: CENTURY 21 ELITE LOCATIONS, INC  $799,000Pending3 beds 4 baths2,172 sq. ft.
1929 Hillsong Terrace, PALM HARBOR, FL 34683
MLS# A4705892Listed by: TAMPA TBI REALTY LLC- New
 $419,000Active2 beds 2 baths1,592 sq. ft.
705 Leeward Way, PALM HARBOR, FL 34685
MLS# TB8548137Listed by: MAVREALTY - Open Sat, 12 to 2pmNew
 $175,000Active1 beds 1 baths565 sq. ft.
593 Westwinds Drive #593, PALM HARBOR, FL 34683
MLS# TB8544380Listed by: TREASURED HOME COLLECTION - New
 $214,900Active2 beds 2 baths900 sq. ft.
3016 Bonaventure Circle #104, PALM HARBOR, FL 34684
MLS# TB8548033Listed by: PINEYWOODS REALTY LLC


Protect your home and budget from life's surprises with an Assurant Home Warranty, backed by a partner that supports you through every step of homeownership. Explore Plans.
©2026 Century 21 Real Estate LLC. All rights reserved. CENTURY 21®, the CENTURY 21 Logo and C21® are service marks owned by Century 21 Real Estate LLC. Century 21 Real Estate LLC fully supports the principles of the Fair Housing Act and the Equal Opportunity Act. Each office is independently owned and operated. Listing information is deemed reliable but not guaranteed accurate.