
3100 Pine Forest Drive, Palm Harbor, FL 34684
Local realty services provided by:CENTURY 21 Myers Realty
Listed by: judith shank, linda alexander
Office: bhhs florida properties group
MLS#:TB8539924
Source:MFRMLS
Price summary
- Price:$525,000
- Price per sq. ft.:$220.68
- Monthly HOA dues:$63
About this home
Amazing park views and peaceful surroundings welcome you to this beautifully updated, one-level concrete block home in The Hamlet at Bentley Park! No flood insurance required. This model-perfect residence offers an ideal combination of thoughtful updates, stylish finishes, and an enviable location.
Recent improvements include a new roof (2022), impact-rated windows, sliding door, and impact-rated garage door. The kitchen was beautifully renovated in 2025 with new soft-close cabinetry, stunning natural Dolomite stone countertops, and updated appliances. All bathrooms have been tastefully updated as well.
The spacious great-room design features a desirable split-bedroom layout and opens to a versatile bonus room with direct access to the patio—perfect for a home office, den, hobby space, 4th bedroom or an additional gathering area. Flooring includes Bamboo in the bonus room and owner’s suite, wood laminate in the secondary bedrooms, and tile throughout the kitchen and great room. Cathedral ceilings in the great room.
Outdoor appeal is enhanced by a travertine driveway and walkways. The exterior was freshly painted in 2024. Enjoy tranquil park views and a peaceful setting from your patio.
Residents of The Hamlet at Bentley Park enjoy an array of amenities, including a community pool, playground, two tennis/pickleball courts, clubhouse, and a walking trail around the park. Conveniently located near shopping, the sparkling Gulf Coast beaches, and beautiful Anderson Park on Lake Tarpon, this exceptional home offers both lifestyle and location.
Move-in ready and impeccably maintained, this is a dream opportunity for buyers seeking a beautifully updated home in a premier setting....
Contact an agent
Home facts
- Year built:1985
- Subdivision & Development:HAMLET AT BENTLEY PARK PH II
- Listing ID #:TB8539924
- Added:1 day(s) ago
- Updated:September 18, 2026 at 10:39 PM
Rooms and interior
- Bedrooms:3
- Total bathrooms:2
- Full bathrooms:2
- Flooring:Bamboo, Laminate, Tile
- Kitchen Description:Dishwasher, Disposal, Kitchen/Family Room Combo, Microwave, Range, Refrigerator, Solid Surface Counters, Stone Counters
- Bedroom Description:High Ceilings, Primary Bedroom Main Floor, Split Bedroom, Walk-In Closet(s)
- Living area:1,799 sq. ft.
Heating and cooling
- Cooling:Central Air
- Heating:Central, Electric
- Central air:Yes
Structure and exterior
- Roof:Shingle
- Year built:1985
- Building area:1,799 sq. ft.
- Lot area:0.14 Acres
- Lot Features:Landscaped, Near Golf Course, Paved, Sidewalk, Unincorporated
- Architectural Style:Ranch
- Construction Materials:Block
- Exterior Features:Covered Porch/Patio, Enclosed, Patio, Rain Gutters, Rear Porch, Screened, Sidewalk, Sprinkler Metered
- Foundation Description:Slab
- Levels:1 Story
Schools
- High school:Palm Harbor Univ High-PN
- Middle school:Carwise Middle-PN
- Elementary school:Highland Lakes Elementary-PN
Utilities
- Water:Public, Water Connected
- Sewer:Public, Public Sewer, Sewer Connected
Finances and disclosures
- Price:$525,000
- Price per sq. ft.:$220.68
- Tax amount:$2,250 (2025)
Features and amenities
- Appliances:Dishwasher, Disposal, Dryer, Irrigation Equipment, Microwave, Range, Refrigerator, Washer
- Laundry features:Dryer, Electric Dryer Hookup, Inside, Laundry Room, Washer, Washer Hookup
- Amenities:Cable Available, Cathedral Ceiling(s), Ceiling Fans(s), Clubhouse, High Ceilings, Irrigation Equipment, Kitchen/Family Room Combo, Open Floorplan, Park, Playground, Pool, Primary Bedroom Main Floor, Solid Surface Counters, Split Bedroom, Stone Counters, Tennis Court(s), Walk-In Closet(s), Window Treatments
- Pool features:Pool, Public Pool
Parking
- Parking description:Attached Garage, Driveway, Garage Door Opener
- Garage:Yes
- Garage spaces:2
 The information being provided by Stellar Mls is for the consumer's personal, non-commercial use and may not be used for any purpose other than to identify prospective properties consumer may be interested in purchasing. Any information relating to real estate for sale referenced on this web site comes from the Internet Data Exchange (IDX) program of the Stellar Mls. CENTURY 21 Myers Realty is not a Multiple Listing Service (MLS), nor does it offer MLS access. This website is a service of CENTURY 21 Myers Realty, a broker participant of Stellar Mls. This web site may reference real estate listing(s) held by a brokerage firm other than the broker and/or agent who owns this web site.
The accuracy of all information, regardless of source, including but not limited to open house information, square footages and lot sizes, is deemed reliable but not guaranteed and should be personally verified through personal inspection by and/or with the appropriate professionals. The data contained herein is copyrighted by Stellar Mls and is protected by all applicable copyright laws. Any unauthorized dissemination of this information is in violation of copyright laws and is strictly prohibited.
Properties in listings may have been sold or may no longer be available.
Copyright 2026 Stellar Mls. All rights reserved.
The information being provided by Stellar Mls is for the consumer's personal, non-commercial use and may not be used for any purpose other than to identify prospective properties consumer may be interested in purchasing. Any information relating to real estate for sale referenced on this web site comes from the Internet Data Exchange (IDX) program of the Stellar Mls. CENTURY 21 Myers Realty is not a Multiple Listing Service (MLS), nor does it offer MLS access. This website is a service of CENTURY 21 Myers Realty, a broker participant of Stellar Mls. This web site may reference real estate listing(s) held by a brokerage firm other than the broker and/or agent who owns this web site.
The accuracy of all information, regardless of source, including but not limited to open house information, square footages and lot sizes, is deemed reliable but not guaranteed and should be personally verified through personal inspection by and/or with the appropriate professionals. The data contained herein is copyrighted by Stellar Mls and is protected by all applicable copyright laws. Any unauthorized dissemination of this information is in violation of copyright laws and is strictly prohibited.
Properties in listings may have been sold or may no longer be available.
Copyright 2026 Stellar Mls. All rights reserved.New listings near 3100 Pine Forest Drive
- Coming Soon
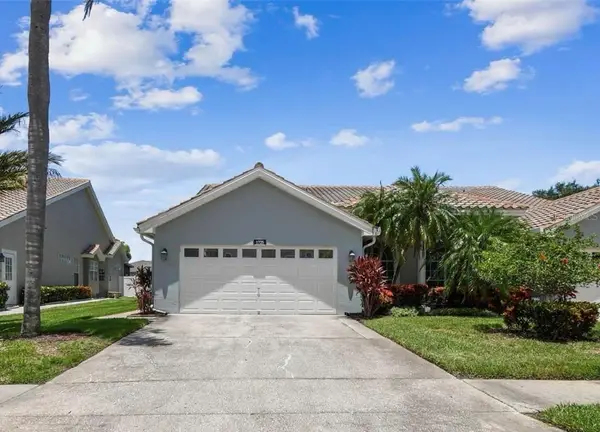 $460,000Coming Soon3 beds 3 baths1,870 sq. ft.
1725 Arabian Lane, PALM HARBOR, FL 34685
MLS# TB8547183Listed by: TREASURED HOME COLLECTION - Coming Soon
 $599,999Coming Soon3 beds 2 baths1,845 sq. ft.
5050 Lake Valencia Boulevard W, PALM HARBOR, FL 34684
MLS# TB8547251Listed by: REDFIN CORPORATION - Coming Soon
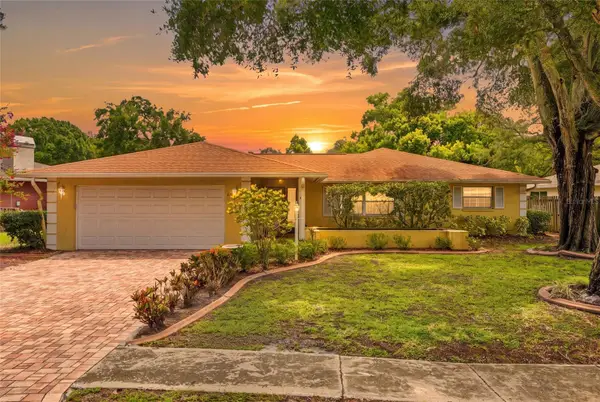 $480,000Coming Soon3 beds 2 baths1,599 sq. ft.
828 Woodland Drive, PALM HARBOR, FL 34683
MLS# TB8536749Listed by: DOUGLAS ELLIMAN - New
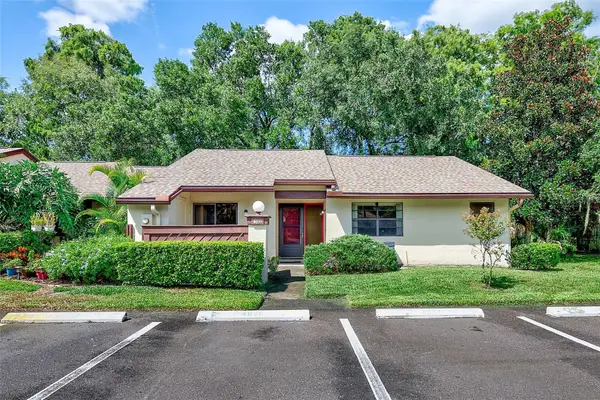 $195,000Active3 beds 2 baths1,298 sq. ft.
4031 Arrowwood Court, PALM HARBOR, FL 34684
MLS# TB8549918Listed by: COASTAL PROPERTIES GROUP INTER - New
 $549,900Active2 beds 2 baths1,660 sq. ft.
36750 Us Highway 19 N #19201, PALM HARBOR, FL 34684
MLS# TB8550063Listed by: GOLF HOST SECURITIES INC - New
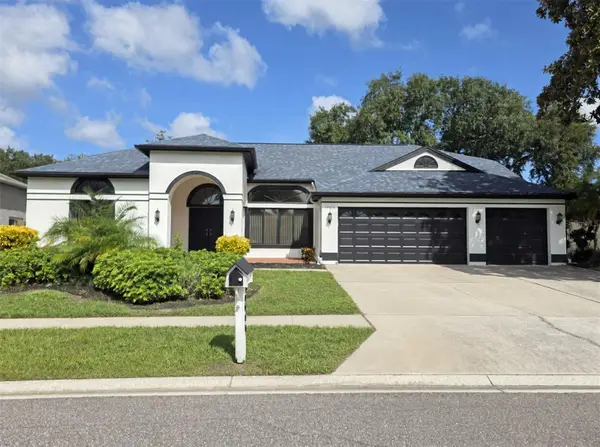 $799,900Active4 beds 3 baths2,865 sq. ft.
1783 Marsh Wren Way, PALM HARBOR, FL 34683
MLS# TB8548903Listed by: HOMM REAL ESTATE SERVICES - New
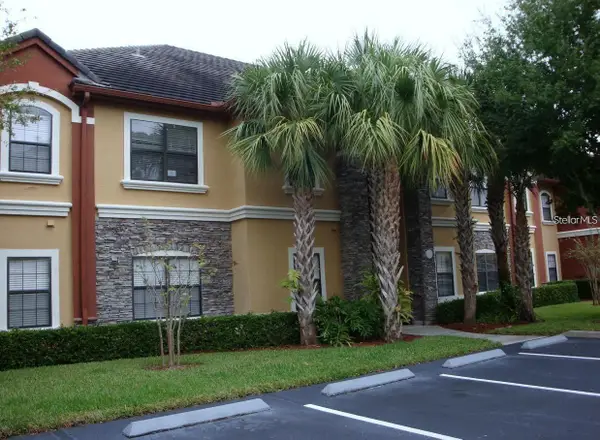 $279,000Active2 beds 2 baths990 sq. ft.
2209 Portofino Place #2516, PALM HARBOR, FL 34683
MLS# W7889601Listed by: HORAN REALTY GROUP LLC - Open Sat, 12 to 2pmNew
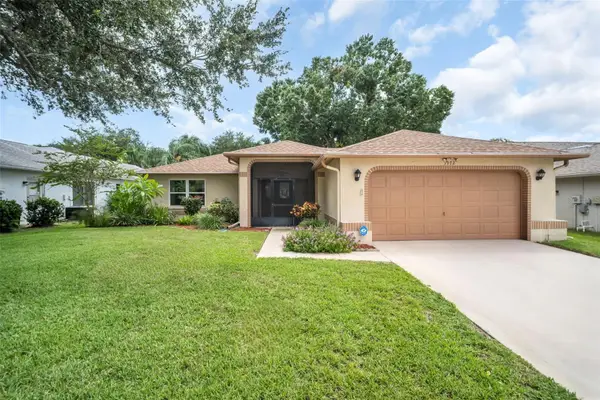 $469,900Active3 beds 2 baths2,014 sq. ft.
3972 Tarpon Pointe Circle, PALM HARBOR, FL 34684
MLS# TB8549067Listed by: COLDWELL BANKER REALTY - New
 $245,900Active2 beds 2 baths1,190 sq. ft.
2106 Clover Hill Road, PALM HARBOR, FL 34683
MLS# TB8549491Listed by: KELLER WILLIAMS SOUTH TAMPA


Protect your home and budget from life's surprises with an Assurant Home Warranty, backed by a partner that supports you through every step of homeownership. Explore Plans.
©2026 Century 21 Real Estate LLC. All rights reserved. CENTURY 21®, the CENTURY 21 Logo and C21® are service marks owned by Century 21 Real Estate LLC. Century 21 Real Estate LLC fully supports the principles of the Fair Housing Act and the Equal Opportunity Act. Each office is independently owned and operated. Listing information is deemed reliable but not guaranteed accurate.