3300 Meadow View Lane, Palm Harbor, FL 34683
Local realty services provided by:CENTURY 21 SUNBELT REALTY
Upcoming open houses
- Sun, Oct 1801:00 pm - 04:00 pm
Listed by: teri desadier
Office: forever florida real estate
MLS#:TB8555221
Source:MFRMLS
Price summary
- Price:$649,000
- Price per sq. ft.:$341.94
- Monthly HOA dues:$64.58
About this home
Welcome to this stunning contemporary 3-bedroom, 2-bath home in the desirable Autumn Woods community of Palm Harbor! Situated on an impressive 19,271-square-foot lot, just under half an acre, this beautiful property offers a wonderful blend of style, comfort, privacy, and Florida living, surrounded by gorgeous mature landscaping.
The striking contemporary double-door entry features elegant glass accents and opens to a welcoming foyer with a large skylight that fills the space with natural light. Inside, the spacious living room boasts vaulted ceilings and a wood-burning fireplace, creating a warm and inviting atmosphere. The thoughtfully designed floor plan features a centrally located kitchen with under-cabinet lighting, a large pantry, and a desirable split-bedroom layout for added privacy. Pella windows and doors, complemented by beautiful solid-wood trim throughout, add timeless character, with the Pella doors installed in 2019. Custom Bali honeycomb shades and convenient pull-down shades provide comfort and style, while recessed lighting and accent spotlights enhance the living and dining areas.
Enjoy added peace of mind with a whole-home generator. Step outside to discover the beautiful real red-brick patio and screened-in porch, creating an inviting setting for relaxing, dining, and entertaining friends and family. The attractive brick and wood exterior blends beautifully with the lush surroundings, and the yard features an irrigation system to help maintain the mature landscaping.
The spacious two-car garage offers exceptional functionality, featuring a built-in tool cabinet system, an automatic coded garage door, an extra refrigerator, and a mini-split system for added comfort. An ADT alarm system is available for added security.
Autumn Woods offers wonderful community amenities, including ponds, walking trails, a community park, a private recreation area, a dog park, and a playground and picnic area. Conveniently located in Palm Harbor near shopping, dining, recreation, and area attractions, this inviting home combines distinctive architectural details, practical upgrades, generous outdoor space, and excellent entertaining areas. Come experience the comfort and charm of this special property and enjoy the Florida lifestyle!...
Contact an agent
Home facts
- Year built:1983
- Subdivision & Development:AUTUMN WOODS-UNIT III
- Listing ID #:TB8555221
- Added:1 day(s) ago
- Updated:October 17, 2026 at 09:38 PM
Rooms and interior
- Bedrooms:3
- Total bathrooms:2
- Full bathrooms:2
- Flooring:Carpet, Ceramic Tile, Laminate
- Dining Description:Formal Dining Room
- Kitchen Description:Built-In Oven, Dishwasher, Disposal, Exhaust Fan, Ice Maker, Kitchen/Family Room Combo, Refrigerator, Solid Surface Counters, Solid Wood Cabinets
- Bedroom Description:High Ceilings, Split Bedroom, Walk-In Closet(s)
- Living area:1,898 sq. ft.
Heating and cooling
- Cooling:Central Air, Mini-Split Unit(s)
- Heating:Central, Electric
- Central air:Yes
Structure and exterior
- Roof:Shingle
- Year built:1983
- Building area:1,898 sq. ft.
- Lot area:0.44 Acres
- Lot Features:Oversized, Paved, Private
- Architectural Style:Contemporary
- Construction Materials:Frame, Wood Siding
- Exterior Features:Covered Porch/Patio, Enclosed, Garden, Lighting, Patio, Porch, Rear Porch, Screened
- Foundation Description:Slab
- Levels:1 Story
Schools
- High school:Palm Harbor Univ High-PN
- Middle school:Palm Harbor Middle-PN
- Elementary school:Sutherland Elementary-PN
Utilities
- Water:Public, Water Available, Water Connected
- Sewer:Public, Public Sewer, Sewer Connected
Finances and disclosures
- Price:$649,000
- Price per sq. ft.:$341.94
- Tax amount:$134 (2025)
Features and amenities
- Appliances:Built-in Oven, Dishwasher, Disposal, Dryer, Exhaust Fan, Ice Maker, Irrigation Equipment, Refrigerator, Washer
- Laundry features:Dryer, In Garage, Washer
- Amenities:Cable Available, Cable Connected, Cathedral Ceiling(s), Electricity Available, High Ceilings, Irrigation Equipment, Kitchen/Family Room Combo, Open Floorplan, Solid Surface Counters, Solid Wood Cabinets, Split Bedroom, Thermostat, Vaulted Ceiling(s), Walk-In Closet(s), Window Treatments
- Pool features:Public Pool
Parking
- Parking description:Attached Garage, Driveway, Garage Door Opener, Ground Level, Workshop in Garage
- Garage:Yes
- Garage spaces:2
 The information being provided by Stellar Mls is for the consumer's personal, non-commercial use and may not be used for any purpose other than to identify prospective properties consumer may be interested in purchasing. Any information relating to real estate for sale referenced on this web site comes from the Internet Data Exchange (IDX) program of the Stellar Mls. CENTURY 21 SUNBELT REALTY is not a Multiple Listing Service (MLS), nor does it offer MLS access. This website is a service of CENTURY 21 SUNBELT REALTY, a broker participant of Stellar Mls. This web site may reference real estate listing(s) held by a brokerage firm other than the broker and/or agent who owns this web site.
The accuracy of all information, regardless of source, including but not limited to open house information, square footages and lot sizes, is deemed reliable but not guaranteed and should be personally verified through personal inspection by and/or with the appropriate professionals. The data contained herein is copyrighted by Stellar Mls and is protected by all applicable copyright laws. Any unauthorized dissemination of this information is in violation of copyright laws and is strictly prohibited.
Properties in listings may have been sold or may no longer be available.
Copyright 2026 Stellar Mls. All rights reserved. MFRMLS Member Broker: Jim Fischer
The information being provided by Stellar Mls is for the consumer's personal, non-commercial use and may not be used for any purpose other than to identify prospective properties consumer may be interested in purchasing. Any information relating to real estate for sale referenced on this web site comes from the Internet Data Exchange (IDX) program of the Stellar Mls. CENTURY 21 SUNBELT REALTY is not a Multiple Listing Service (MLS), nor does it offer MLS access. This website is a service of CENTURY 21 SUNBELT REALTY, a broker participant of Stellar Mls. This web site may reference real estate listing(s) held by a brokerage firm other than the broker and/or agent who owns this web site.
The accuracy of all information, regardless of source, including but not limited to open house information, square footages and lot sizes, is deemed reliable but not guaranteed and should be personally verified through personal inspection by and/or with the appropriate professionals. The data contained herein is copyrighted by Stellar Mls and is protected by all applicable copyright laws. Any unauthorized dissemination of this information is in violation of copyright laws and is strictly prohibited.
Properties in listings may have been sold or may no longer be available.
Copyright 2026 Stellar Mls. All rights reserved. MFRMLS Member Broker: Jim FischerNew listings near 3300 Meadow View Lane
- Coming Soon
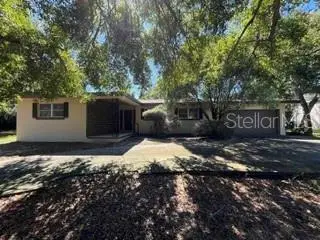 $725,000Coming Soon3 beds 2 baths2,138 sq. ft.
10 Birdie Lane, PALM HARBOR, FL 34683
MLS# TB8558093Listed by: KELLER WILLIAMS REALTY- PALM HARBOR - Coming Soon
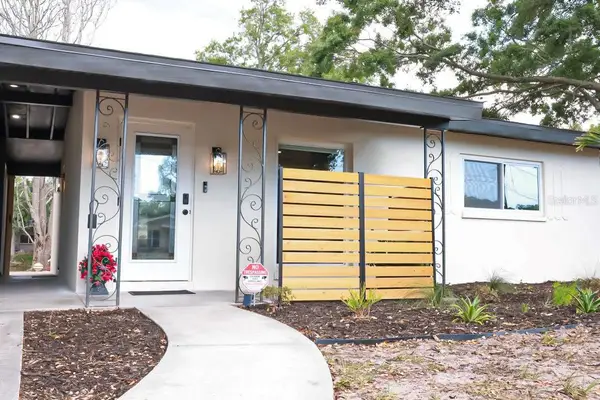 $469,900Coming Soon2 beds 2 baths840 sq. ft.
405 Manor Boulevard, PALM HARBOR, FL 34683
MLS# TB8558391Listed by: SOUTHERN LIFE REALTY - Coming SoonOpen Sat, 1 to 2pm
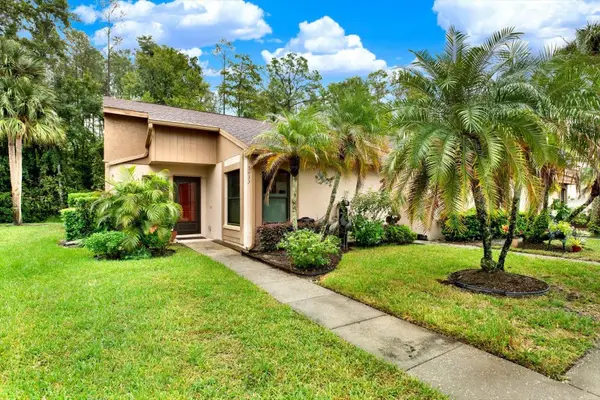 $247,000Coming Soon1 beds 1 baths1,030 sq. ft.
3433 Hillmoor Drive, PALM HARBOR, FL 34685
MLS# TB8558637Listed by: WINN TEAM YOUR HOME SOLD GUARANTEED REALTY - Coming Soon
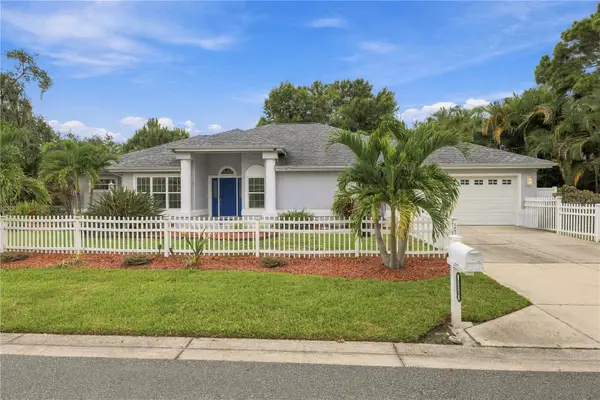 $599,000Coming Soon3 beds 3 baths2,001 sq. ft.
155 Lake Shore Drive E, PALM HARBOR, FL 34684
MLS# TB8555659Listed by: LANTES REAL ESTATE LLC - New
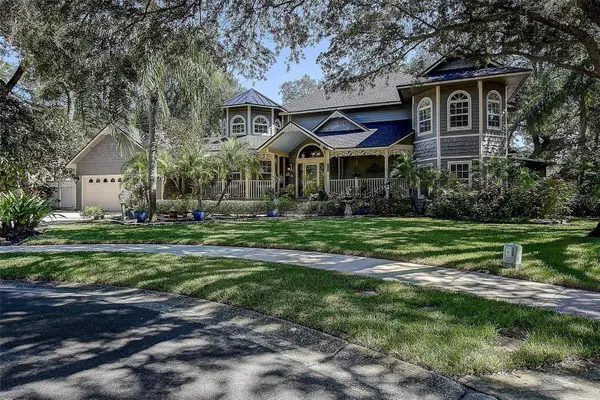 $1,225,000Active5 beds 5 baths4,324 sq. ft.
2665 Beagle Path Way, PALM HARBOR, FL 34683
MLS# TB8558059Listed by: ONE PROPERTIES INTL PLLC - New
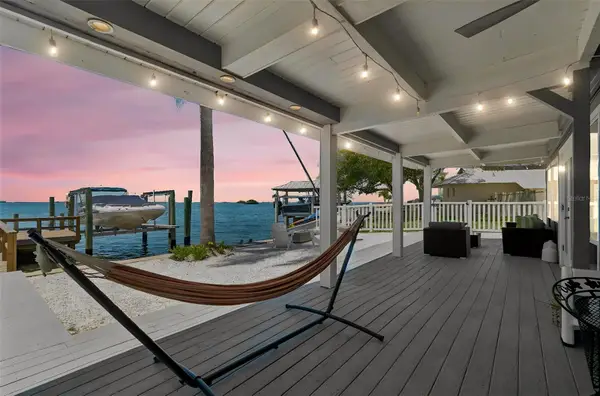 $1,850,000Active4 beds 3 baths3,542 sq. ft.
104 Klosterman Road W, PALM HARBOR, FL 34683
MLS# TB8555060Listed by: CHARLES RUTENBERG REALTY INC - New
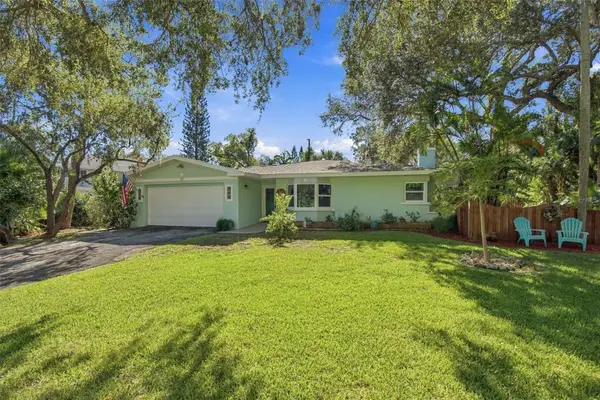 $499,000Active2 beds 2 baths1,643 sq. ft.
395 Georgia Avenue, CRYSTAL BEACH, FL 34681
MLS# TB8558709Listed by: COASTAL PROPERTIES GROUP INTERNATIONAL - New
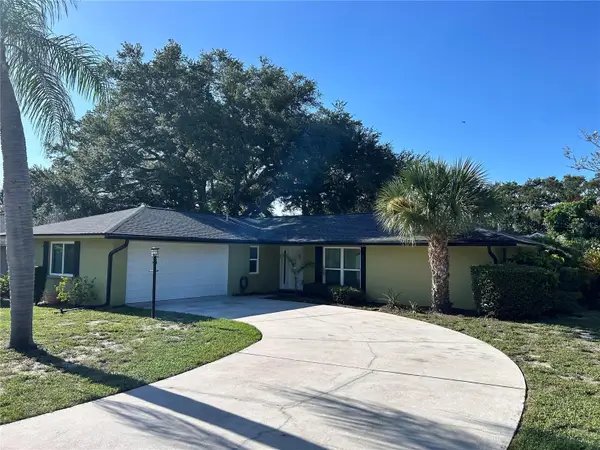
 $485,000Active2 beds 2 baths1,582 sq. ft.
2019 Forest View Drive, PALM HARBOR, FL 34683
MLS# TB8558780Listed by: CENTURY 21 WOLF'S CROSSING REALTY - Open Sun, 12 to 3pmNew
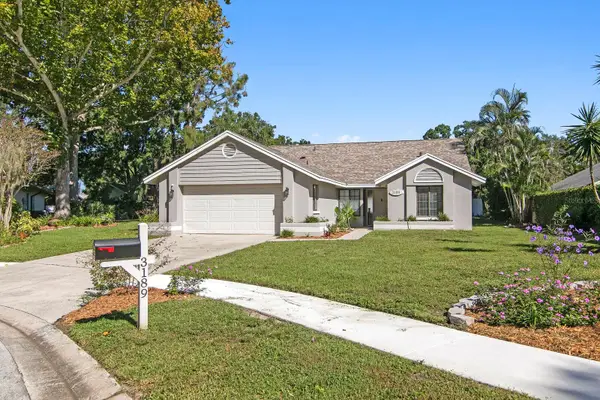 $529,000Active3 beds 2 baths1,626 sq. ft.
3189 Pine Forest Court, PALM HARBOR, FL 34684
MLS# TB8555279Listed by: FLORIDA EXECUTIVE REALTY - New
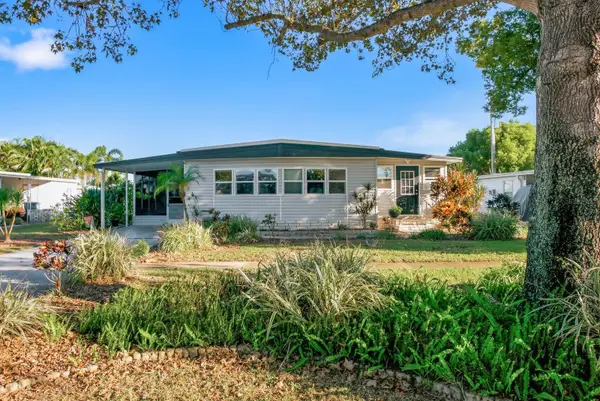 $195,000Active2 beds 2 baths1,004 sq. ft.
185 Lake Tarpon Drive #31, PALM HARBOR, FL 34684
MLS# TB8557753Listed by: KELLER WILLIAMS REALTY- PALM HARBOR


Protect your home and budget from life's surprises with an Assurant Home Warranty, backed by a partner that supports you through every step of homeownership. Explore Plans.
©2026 Century 21 Real Estate LLC. All rights reserved. CENTURY 21®, the CENTURY 21 Logo and C21® are service marks owned by Century 21 Real Estate LLC. Century 21 Real Estate LLC fully supports the principles of the Fair Housing Act and the Equal Opportunity Act. Each office is independently owned and operated. Listing information is deemed reliable but not guaranteed accurate.