3937 Lake Shore Drive, Palm Harbor, FL 34684
Local realty services provided by:CENTURY 21 RoseBay
3937 Lake Shore Drive,Palm Harbor, FL 34684
$499,900
- 3 Beds
- 3 Baths
- 1,497 sq. ft.
- Single family
- Active
Listed by: jeffrey borham, pa
Office: exp realty llc.
MLS#:TB8561877
Source:MFRMLS
Price summary
- Price:$499,900
- Price per sq. ft.:$216.5
- Monthly HOA dues:$37.5
About this home
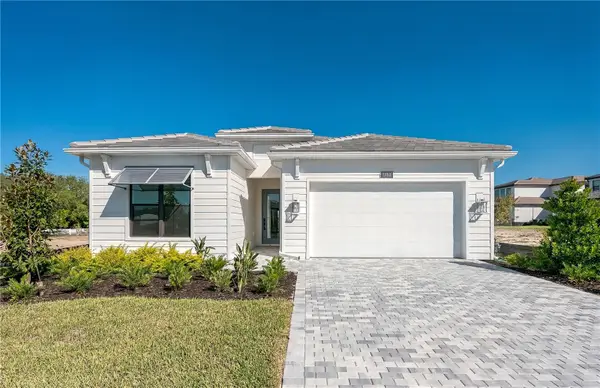
Welcome to this beautiful three-bedroom, two-and-a-half-bathroom home in Palm Harbor, offering a peaceful lake view, no rear neighbors, and a spacious layout designed for comfortable Florida living! Notable features include an AC system installed approximately in 2020, a 2018 roof, and a newer water heater. From the inviting front porch to the relaxing outdoor living spaces, this home offers the perfect combination of comfort and convenience. Step inside to discover wood-look luxury vinyl plank flooring, ceramic tile in the kitchen, ceiling fans throughout, and vaulted ceilings that create a bright and airy atmosphere in the main living areas. The open floor plan features a spacious living room and dining room combination that flows seamlessly into the kitchen, making it ideal for everyday living and entertaining. The kitchen offers abundant cabinetry for storage, a stainless steel refrigerator, and a cozy breakfast nook perfect for casual dining. The desirable split-bedroom floor plan provides added privacy, with the spacious primary suite featuring vaulted ceilings, a walk-in closet, and a private en-suite bathroom complete with a dual-sink vanity, relaxing soaking tub, and separate walk-in shower. Two additional nicely sized bedrooms share an updated full bathroom featuring a newer stone-top vanity and glass-enclosed shower. One of the home's standout features is the inviting outdoor space, where you can relax and take in the beautiful lake views with no rear neighbors! A covered outdoor dining area leads to a spacious deck, creating the perfect setting for grilling, entertaining guests, enjoying your morning coffee, or simply unwinding while overlooking the peaceful surroundings. Residents also enjoy access to community amenities, including sports courts, a playground, and a dock, offering additional opportunities for recreation and enjoying the outdoors. Conveniently located in Palm Harbor, this home is just minutes from numerous dining options, shopping centers, local parks, and recreational activities, with Florida's stunning Gulf beaches only a short drive away. Schedule your showing today!...
Contact an agent
Home facts
- Year built:1996
- Subdivision & Development:LAKE ST GEORGE-UNIT 1
- Listing ID #:TB8561877
- Added:1 day(s) ago
- Updated:October 29, 2026 at 05:23 PM
Rooms and interior
- Bedrooms:3
- Total bathrooms:3
- Full bathrooms:2
- Half bathrooms:1
- Flooring:Luxury Vinyl, Tile
- Dining Description:Eat In Kitchen, Living Room/Dining Room Combo
- Kitchen Description:Dishwasher, Eat-in Kitchen, Microwave, Range, Refrigerator, Stone Counters
- Bedroom Description:High Ceilings, Split Bedroom, Walk-In Closet(s)
- Living area:1,497 sq. ft.
Heating and cooling
- Cooling:Central Air
- Heating:Central
- Central air:Yes
Structure and exterior
- Roof:Shingle
- Year built:1996
- Building area:1,497 sq. ft.
- Lot area:1.47 Acres
- Construction Materials:Stucco
- Exterior Features:Covered Porch/Patio, Deck, Front Porch, Lighting, Private Mailbox, Rear Porch, Sidewalk
- Foundation Description:Slab
- Levels:1 Story
Schools
- High school:Countryside High-PN
- Middle school:Palm Harbor Middle-PN
- Elementary school:Lake St George Elementary-PN
Utilities
- Water:Public, Water Connected
- Sewer:Public Sewer
Finances and disclosures
- Price:$499,900
- Price per sq. ft.:$216.5
- Tax amount:$5,794 (2025)
Features and amenities
- Appliances:Dishwasher, Microwave, Range, Refrigerator
- Laundry features:In Garage
- Amenities:Cable Connected, Ceiling Fans(s), Eat-in Kitchen, High Ceilings, Living Room/Dining Room Combo, Open Floorplan, Split Bedroom, Stone Counters, Vaulted Ceiling(s), Walk-In Closet(s)
- Pool features:Public Pool
Parking
- Parking description:Attached Garage, Driveway
- Garage:Yes
- Garage spaces:2
 The information being provided by Stellar Mls is for the consumer's personal, non-commercial use and may not be used for any purpose other than to identify prospective properties consumer may be interested in purchasing. Any information relating to real estate for sale referenced on this web site comes from the Internet Data Exchange (IDX) program of the Stellar Mls. CENTURY 21 RoseBay is not a Multiple Listing Service (MLS), nor does it offer MLS access. This website is a service of CENTURY 21 RoseBay, a broker participant of Stellar Mls. This web site may reference real estate listing(s) held by a brokerage firm other than the broker and/or agent who owns this web site.
The accuracy of all information, regardless of source, including but not limited to open house information, square footages and lot sizes, is deemed reliable but not guaranteed and should be personally verified through personal inspection by and/or with the appropriate professionals. The data contained herein is copyrighted by Stellar Mls and is protected by all applicable copyright laws. Any unauthorized dissemination of this information is in violation of copyright laws and is strictly prohibited.
Properties in listings may have been sold or may no longer be available.
Copyright 2026 Stellar Mls. All rights reserved. MFRMLS Member Broker: Rebecca Culp
New listings near 3937 Lake Shore Drive
- Coming Soon
 $659,900Coming Soon4 beds 3 baths2,340 sq. ft.
4757 Brayton Terrace S, PALM HARBOR, FL 34685
MLS# TB8560796Listed by: CHARLES RUTENBERG REALTY INC - Coming Soon
 $539,900Coming Soon4 beds 2 baths1,956 sq. ft.
4181 Seton Circle, PALM HARBOR, FL 34683
MLS# TB8559556Listed by: BHHS FLORIDA PROPERTIES GROUP - Coming Soon
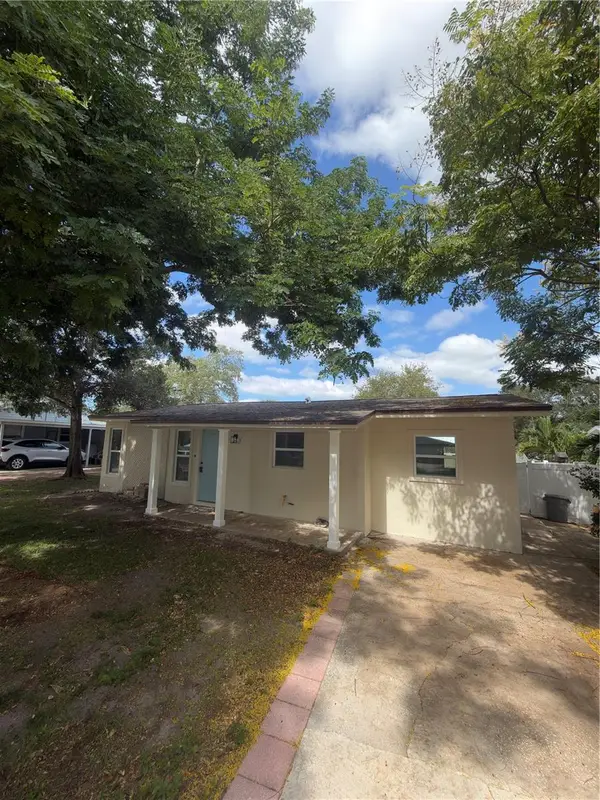 $459,900Coming Soon3 beds 2 baths920 sq. ft.
1341 New York Avenue, PALM HARBOR, FL 34683
MLS# TB8559484Listed by: DONNA P SEARCY 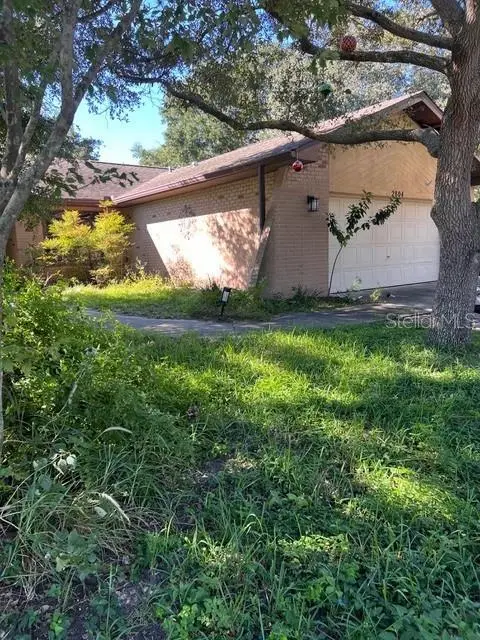
 $400,000Pending3 beds 2 baths1,702 sq. ft.
2804 Tangelo Way, PALM HARBOR, FL 34684
MLS# TB8562678Listed by: CENTURY 21 RE CHAMPIONS- New
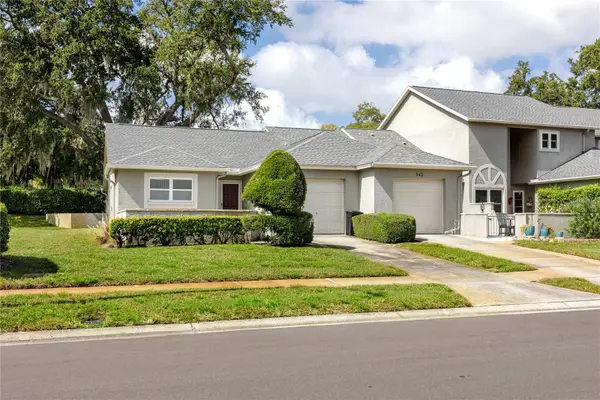 $329,900Active2 beds 2 baths1,268 sq. ft.
340 Buckingham Place, PALM HARBOR, FL 34684
MLS# TB8561928Listed by: KELLER WILLIAMS GULF BEACHES - Open Sun, 12 to 2pmNew
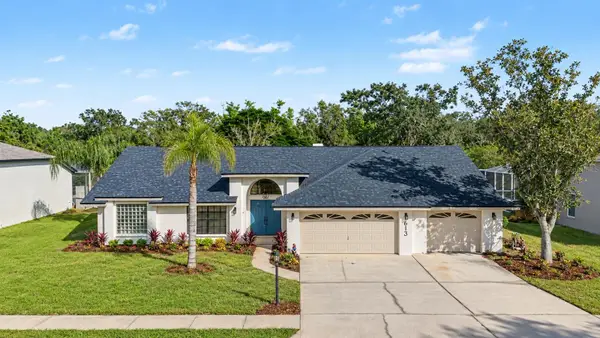 $914,900Active5 beds 3 baths3,134 sq. ft.
613 Severs Landing, PALM HARBOR, FL 34683
MLS# TB8561995Listed by: LOMBARDO TEAM REAL ESTATE LLC - New
 $1,750,000Active7 beds 6 baths4,000 sq. ft.
1413 Treetop Drive, PALM HARBOR, FL 34683
MLS# TB8561230Listed by: DALTON WADE INC - New
 $499,000Active3 beds 2 baths1,750 sq. ft.
403 Driftwood Drive W, PALM HARBOR, FL 34683
MLS# TB8561941Listed by: ADROIT INVESTMENT REALTY - New
 $999,000Active3 beds 3 baths2,514 sq. ft.
1788 Sandhill Court, PALM HARBOR, FL 34683
MLS# A4710940Listed by: TAMPA TBI REALTY LLC


Protect your home and budget from life's surprises with an Assurant Home Warranty, backed by a partner that supports you through every step of homeownership. Explore Plans.
©2026 Century 21 Real Estate LLC. All rights reserved. CENTURY 21®, the CENTURY 21 Logo and C21® are service marks owned by Century 21 Real Estate LLC. Century 21 Real Estate LLC fully supports the principles of the Fair Housing Act and the Equal Opportunity Act. Each office is independently owned and operated. Listing information is deemed reliable but not guaranteed accurate.