
970 Skye Lane, Palm Harbor, FL 34683
Local realty services provided by:CENTURY 21 Real Estate Champions
Listed by: denise stavropoulos
Office: producers realty corp
MLS#:TB8563496
Source:MFRMLS
Price summary
- Price:$2,200,000
- Price per sq. ft.:$463.84
- Monthly HOA dues:$453.08
About this home
Amazing Nohl Crest Custom 5 Bedroom, 4 Bath in the Beautiful and Highly Desired Highlands of Innisbrook Overflowing with Upgrades and Differentiating Details. This Amazing Home has an Open Floor Plan with Split Bedrooms Floor Plan, the Primary Bedroom Suite on the Main Floor, the 5th Bedroom with a full En Suite Bathroom and Walk-in Closet on the 2nd Floor, an Office, a Library/Den, and an oversized 3-Car Garage with New Epoxy Flooring. Entertain your Guests and Family in this Open Floor Planned Home featuring a Living Room with a new Wine Bar/Butler’s Pantry with Quartzite Countertops, LED Backlit Quartzite Backsplash, and Wine and Beverage Refrigerators; a Dining Room; an upgraded Kitchen boasting Custom Cabinetry, Quartzite Countertops and LED Backlit Backsplash, Cabinet Uplighting, a Coffee Bar, an extended Cooking Island, a Breakfast Bar, a large Kitchen Sink with Disposal, a Dual Garbage Pail Pull-out Draw, 2 Closet Pantries, and LED Pendant Lighting. The Great Room boasts a Custom Built-in Stone Entertainment Wall with French Doors leading to the Library/Den, a see-through Gas Fireplace accessible from the Library/Den as well, a 70” Built-in TV, Built-in Lit Shelving, and 2 dramatic Lit Display Shelves. The Great Room also has Sliding Doors to the Lanai. The Screen-enclosed Backyard featurea=s a covered Lanai, a large In-ground Pool and Spa with a Cascading Water Feature, and wonderful Views of the 10th Hole of the Osprey South Golf Course. Relax and enjoy Florida’s sun-filled and beautiful nights including Sunsets! The large Primary Bedroom Suite is complete with large En Suite Bathroom boasting a large Walk-in Shower with Dual Head Shower, a Slipper Tub to Relax in, a Dual Sink Vanity, a separate Water Closet, and a large Walk-in Closet. Bedrooms 2 and 3 have Built-in Desks, Double-wide Closets and Ceiling Fans. Bedroom 4 also has a Double-wide Closet and a Ceiling. Tastefully updated Bathrooms 2 and 3 have a Tub and a Shower, respectively and are a Must-See! Large Dual-Pane Windows and Sliding Glass Doors provide wonderful Natural Light and Views of the magnificent 10th Green and Golfers as they move along the Course. The Inside Utility Room features more Cabinetry, a Stainless Steel Utility Sink, a Storage Closet, a Washer and Gas Dryer. The home has a New Tile Roof, 3 New HVACs, New LED Recessed Lighting throughout and is Pre-Wired for Entertainment. Outdoor Lighting is connected to adjustable Indoor Timers or Photocell Lighting for ease of use! The Highlands of Innisbrook is adjacent to Innisbrook Golf Resort and Spa which boasts 4 golf courses including Copperhead: the Home of the PGA Valspar Tournament and the Island Course: Home of an LPGA Tournament. It also includes six heated Pools (including Loch Ness & Water Slides), Tennis Courts, Pickle Board Courts, a Fitness Center, Racquetball Courts and a Spa. Across the street from Pinellas Trail & Wall Spring Park, and easy access to Beaches and Tampa International Airport. Don’t miss this great opportunity to own this amazing Highlands of Innisbrook home!...
Contact an agent
Home facts
- Year built:2005
- Subdivision & Development:HIGHLANDS OF INNISBROOK
- Listing ID #:TB8563496
- Added:1 day(s) ago
- Updated:November 03, 2026 at 01:36 AM
Rooms and interior
- Bedrooms:5
- Total bathrooms:4
- Full bathrooms:4
- Flooring:Carpet, Tile
- Dining Description:Eat In Kitchen
- Kitchen Description:Bar Fridge, Built-In Oven, Convection Oven, Dishwasher, Disposal, Eat-in Kitchen, Kitchen Reverse Osmosis System, Kitchen/Family Room Combo, Microwave, Refrigerator, Solid Surface Counters, Solid Wood Cabinets, Stone Counters, Water Softener, Wine Refrigerator
- Bedroom Description:High Ceilings, Primary Bedroom Main Floor, Split Bedroom, Walk-In Closet(s)
- Living area:3,672 sq. ft.
Heating and cooling
- Cooling:Central Air, Zoned
- Heating:Central
- Central air:Yes
Structure and exterior
- Roof:Tile
- Year built:2005
- Building area:3,672 sq. ft.
- Lot area:0.35 Acres
- Lot Features:Landscaped, On Golf Course, Private, Sidewalk
- Construction Materials:Block, Stucco
- Exterior Features:Garden, Lighting, Patio, Rain Gutters, Screened, Sidewalk, Sprinkler Metered
- Foundation Description:Slab
- Levels:2 Story
Schools
- High school:Tarpon Springs High-PN
- Middle school:Tarpon Springs Middle-PN
- Elementary school:Sutherland Elementary-PN
Utilities
- Water:Public, Water Connected
- Sewer:Public, Public Sewer, Sewer Connected
Finances and disclosures
- Price:$2,200,000
- Price per sq. ft.:$463.84
- Tax amount:$12,041 (2025)
Features and amenities
- Appliances:Bar Fridge, Built-in Oven, Convection Oven, Dishwasher, Disposal, Dryer, Gas Water Heater, Irrigation Equipment, Kitchen Reverse Osmosis System, Microwave, Refrigerator, Washer, Water Softener, Wine Refrigerator
- Laundry features:Dryer, Gas Dryer Hookup, Inside, Laundry Room, Washer, Washer Hookup
- Amenities:BB/HS Internet Available, Built-In Features, Cable Available, Ceiling Fans(s), Crown Molding, Eat-in Kitchen, High Ceilings, Irrigation Equipment, Kitchen/Family Room Combo, Natural Gas Connected, Open Floorplan, Primary Bedroom Main Floor, Solid Surface Counters, Solid Wood Cabinets, Split Bedroom, Stone Counters, Thermostat, Tray Ceiling(s), Walk-In Closet(s), Window Treatments
- Pool features:Automatic Cleaner, Gunite, In Ground, Private Pool, Screen Enclosure, Tile
Parking
- Parking description:Attached Garage, Driveway, Garage Door Opener, Garage Faces Side, Oversized
- Garage:Yes
- Garage spaces:3
 The information being provided by Stellar Mls is for the consumer's personal, non-commercial use and may not be used for any purpose other than to identify prospective properties consumer may be interested in purchasing. Any information relating to real estate for sale referenced on this web site comes from the Internet Data Exchange (IDX) program of the Stellar Mls. CENTURY 21 Real Estate Champions is not a Multiple Listing Service (MLS), nor does it offer MLS access. This website is a service of CENTURY 21 Real Estate Champions, a broker participant of Stellar Mls. This web site may reference real estate listing(s) held by a brokerage firm other than the broker and/or agent who owns this web site.
The accuracy of all information, regardless of source, including but not limited to open house information, square footages and lot sizes, is deemed reliable but not guaranteed and should be personally verified through personal inspection by and/or with the appropriate professionals. The data contained herein is copyrighted by Stellar Mls and is protected by all applicable copyright laws. Any unauthorized dissemination of this information is in violation of copyright laws and is strictly prohibited.
Properties in listings may have been sold or may no longer be available.
Copyright 2026 Stellar Mls. All rights reserved. MFRMLS Member Broker: Ruth Cabella
New listings near 970 Skye Lane
- Coming Soon
 $535,000Coming Soon3 beds 2 baths1,641 sq. ft.
3518 Fairway Forest Drive, PALM HARBOR, FL 34685
MLS# TB8561256Listed by: BHHS FLORIDA PROPERTIES GROUP - Coming Soon
 $659,900Coming Soon4 beds 3 baths2,340 sq. ft.
4757 Brayton Terrace S, PALM HARBOR, FL 34685
MLS# TB8560796Listed by: CHARLES RUTENBERG REALTY INC - Coming Soon
 $539,900Coming Soon4 beds 2 baths1,956 sq. ft.
4181 Seton Circle, PALM HARBOR, FL 34683
MLS# TB8559556Listed by: BHHS FLORIDA PROPERTIES GROUP - Coming Soon
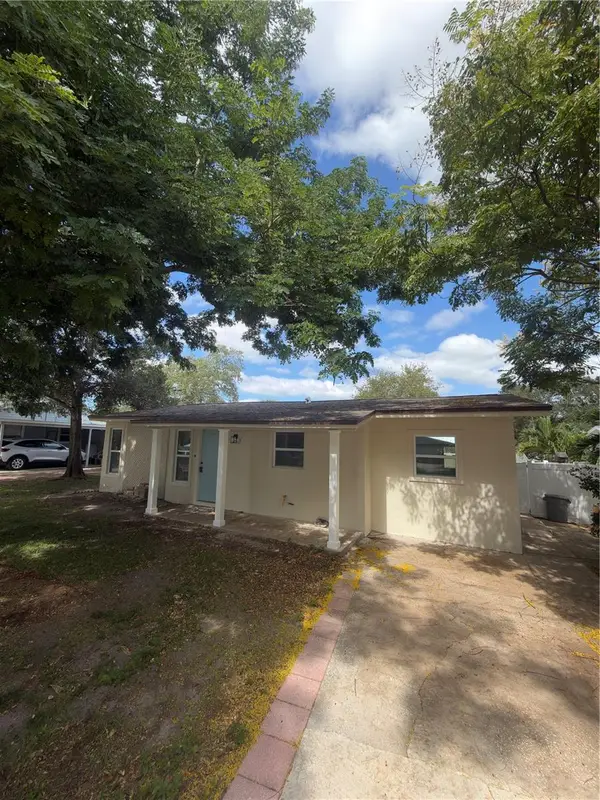 $459,900Coming Soon3 beds 2 baths920 sq. ft.
1341 New York Avenue, PALM HARBOR, FL 34683
MLS# TB8559484Listed by: DONNA P SEARCY - New
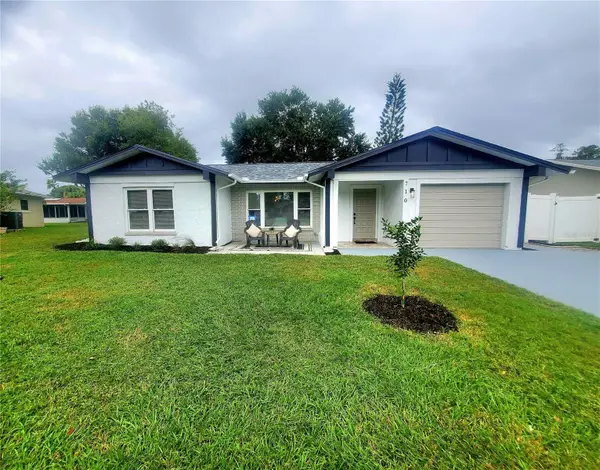 $389,900Active2 beds 2 baths1,641 sq. ft.
710 Leeward Way, PALM HARBOR, FL 34685
MLS# TB8557331Listed by: RE/MAX REALTEC GROUP INC - New
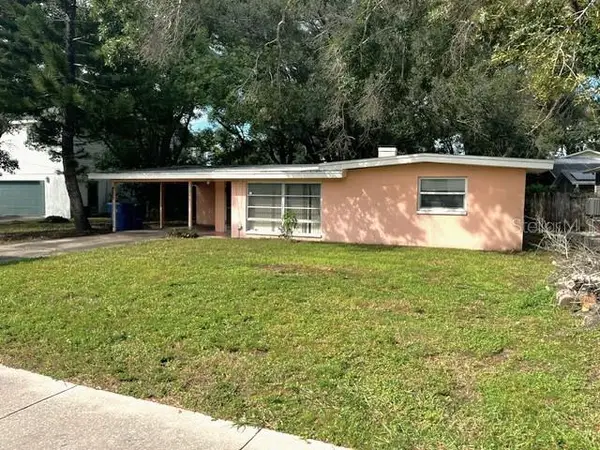 $325,000Active2 beds 2 baths1,282 sq. ft.
216 Crystal Beach Avenue, CRYSTAL BEACH, FL 34681
MLS# TB8563715Listed by: RE/MAX REALTEC GROUP INC - New
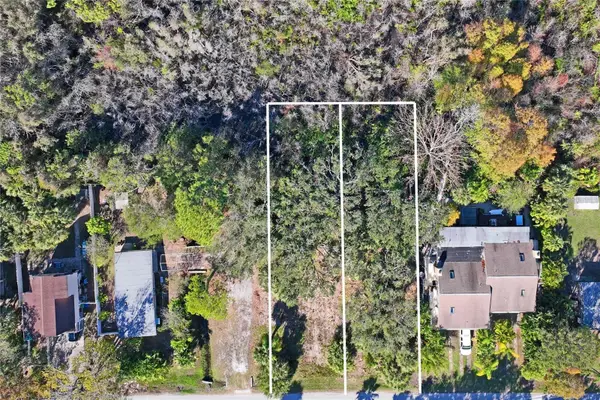 $130,000Active0.38 Acres
174 Avery Avenue, CRYSTAL BEACH, FL 34681
MLS# TB8562760Listed by: KELLER WILLIAMS REALTY- PALM HARBOR - New
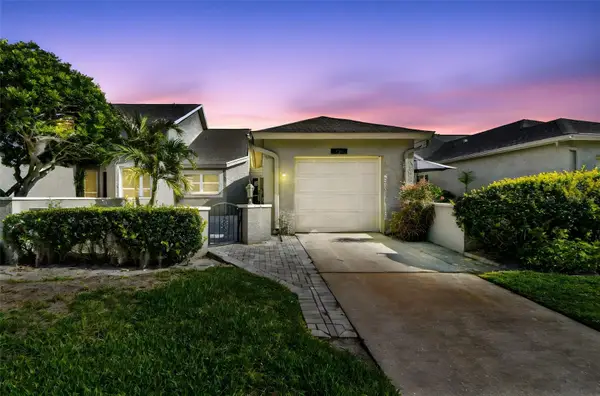 $329,900Active2 beds 2 baths1,100 sq. ft.
232 Hunter Court, PALM HARBOR, FL 34684
MLS# TB8563364Listed by: DALTON WADE INC - New
 $324,000Active3 beds 2 baths950 sq. ft.
3277 Hibiscus Drive, PALM HARBOR, FL 34684
MLS# TB8563304Listed by: SAND KEY REALTY


Protect your home and budget from life's surprises with an Assurant Home Warranty, backed by a partner that supports you through every step of homeownership. Explore Plans.
©2026 Century 21 Real Estate LLC. All rights reserved. CENTURY 21®, the CENTURY 21 Logo and C21® are service marks owned by Century 21 Real Estate LLC. Century 21 Real Estate LLC fully supports the principles of the Fair Housing Act and the Equal Opportunity Act. Each office is independently owned and operated. Listing information is deemed reliable but not guaranteed accurate.