
10505 Wicker Park Place, Palmetto, FL 34221
Local realty services provided by:CENTURY 21 Affiliates
Upcoming open houses
- Sun, Sep 2011:00 am - 02:00 pm
Listed by: leanne endres
Office: dalton wade inc
MLS#:A4701059
Source:MFRMLS
Price summary
- Price:$879,900
- Price per sq. ft.:$247.3
- Monthly HOA dues:$520
About this home
Experience refined Florida living in this EXTENSIVELY UPGRADED TAYLOR MORRISON LAZIO model, ideally situated on an OVERSIZED WATER-VIEW HOMESITE in the gated community of ESPLANADE AT ARTISAN LAKES. With only one adjacent neighbor and a landscaped berm on the opposite side, this thoughtfully designed residence offers enhanced privacy, tranquil water views, and an exceptional blend of luxury, comfort, and functionality.
The open-concept floor plan showcases extensive crown molding, updated designer lighting throughout, custom feature walls in the family room, dining room, and den, an electric fireplace, and bamboo flooring throughout the bedrooms. The gourmet kitchen is thoughtfully appointed with LEVEL 5 CABINETRY, an oversized island featuring custom knee-wall cabinetry, a BUILT-IN ISLAND WINE COOLER, a CUSTOM WALK-IN PANTRY, and generous prep space designed for both everyday living and effortless entertaining. The adjoining CUSTOM LAUNDRY ROOM provides additional cabinetry and organization, while the spacious primary suite features a CUSTOM-DESIGNED WALK-IN CLOSET and a beautifully appointed en-suite bath.
Additional enhancements include an OVERSIZED 3-CAR GARAGE WITH A 4-FOOT EXTENSION, CENTRAL VACUUM, HOT WATER ON DEMAND, a water softener loop, an upgraded front entry door, and an extended covered lanai that seamlessly connects the indoor and outdoor living areas.
Designed for Florida's year-round lifestyle, the outdoor living space features a CUSTOM POOL WITH A SUN SHELF, SPA, AND FIRE PIT, all overlooking serene water views. The OUTDOOR KITCHEN ROUGH-IN, complete with gas, electric, and plumbing connections, provides the flexibility to create a custom outdoor kitchen tailored to your lifestyle.
Residents of ESPLANADE AT ARTISAN LAKES enjoy resort-style amenities, including a clubhouse, fitness center, resort-style pool and spa, TENNIS, PICKLEBALL, AND BOCCE BALL COURTS, walking trails, dog parks, and an active social calendar. Conveniently located near I-75, the community provides easy access to St. Petersburg, Tampa, Sarasota, Gulf Coast beaches, shopping, dining, entertainment, major airports, and a variety of public, charter, and private educational opportunities.
With its extensive custom upgrades, thoughtfully designed floor plan, desirable water-view homesite, and exceptional outdoor living spaces, this beautifully appointed residence offers a rare opportunity to own one of the community's most distinctive TAYLOR MORRISON LAZIO homes....
Contact an agent
Home facts
- Year built:2021
- Subdivision & Development:ARTISAN LAKES ESPLANADE PH V SUBPH A1 A2
- Listing ID #:A4701059
- Added:47 day(s) ago
- Updated:September 19, 2026 at 07:38 PM
Rooms and interior
- Bedrooms:3
- Total bathrooms:3
- Full bathrooms:3
- Flooring:Bamboo, Carpet, Tile
- Dining Description:Eat In Kitchen, Living Room/Dining Room Combo
- Kitchen Description:Built-In Oven, Cooktop, Dishwasher, Disposal, Eat-in Kitchen, Exhaust Fan, Microwave, Refrigerator, Solid Wood Cabinets, Stone Counters
- Bedroom Description:High Ceilings, Primary Bedroom Main Floor, Walk-In Closet(s)
- Living area:2,275 sq. ft.
Heating and cooling
- Cooling:Central Air
- Heating:Central, Electric
- Central air:Yes
Structure and exterior
- Roof:Tile
- Year built:2021
- Building area:2,275 sq. ft.
- Lot area:0.25 Acres
- Lot Features:Oversized, Paved, Private, Sidewalk
- Construction Materials:Block, Stone, Stucco
- Exterior Features:Covered Porch/Patio, Lighting, Patio, Screened
- Foundation Description:Slab
- Levels:1 Story
Schools
- High school:Palmetto High
- Middle school:Buffalo Creek Middle
- Elementary school:James Tillman Elementary
Utilities
- Water:Public, Water Available, Water Connected
- Sewer:Public Sewer, Sewer Available, Sewer Connected
Finances and disclosures
- Price:$879,900
- Price per sq. ft.:$247.3
- Tax amount:$8,314 (2025)
Features and amenities
- Appliances:Built-in Oven, Cooktop, Dishwasher, Disposal, Dryer, Exhaust Fan, Gas Water Heater, Irrigation Equipment, Microwave, Refrigerator, Tankless Water Heater, Washer
- Laundry features:Dryer, Electric Dryer Hookup, Gas Dryer Hookup, Washer, Washer Hookup
- Amenities:Cable Available, Cable Connected, Ceiling Fans(s), Chair Rail, Crown Molding, Eat-in Kitchen, Electricity Available, High Ceilings, Irrigation Equipment, Living Room/Dining Room Combo, Natural Gas Available, Natural Gas Connected, Open Floorplan, Primary Bedroom Main Floor, Smart Home, Solid Wood Cabinets, Stone Counters, Tray Ceiling(s), Underground Utilities, Walk-In Closet(s), Window Treatments
- Pool features:Gunite, In Ground, Pool Alarm, Private Pool, Salt Water, Screen Enclosure, Tile
Parking
- Parking description:Attached Garage, Driveway, Garage Door Opener, Ground Level, Off Street, Oversized
- Garage:Yes
- Garage spaces:3
 The information being provided by Stellar Mls is for the consumer's personal, non-commercial use and may not be used for any purpose other than to identify prospective properties consumer may be interested in purchasing. Any information relating to real estate for sale referenced on this web site comes from the Internet Data Exchange (IDX) program of the Stellar Mls. CENTURY 21 Affiliates is not a Multiple Listing Service (MLS), nor does it offer MLS access. This website is a service of CENTURY 21 Affiliates, a broker participant of Stellar Mls. This web site may reference real estate listing(s) held by a brokerage firm other than the broker and/or agent who owns this web site.
The accuracy of all information, regardless of source, including but not limited to open house information, square footages and lot sizes, is deemed reliable but not guaranteed and should be personally verified through personal inspection by and/or with the appropriate professionals. The data contained herein is copyrighted by Stellar Mls and is protected by all applicable copyright laws. Any unauthorized dissemination of this information is in violation of copyright laws and is strictly prohibited.
Properties in listings may have been sold or may no longer be available.
Copyright 2026 Stellar Mls. All rights reserved.
The information being provided by Stellar Mls is for the consumer's personal, non-commercial use and may not be used for any purpose other than to identify prospective properties consumer may be interested in purchasing. Any information relating to real estate for sale referenced on this web site comes from the Internet Data Exchange (IDX) program of the Stellar Mls. CENTURY 21 Affiliates is not a Multiple Listing Service (MLS), nor does it offer MLS access. This website is a service of CENTURY 21 Affiliates, a broker participant of Stellar Mls. This web site may reference real estate listing(s) held by a brokerage firm other than the broker and/or agent who owns this web site.
The accuracy of all information, regardless of source, including but not limited to open house information, square footages and lot sizes, is deemed reliable but not guaranteed and should be personally verified through personal inspection by and/or with the appropriate professionals. The data contained herein is copyrighted by Stellar Mls and is protected by all applicable copyright laws. Any unauthorized dissemination of this information is in violation of copyright laws and is strictly prohibited.
Properties in listings may have been sold or may no longer be available.
Copyright 2026 Stellar Mls. All rights reserved.New listings near 10505 Wicker Park Place
- New
 $950,000Active3 beds 3 baths2,941 sq. ft.
5008 Bay State Road, PALMETTO, FL 34221
MLS# A4706277Listed by: DOUGLAS ELLIMAN - New
 $289,554Active3 beds 2 baths1,603 sq. ft.
13713 Shellmore Avenue, PALMETTO, FL 34221
MLS# TB8550138Listed by: TAYLOR MORRISON REALTY OF FL - New
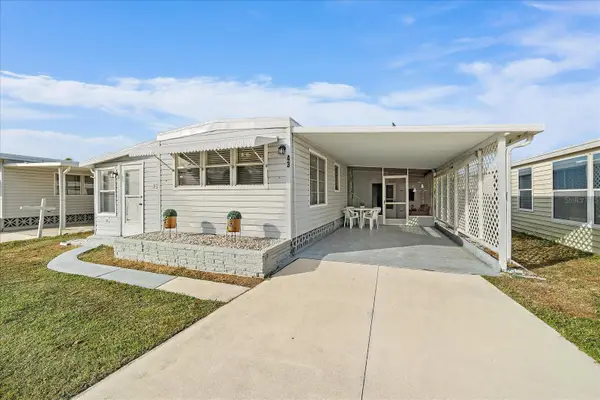 $110,000Active2 beds 2 baths814 sq. ft.
43 Edessa Drive, PALMETTO, FL 34221
MLS# A4706515Listed by: KELLER WILLIAMS ON THE WATER - New
 $469,000Active3 beds 2 baths1,176 sq. ft.
1017 77th Street E, PALMETTO, FL 34221
MLS# A4706087Listed by: LESLIE WELLS REALTY, INC. - Open Sun, 1am to 4pmNew
 $415,000Active3 beds 2 baths1,702 sq. ft.
3514 77th Court E, PALMETTO, FL 34221
MLS# A4706178Listed by: PREMIER SOTHEBY'S INTERNATIONAL REALTY - New
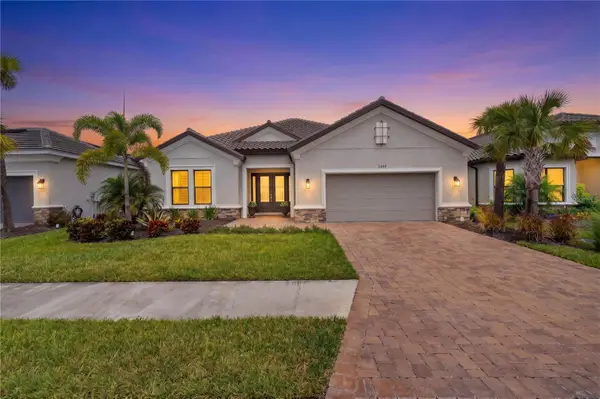 $950,000Active3 beds 3 baths2,896 sq. ft.
5508 Caserta Court, PALMETTO, FL 34221
MLS# TB8549394Listed by: COMPASS FLORIDA LLC 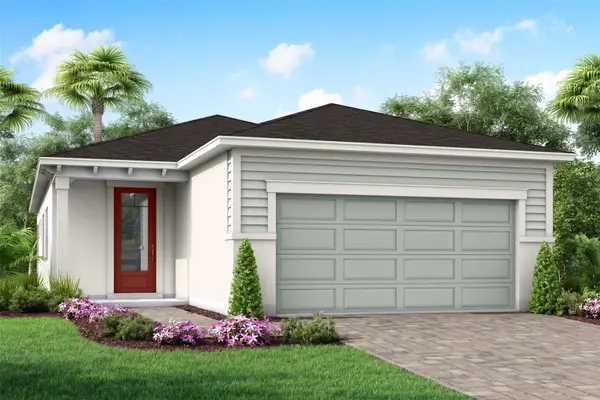 $345,048Pending2 beds 3 baths1,506 sq. ft.
5530 Skylight Way, PALMETTO, FL 34221
MLS# TB8549994Listed by: MATTAMY REAL ESTATE SERVICES- New
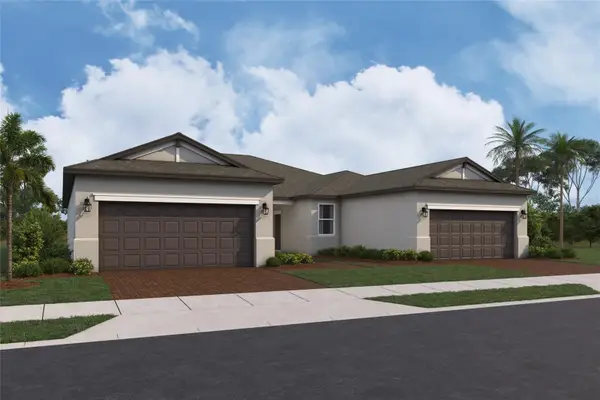 $289,999Active3 beds 2 baths1,489 sq. ft.
9212 Leeward Drive, PALMETTO, FL 34221
MLS# R4912023Listed by: FLORIWEST REALTY GROUP, LLC - New
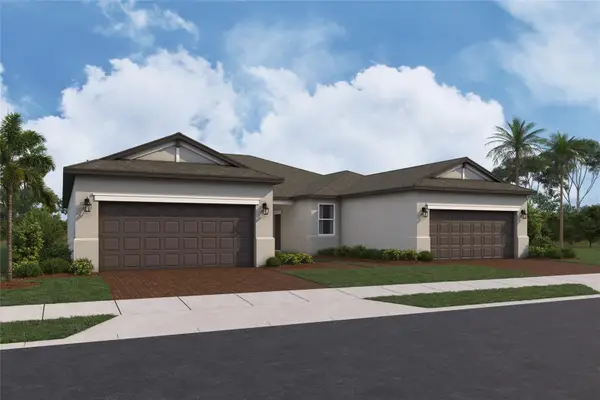 $289,999Active2 beds 2 baths1,489 sq. ft.
9208 Leeward Drive, PALMETTO, FL 34221
MLS# R4912024Listed by: FLORIWEST REALTY GROUP, LLC - New
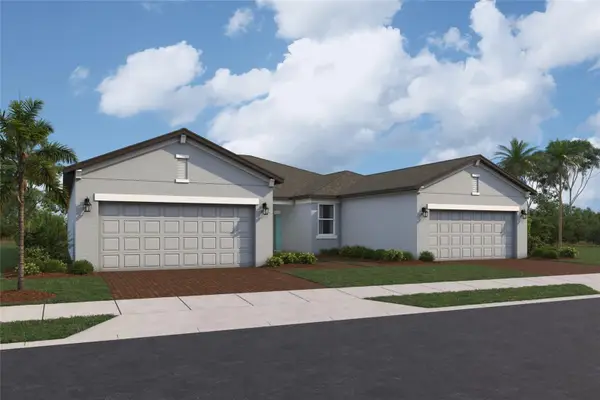 $294,999Active3 beds 2 baths1,489 sq. ft.
9120 Leeward Drive, PALMETTO, FL 34221
MLS# R4912025Listed by: FLORIWEST REALTY GROUP, LLC


Protect your home and budget from life's surprises with an Assurant Home Warranty, backed by a partner that supports you through every step of homeownership. Explore Plans.
©2026 Century 21 Real Estate LLC. All rights reserved. CENTURY 21®, the CENTURY 21 Logo and C21® are service marks owned by Century 21 Real Estate LLC. Century 21 Real Estate LLC fully supports the principles of the Fair Housing Act and the Equal Opportunity Act. Each office is independently owned and operated. Listing information is deemed reliable but not guaranteed accurate.