
5312 Caserta Court, Palmetto, FL 34221
Local realty services provided by:CENTURY 21 SUNBELT REALTY
Listed by: leanne endres
Office: dalton wade inc
MLS#:A4698303
Source:MFRMLS
Price summary
- Price:$975,000
- Price per sq. ft.:$277.78
- Monthly HOA dues:$520
About this home
Perfectly positioned on one of Esplanade at Artisan Lakes' premier WATER VIEW homesites, this beautifully upgraded Taylor Morrison Lazio model, built in 2024, offers an exceptional combination of quality craftsmanship, designer finishes, and resort style outdoor living. Featuring approximately 2,332 square feet, this move in ready residence includes 3 bedrooms, a private den, 3 full bathrooms, and an oversized 3 CAR GARAGE. Located OUTSIDE THE FLOOD ZONE with NO FLOOD INSURANCE REQUIRED, the home is ideally situated with convenient access to I-75 and I-275, placing Tampa, St. Petersburg, Sarasota, premier shopping, dining, airports, and the Gulf Coast's award-winning beaches within easy reach.
Designed for comfortable everyday living and effortless entertaining, the open-concept floor plan is filled with natural light and showcases soaring ceilings, designer wall treatments, and seamless indoor and outdoor living. The gourmet kitchen serves as the heart of the home, featuring quartz countertops, timeless cabinetry, premium stainless-steel appliances, abundant storage, and an oversized center island overlooking the spacious great room and dining area.
The private primary suite is a peaceful retreat highlighted by a charming bay window framing tranquil pond and pool views. The spa inspired ensuite features dual vanities, an oversized walk-in shower, and a custom designed walk-in closet offering exceptional organization and storage. Two generously sized guest bedrooms and two additional full bathrooms provide comfort and privacy for family and visitors, while the private den behind French doors offers the flexibility of a home office, library, media room, or guest space.
Designed to embrace Florida's year-round lifestyle, the expansive screened lanai is the home's signature gathering space. Enjoy a HEATED SALTWATER POOL, HEATED SPA, FULLY EQUIPPED OUTDOOR KITCHEN, motorized lanai screens, ceiling fans, built in entertainment speakers, and tranquil waterfront views that create an exceptional outdoor living experience.
Residents of Esplanade at Artisan Lakes enjoy a nearly 7,000 square foot clubhouse, resort style pool, resistance pool, spa, fitness center, movement studio, tennis, pickleball, billiards, dog park, fire pit, scenic walking trails, and a full time Lifestyle Director who coordinates an active calendar of clubs, fitness classes, and social events.
Beautifully maintained, thoughtfully upgraded, and ideally situated on one of the community's most desirable waterfront homesites, this exceptional residence presents a rare opportunity to enjoy refined Florida living in one of Palmetto's premier gated communities....
Contact an agent
Home facts
- Year built:2024
- Listing ID #:A4698303
- Added:1 day(s) ago
- Updated:July 16, 2026 at 08:39 PM
Rooms and interior
- Bedrooms:3
- Total bathrooms:3
- Full bathrooms:3
- Flooring:Carpet, Tile
- Dining Description:Eat In Kitchen, Living Room/Dining Room Combo
- Kitchen Description:Built-In Oven, Cooktop, Dishwasher, Disposal, Eat-in Kitchen, Exhaust Fan, Kitchen/Family Room Combo, Microwave, Solid Surface Counters, Solid Wood Cabinets, Stone Counters
- Bedroom Description:High Ceilings, Primary Bedroom Main Floor, Walk-In Closet(s)
- Living area:2,332 sq. ft.
Heating and cooling
- Cooling:Central Air
- Heating:Central, Electric
- Central air:Yes
Structure and exterior
- Roof:Tile
- Year built:2024
- Building area:2,332 sq. ft.
- Lot area:0.21 Acres
- Construction Materials:Block, Stone, Stucco
- Exterior Features:Covered Porch/Patio, Lighting, Outdoor Grill, Outdoor Kitchen, Patio, Screened, Sidewalk, Sprinkler Metered
- Foundation Description:Slab
- Levels:1 Story
Schools
- High school:Palmetto High
- Middle school:Buffalo Creek Middle
- Elementary school:James Tillman Elementary
Utilities
- Water:Public, Water Available, Water Connected
- Sewer:Public Sewer
Finances and disclosures
- Price:$975,000
- Price per sq. ft.:$277.78
- Tax amount:$9,535 (2025)
Features and amenities
- Appliances:Built-in Oven, Cooktop, Dishwasher, Disposal, Exhaust Fan, Irrigation Equipment, Microwave, Tankless Water Heater
- Laundry features:Electric Dryer Hookup, Gas Dryer Hookup, Laundry Room, Washer Hookup
- Amenities:Cable Available, Ceiling Fans(s), Crown Molding, Eat-in Kitchen, Electricity Available, High Ceilings, Irrigation Equipment, Kitchen/Family Room Combo, Living Room/Dining Room Combo, Natural Gas Available, Natural Gas Connected, Open Floorplan, Primary Bedroom Main Floor, Smart Home, Solid Surface Counters, Solid Wood Cabinets, Stone Counters, Thermostat, Tray Ceiling(s), Underground Utilities, Walk-In Closet(s), Window Treatments
- Pool features:Automatic Cleaner, Gunite, Heated, In Ground, Private Pool, Salt Water, Screen Enclosure
Parking
- Parking description:Attached Garage, Driveway, Garage Door Opener
- Garage:Yes
- Garage spaces:3
 The information being provided by Stellar Mls is for the consumer's personal, non-commercial use and may not be used for any purpose other than to identify prospective properties consumer may be interested in purchasing. Any information relating to real estate for sale referenced on this web site comes from the Internet Data Exchange (IDX) program of the Stellar Mls. CENTURY 21 SUNBELT REALTY is not a Multiple Listing Service (MLS), nor does it offer MLS access. This website is a service of CENTURY 21 SUNBELT REALTY, a broker participant of Stellar Mls. This web site may reference real estate listing(s) held by a brokerage firm other than the broker and/or agent who owns this web site.
The accuracy of all information, regardless of source, including but not limited to open house information, square footages and lot sizes, is deemed reliable but not guaranteed and should be personally verified through personal inspection by and/or with the appropriate professionals. The data contained herein is copyrighted by Stellar Mls and is protected by all applicable copyright laws. Any unauthorized dissemination of this information is in violation of copyright laws and is strictly prohibited.
Properties in listings may have been sold or may no longer be available.
Copyright 2026 Stellar Mls. All rights reserved. MFRMLS Member Broker: Jim Fischer
The information being provided by Stellar Mls is for the consumer's personal, non-commercial use and may not be used for any purpose other than to identify prospective properties consumer may be interested in purchasing. Any information relating to real estate for sale referenced on this web site comes from the Internet Data Exchange (IDX) program of the Stellar Mls. CENTURY 21 SUNBELT REALTY is not a Multiple Listing Service (MLS), nor does it offer MLS access. This website is a service of CENTURY 21 SUNBELT REALTY, a broker participant of Stellar Mls. This web site may reference real estate listing(s) held by a brokerage firm other than the broker and/or agent who owns this web site.
The accuracy of all information, regardless of source, including but not limited to open house information, square footages and lot sizes, is deemed reliable but not guaranteed and should be personally verified through personal inspection by and/or with the appropriate professionals. The data contained herein is copyrighted by Stellar Mls and is protected by all applicable copyright laws. Any unauthorized dissemination of this information is in violation of copyright laws and is strictly prohibited.
Properties in listings may have been sold or may no longer be available.
Copyright 2026 Stellar Mls. All rights reserved. MFRMLS Member Broker: Jim FischerNew listings near 5312 Caserta Court
- New
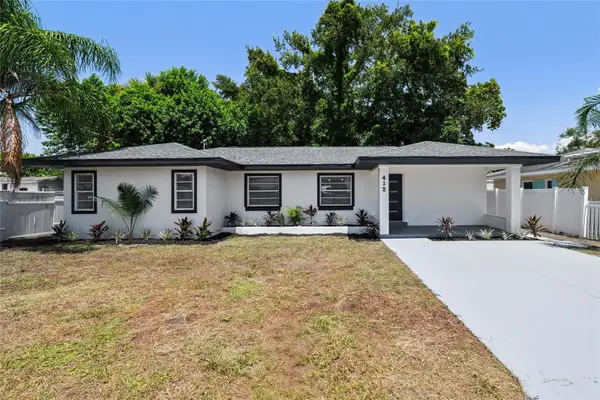 $384,800Active3 beds 2 baths1,316 sq. ft.
412 20th Avenue W, PALMETTO, FL 34221
MLS# TB8529712Listed by: MIRIAM HURTADO REAL ESTATE GROUP - New
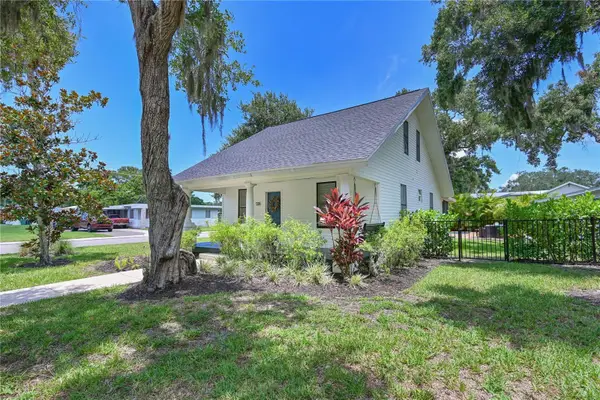 $399,000Active2 beds 2 baths947 sq. ft.
1318 6th Street W, PALMETTO, FL 34221
MLS# A4699386Listed by: MARCUS & COMPANY REALTY - New
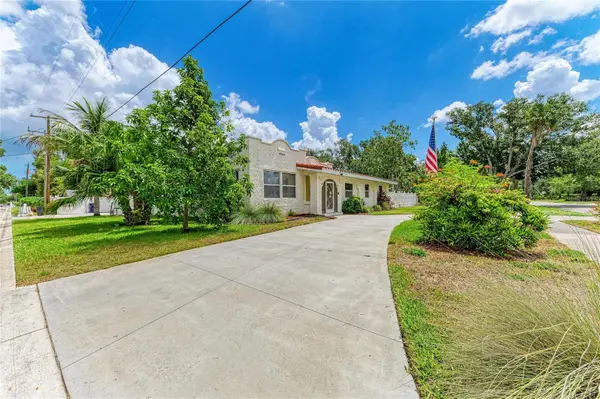 $900,000Active3 beds 2 baths2,399 sq. ft.
1712 4th Street W, PALMETTO, FL 34221
MLS# A4700141Listed by: EXP REALTY LLC - Open Sun, 11am to 2pmNew
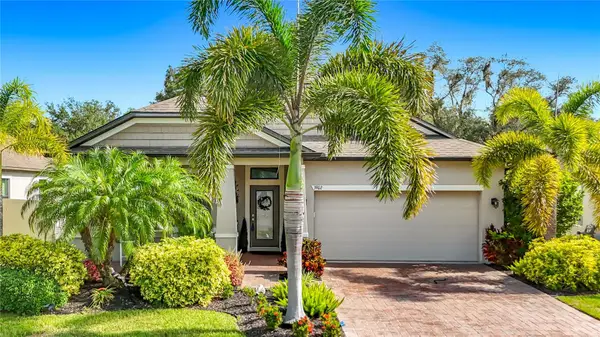 $414,900Active3 beds 2 baths1,980 sq. ft.
3902 76th Street E, PALMETTO, FL 34221
MLS# TB8529416Listed by: FIRESIDE REAL ESTATE - New
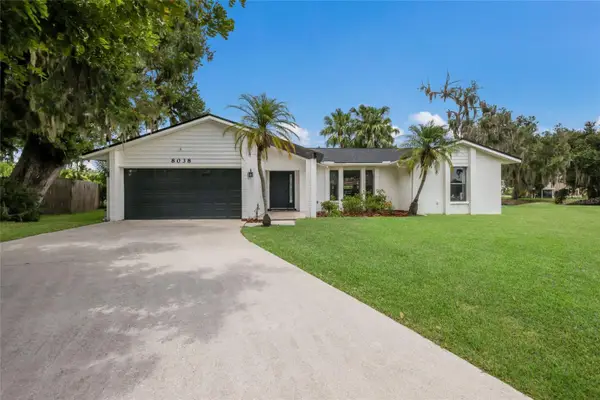 $429,999Active3 beds 2 baths1,567 sq. ft.
8038 56th Court E, PALMETTO, FL 34221
MLS# A4700160Listed by: FINE PROPERTIES - Open Sat, 1 to 3pmNew
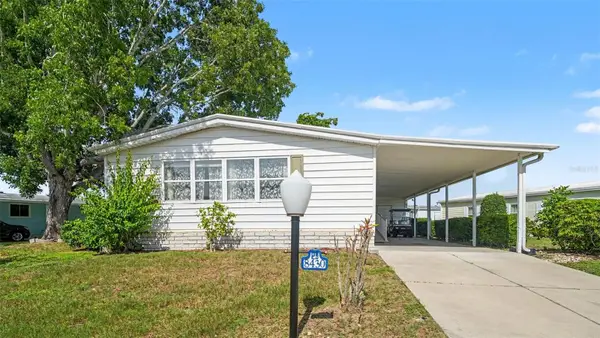 $164,900Active2 beds 2 baths1,518 sq. ft.
8430 Imperial Circle, PALMETTO, FL 34221
MLS# TB8528331Listed by: MARK SPAIN REAL ESTATE - Open Sun, 1 to 3pmNew
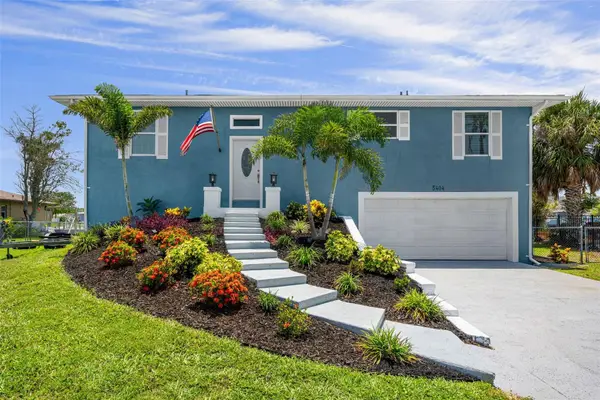 $849,900Active3 beds 3 baths2,220 sq. ft.
5404 Bay State Road, PALMETTO, FL 34221
MLS# A4700079Listed by: TIM LESTER INTERNAT'L REALTY - New
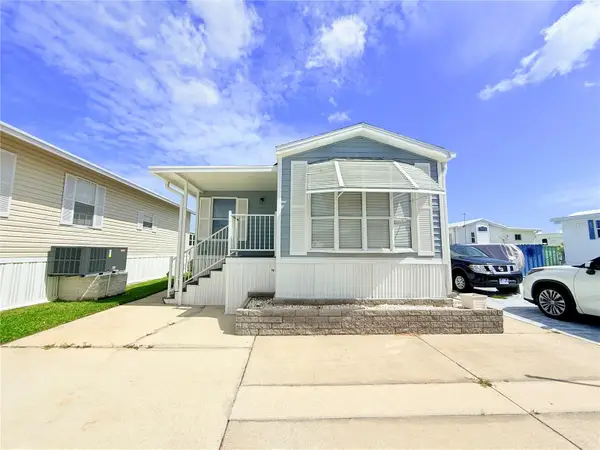 $65,000Active1 beds 2 baths716 sq. ft.
2215 73rd Street E #334, PALMETTO, FL 34221
MLS# D6148074Listed by: RE FLORIDA HOMES - New
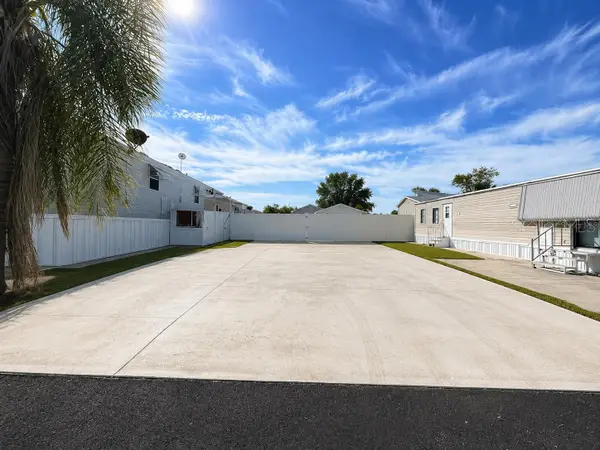 $40,000Active0.04 Acres
2215 73rd Street E #348, PALMETTO, FL 34221
MLS# D6148095Listed by: RE FLORIDA HOMES


Protect your home and budget from life's surprises with an Assurant Home Warranty, backed by a partner that supports you through every step of homeownership. Explore Plans.
©2026 Century 21 Real Estate LLC. All rights reserved. CENTURY 21®, the CENTURY 21 Logo and C21® are service marks owned by Century 21 Real Estate LLC. Century 21 Real Estate LLC fully supports the principles of the Fair Housing Act and the Equal Opportunity Act. Each office is independently owned and operated. Listing information is deemed reliable but not guaranteed accurate.