
5512 Olano Street, Palmetto, FL 34221
Local realty services provided by:CENTURY 21 Circle
Listed by: radinka ilsink
Office: radinka international rlty llc.
MLS#:A4701863
Source:MFRMLS
Price summary
- Price:$458,000
- Price per sq. ft.:$148.32
- Monthly HOA dues:$158.33
About this home
Welcome to this large 3 Bedroom PLUS unique oversized expanded BONUS ROOM with possible 4th BEDROOM conversion PLUS a large separate DEN/OFFICE! Offering the perfect combination of style, functionality, and flexibility, this spacious residence sits on an OVERSIZED FENCED LOT on over .25 acres, an ideal floor plan designed for today’s lifestyle.
The first floor boasts a large private home office, perfect for remote work, a playroom, or a quiet study. Upstairs, you’ll find a spacious primary suite and primary bathroom with a huge walk-in closet, two additional guest bedrooms, a full guest bathroom, and an impressive oversized bonus room. Originally designed with a fourth bedroom, the wall has been removed to create an expansive flex space complete with a closet, making it perfect for a media room, game room, home gym, or second living area. If desired, it can possibly easily be converted back into a fourth bedroom. Upstairs you will also find the laundry room with the washer and dryer included!
The kitchen is both stylish and functional, featuring granite countertops, a plethora of cabinets and storage space, a huge center kitchen island, stainless steel appliances, and an included beverage cooler—perfect for entertaining family and friends.
Step outside to enjoy one of the property’s standout features: an oversized pie-shaped homesite with privacy fencing that provides exceptional space and extra distance from neighboring homes. The newly installed 20’ x 32’ paver patio creates the perfect outdoor retreat for dining, relaxing, or hosting gatherings. Additional recent upgrades include plush new Stainmaster 80 oz carpet on entire upper level and on stairs, and new rain gutters.
Residents of Trevesta enjoy outstanding resort-style amenities, including a spectacular lakefront pool, clubhouse with fitness center, scenic walking trails, playground and beautifully maintained common areas. The HOA fee includes the community amenities as well as Full Spectrum TV package, HBO, and Fiber Internet! Conveniently located near shopping, dining, top-rated schools, and Interstate 75, this home offers an easy commute while keeping everyday conveniences just minutes away.
Priced aggressively for a quick sale, this exceptional home delivers incredible value, versatile living space, and a fantastic location. Schedule your private showing today before this opportunity is gone! Seller has an inactive Real Estate License....
Contact an agent
Home facts
- Year built:2020
- Subdivision & Development:TREVESTA PH IIB
- Listing ID #:A4701863
- Added:1 day(s) ago
- Updated:August 03, 2026 at 10:12 PM
Rooms and interior
- Bedrooms:3
- Total bathrooms:3
- Full bathrooms:2
- Half bathrooms:1
- Flooring:Carpet, Ceramic Tile
- Dining Description:Eat In Kitchen
- Kitchen Description:Bar Fridge, Dishwasher, Disposal, Eat-in Kitchen, Microwave, Range, Refrigerator, Solid Surface Counters, Stone Counters
- Bedroom Description:Primary Bedroom Upstairs, Walk-In Closet(s)
- Living area:2,633 sq. ft.
Heating and cooling
- Cooling:Central Air
- Heating:Central
- Central air:Yes
Structure and exterior
- Roof:Shingle
- Year built:2020
- Building area:2,633 sq. ft.
- Lot area:0.26 Acres
- Lot Features:Paved
- Construction Materials:Block, Stucco
- Exterior Features:Patio, Rain Gutters
- Foundation Description:Slab
- Levels:2 Story
Schools
- High school:Palmetto High
- Middle school:Buffalo Creek Middle
- Elementary school:Virgil Mills Elementary
Utilities
- Water:Public
- Sewer:Public, Public Sewer
Finances and disclosures
- Price:$458,000
- Price per sq. ft.:$148.32
- Tax amount:$5,019 (2025)
Features and amenities
- Appliances:Bar Fridge, Dishwasher, Disposal, Dryer, Irrigation Equipment, Microwave, Range, Refrigerator, Washer
- Laundry features:Dryer, Laundry Room, Laundry Upper Level, Washer
- Amenities:Ceiling Fans(s), Clubhouse, Eat-in Kitchen, Fitness Center, Irrigation Equipment, Open Floorplan, Playground, Pool, Primary Bedroom Upstairs, Solid Surface Counters, Stone Counters, Thermostat, Trail(s), Walk-In Closet(s), Window Treatments
- Pool features:Pool, Public Pool
Parking
- Parking description:Attached Garage, Garage Door Opener
- Garage:Yes
- Garage spaces:2
 The information being provided by Stellar Mls is for the consumer's personal, non-commercial use and may not be used for any purpose other than to identify prospective properties consumer may be interested in purchasing. Any information relating to real estate for sale referenced on this web site comes from the Internet Data Exchange (IDX) program of the Stellar Mls. CENTURY 21 Circle is not a Multiple Listing Service (MLS), nor does it offer MLS access. This website is a service of CENTURY 21 Circle, a broker participant of Stellar Mls. This web site may reference real estate listing(s) held by a brokerage firm other than the broker and/or agent who owns this web site.
The accuracy of all information, regardless of source, including but not limited to open house information, square footages and lot sizes, is deemed reliable but not guaranteed and should be personally verified through personal inspection by and/or with the appropriate professionals. The data contained herein is copyrighted by Stellar Mls and is protected by all applicable copyright laws. Any unauthorized dissemination of this information is in violation of copyright laws and is strictly prohibited.
Properties in listings may have been sold or may no longer be available.
Copyright 2026 Stellar Mls. All rights reserved.
The information being provided by Stellar Mls is for the consumer's personal, non-commercial use and may not be used for any purpose other than to identify prospective properties consumer may be interested in purchasing. Any information relating to real estate for sale referenced on this web site comes from the Internet Data Exchange (IDX) program of the Stellar Mls. CENTURY 21 Circle is not a Multiple Listing Service (MLS), nor does it offer MLS access. This website is a service of CENTURY 21 Circle, a broker participant of Stellar Mls. This web site may reference real estate listing(s) held by a brokerage firm other than the broker and/or agent who owns this web site.
The accuracy of all information, regardless of source, including but not limited to open house information, square footages and lot sizes, is deemed reliable but not guaranteed and should be personally verified through personal inspection by and/or with the appropriate professionals. The data contained herein is copyrighted by Stellar Mls and is protected by all applicable copyright laws. Any unauthorized dissemination of this information is in violation of copyright laws and is strictly prohibited.
Properties in listings may have been sold or may no longer be available.
Copyright 2026 Stellar Mls. All rights reserved.New listings near 5512 Olano Street
- New
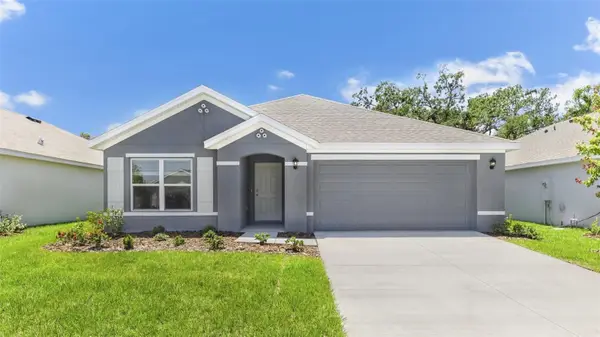 $382,890Active3 beds 2 baths1,672 sq. ft.
5415 Silver Moonlight Drive, PALMETTO, FL 34221
MLS# A4701936Listed by: D.R. HORTON REALTY OF SARASOTA - New
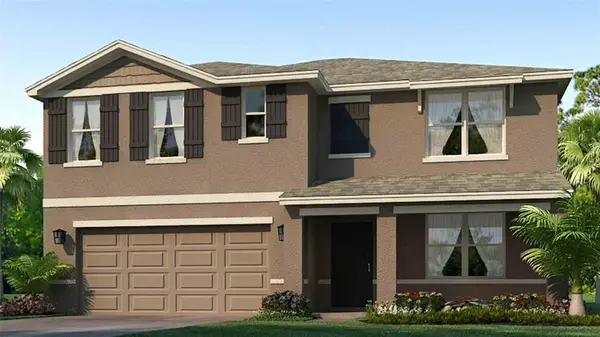 $436,990Active5 beds 3 baths2,605 sq. ft.
5423 Silver Moonlight Drive, PALMETTO, FL 34221
MLS# A4701940Listed by: D.R. HORTON REALTY OF SARASOTA  $699,900Pending2 beds 3 baths2,167 sq. ft.
140 Riviera Dunes Way #402, PALMETTO, FL 34221
MLS# TB8534164Listed by: REAL BROKER, LLC- New
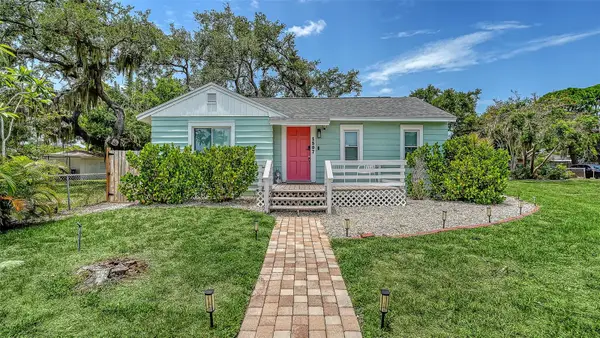 $458,500Active4 beds 3 baths1,892 sq. ft.
1507 10th Avenue W, PALMETTO, FL 34221
MLS# A4700146Listed by: HOME WISE REALTY GROUP, INC. - Open Sat, 11am to 2pmNew
 $879,900Active3 beds 3 baths2,275 sq. ft.
10505 Wicker Park Place, PALMETTO, FL 34221
MLS# A4701059Listed by: DALTON WADE INC - New
 $155,000Active2 beds 2 baths954 sq. ft.
198 Tankey Drive, PALMETTO, FL 34221
MLS# A4701818Listed by: LESLIE WELLS REALTY, INC. - New
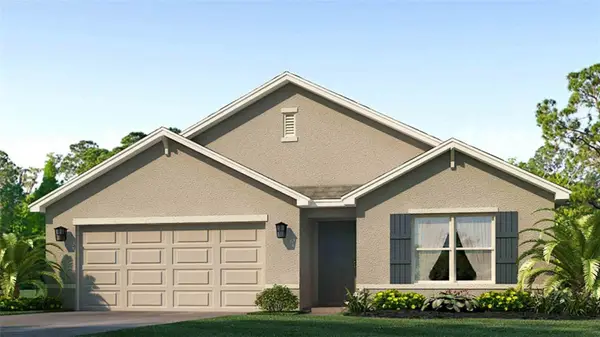 $399,990Active4 beds 2 baths1,828 sq. ft.
5419 Silver Moonlight Drive, PALMETTO, FL 34221
MLS# A4701700Listed by: D.R. HORTON REALTY OF SARASOTA - New
 $289,000Active0.03 Acres
102 Riviera Dunes Way #C29, PALMETTO, FL 34221
MLS# W7888174Listed by: LISTWITHFREEDOM.COM - New
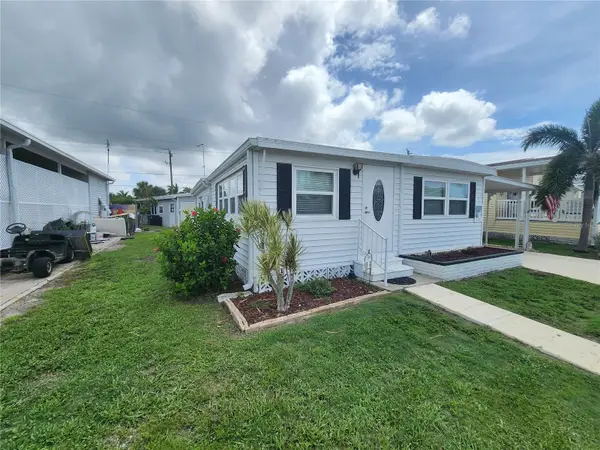 $125,000Active2 beds 2 baths1,008 sq. ft.
130 Capri Drive, PALMETTO, FL 34221
MLS# A4701640Listed by: EXP REALTY LLC


Protect your home and budget from life's surprises with an Assurant Home Warranty, backed by a partner that supports you through every step of homeownership. Explore Plans.
©2026 Century 21 Real Estate LLC. All rights reserved. CENTURY 21®, the CENTURY 21 Logo and C21® are service marks owned by Century 21 Real Estate LLC. Century 21 Real Estate LLC fully supports the principles of the Fair Housing Act and the Equal Opportunity Act. Each office is independently owned and operated. Listing information is deemed reliable but not guaranteed accurate.