
5809 71st Street E, Palmetto, FL 34221
Local realty services provided by:CENTURY 21 North East
Listed by: dolores castellanos
Office: la rosa realty llc.
MLS#:2025011051
Source:FL_GFMB
Price summary
- Price:$470,000
- Price per sq. ft.:$138.52
About this home
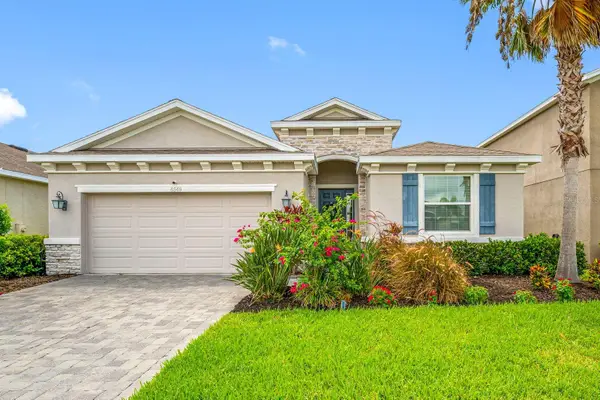
Welcome to this move-in ready home designed for families who need space, style, and convenience. Featuring an open floorplan with new laminate flooring, the first floor offers a versatile flex space perfect for a home office or study. The kitchen, dining, and living areas flow seamlessly, making entertaining and family gatherings effortless. The first-floor master suite boasts a large walk-in closet and ensuite bath for comfort and privacy.
Upstairs, four generously sized bedrooms and a large loft provide endless possibilities for a playroom, media space, or second living area. The fully fenced backyard and paved patio are perfect for outdoor gatherings, a fire pit, or even a future pool. Nestled in a quiet neighborhood, this home is framed by open farmland to the back and left side—offering peaceful views, unmatched privacy, and a true sense of tranquility.
Additional features include a NEW ROOF (Dec 2024), low HOA, and no CDD. Conveniently located near I-75 and I-275, this home offers quick access to Tampa, St. Pete, and Sarasota. Just minutes away you’ll find Ellenton Premium Outlets, Buffalo Creek Golf Course, and Ft. Hamer Park with boat ramps and kayaking on the Manatee River. With nearby new schools and community growth in the North River area, this home combines space, location, and future value — truly ready for its next family!...
Contact an agent
Home facts
- Year built:2015
- Subdivision & Development:Not Applicable
- Listing ID #:2025011051
- Added:319 day(s) ago
- Updated:August 01, 2026 at 03:07 PM
Rooms and interior
- Bedrooms:5
- Total bathrooms:3
- Full bathrooms:2
- Half bathrooms:1
- Flooring:Laminate, Tile
- Kitchen Description:Microwave, Pantry, Range, Refrigerator
- Living area:2,889 sq. ft.
Heating and cooling
- Cooling:Electric
- Heating:Central, Electric
- Central air:Yes
Structure and exterior
- Roof:Shingle
- Year built:2015
- Building area:2,889 sq. ft.
- Lot area:0.15 Acres
- Architectural Style:Two Story
- Construction Materials:Block, Concrete, Stucco
- Exterior Features:Fence, Sprinkler Irrigation
- Levels:2 Story
Schools
- High school:Palmetto High
- Middle school:Buffalo Creek Middle
- Elementary school:Virgil Mills Elementary
Utilities
- Water:Public
- Sewer:Public Sewer
Finances and disclosures
- Price:$470,000
- Price per sq. ft.:$138.52
- Tax amount:$3,357 (2024)
Features and amenities
- Laundry features:Dryer, Washer
- Amenities:Pantry, Shutters
Parking
- Parking description:Attached, Garage
- Garage:Yes
- Garage spaces:2
New listings near 5809 71st Street E
- New
 $155,000Active2 beds 2 baths954 sq. ft.
198 Tankey Drive, PALMETTO, FL 34221
MLS# A4701818Listed by: LESLIE WELLS REALTY, INC. - New
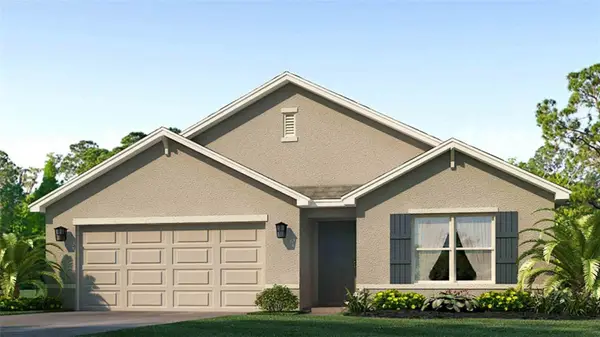 $399,990Active4 beds 2 baths1,828 sq. ft.
5419 Silver Moonlight Drive, PALMETTO, FL 34221
MLS# A4701700Listed by: D.R. HORTON REALTY OF SARASOTA - New
 $289,000Active0.03 Acres
102 Riviera Dunes Way #C29, PALMETTO, FL 34221
MLS# W7888174Listed by: LISTWITHFREEDOM.COM - New
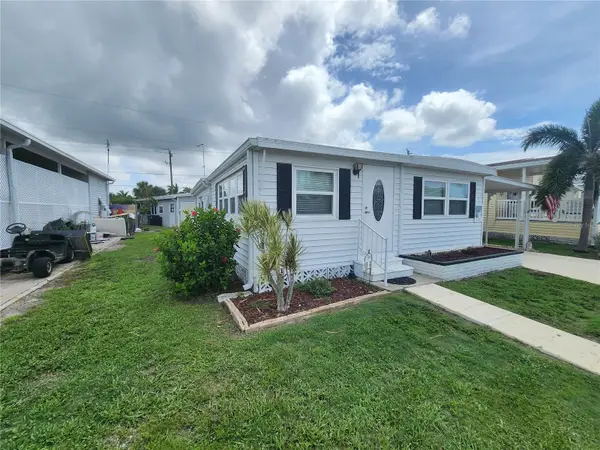 $125,000Active2 beds 2 baths1,008 sq. ft.
130 Capri Drive, PALMETTO, FL 34221
MLS# A4701640Listed by: EXP REALTY LLC - New
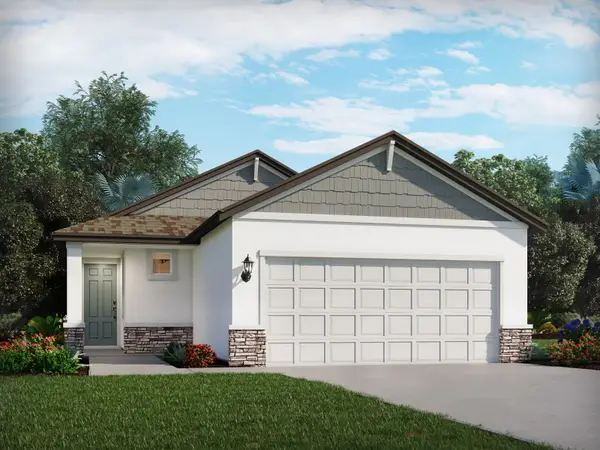 $373,690Active4 beds 2 baths1,607 sq. ft.
9117 Dalera Cove, PALMETTO, FL 34221
MLS# TB8531984Listed by: MERITAGE HOMES OF FL REALTY - New
 $345,000Active4 beds 4 baths2,604 sq. ft.
1014 34th Drive W, PALMETTO, FL 34221
MLS# A4701511Listed by: LPT REALTY, LLC - New
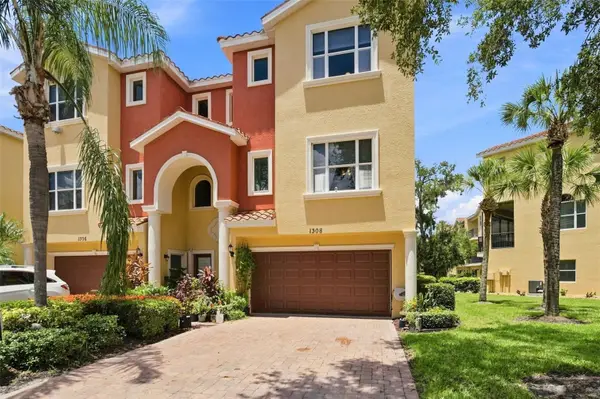 $480,000Active4 beds 4 baths2,848 sq. ft.
1308 3rd Street Circle E, PALMETTO, FL 34221
MLS# A4701497Listed by: COLDWELL BANKER REALTY - New
 $429,900Active3 beds 3 baths2,057 sq. ft.
6549 Devesta Loop, PALMETTO, FL 34221
MLS# A4701643Listed by: MARCUS & COMPANY REALTY  $315,000Pending2 beds 2 baths1,134 sq. ft.
4321 3rd Avenue W, PALMETTO, FL 34221
MLS# A4701194Listed by: LESLIE WELLS REALTY, INC.- $315,000Pending2 beds 2 baths1,134 sq. ft.
4321 3rd Avenue W, PALMETTO, FL 34221
MLS# A4701194Listed by: LESLIE WELLS REALTY, INC.


Protect your home and budget from life's surprises with an Assurant Home Warranty, backed by a partner that supports you through every step of homeownership. Explore Plans.
©2026 Century 21 Real Estate LLC. All rights reserved. CENTURY 21®, the CENTURY 21 Logo and C21® are service marks owned by Century 21 Real Estate LLC. Century 21 Real Estate LLC fully supports the principles of the Fair Housing Act and the Equal Opportunity Act. Each office is independently owned and operated. Listing information is deemed reliable but not guaranteed accurate.