
6549 Devesta Loop, Palmetto, FL 34221
Local realty services provided by:CENTURY 21 Results
6549 Devesta Loop,Palmetto, FL 34221
$429,900
- 3 Beds
- 3 Baths
- 2,057 sq. ft.
- Single family
- Active
Listed by: heidi stubbers
Office: marcus & company realty
MLS#:A4701643
Source:MFRMLS
Price summary
- Price:$429,900
- Price per sq. ft.:$156.27
- Monthly HOA dues:$158.33
About this home
Welcome to 6549 Devesta Loop in the highly desirable Trevesta community of Palmetto! This beautifully maintained 3-bedroom, 2.5-bath home offers a thoughtful floor plan, desirable upgrades, and a peaceful pond setting. A separate office/den with elegant glass French doors and wood flooring provides the perfect space for working from home, a study, or flex space. The spacious living room features a built-in entertainment center, creating a warm and inviting gathering space. The kitchen offers a stylish backsplash, while upgraded lighting throughout the home adds a beautiful touch of character and sophistication. Step outside and enjoy the best of Florida living! The expansive screened-in lanai overlooks the tranquil pond and offers plenty of space for outdoor dining, relaxing, and entertaining. The fenced backyard provides privacy and room to enjoy the outdoors, while the beautifully landscaped yard adds to the home's curb appeal. A 2-car garage provides convenient parking and additional storage. As a resident of Trevesta, you'll enjoy an impressive array of resort-style amenities, including a beautiful clubhouse, resort-style pool, fitness center, playground, and more. The community offers an exceptional lifestyle with something for everyone. Location is another standout feature! Conveniently located near I-75 and I-275, this home provides easy access to St. Petersburg, Tampa, Bradenton, and Sarasota, making commuting, shopping, dining, beaches, and entertainment a breeze. Whether you're heading north for a day in Tampa or St. Pete or south toward Bradenton and Sarasota, you'll appreciate the convenience of this central Tampa Bay location. With its peaceful pond view, spacious screened lanai, fenced yard, dedicated office, thoughtful upgrades, and fantastic Trevesta lifestyle, this home is a wonderful opportunity to enjoy the best of Florida living!...
Contact an agent
Home facts
- Year built:2018
- Subdivision & Development:TREVESTA PH I-A
- Listing ID #:A4701643
- Added:1 day(s) ago
- Updated:July 31, 2026 at 03:53 PM
Rooms and interior
- Bedrooms:3
- Total bathrooms:3
- Full bathrooms:2
- Half bathrooms:1
- Flooring:Carpet, Tile, Wood
- Dining Description:Living Room/Dining Room Combo
- Kitchen Description:Dishwasher, Disposal, Kitchen/Family Room Combo, Microwave, Range, Refrigerator, Solid Surface Counters, Stone Counters
- Bedroom Description:High Ceilings, Primary Bedroom Main Floor, Split Bedroom, Walk-In Closet(s)
- Living area:2,057 sq. ft.
Heating and cooling
- Cooling:Central Air
- Heating:Central, Electric
- Central air:Yes
Structure and exterior
- Roof:Shingle
- Year built:2018
- Building area:2,057 sq. ft.
- Lot area:0.14 Acres
- Lot Features:Landscaped, Level, Paved, Sidewalk
- Construction Materials:Block, Stucco
- Exterior Features:Covered Porch/Patio, Rear Porch, Screened, Sidewalk
- Foundation Description:Slab
- Levels:1 Story
Schools
- High school:Palmetto High
- Middle school:Buffalo Creek Middle
- Elementary school:Virgil Mills Elementary
Utilities
- Water:Public, Water Connected
- Sewer:Public, Public Sewer, Sewer Connected
Finances and disclosures
- Price:$429,900
- Price per sq. ft.:$156.27
- Tax amount:$5,748 (2025)
Features and amenities
- Appliances:Dishwasher, Disposal, Irrigation Equipment, Microwave, Range, Refrigerator
- Laundry features:Inside, Laundry Room
- Amenities:Cable Connected, Cable TV, Ceiling Fans(s), Clubhouse, Fence Restrictions, Fitness Center, High Ceilings, Irrigation Equipment, Kitchen/Family Room Combo, Living Room/Dining Room Combo, Lobby Key Required, Open Floorplan, Playground, Pool, Primary Bedroom Main Floor, Solid Surface Counters, Split Bedroom, Stone Counters, Thermostat, Underground Utilities, Walk-In Closet(s)
- Pool features:Pool, Public Pool
Parking
- Parking description:Attached Garage
- Garage:Yes
- Garage spaces:2
 The information being provided by Stellar Mls is for the consumer's personal, non-commercial use and may not be used for any purpose other than to identify prospective properties consumer may be interested in purchasing. Any information relating to real estate for sale referenced on this web site comes from the Internet Data Exchange (IDX) program of the Stellar Mls. CENTURY 21 Results is not a Multiple Listing Service (MLS), nor does it offer MLS access. This website is a service of CENTURY 21 Results, a broker participant of Stellar Mls. This web site may reference real estate listing(s) held by a brokerage firm other than the broker and/or agent who owns this web site.
The accuracy of all information, regardless of source, including but not limited to open house information, square footages and lot sizes, is deemed reliable but not guaranteed and should be personally verified through personal inspection by and/or with the appropriate professionals. The data contained herein is copyrighted by Stellar Mls and is protected by all applicable copyright laws. Any unauthorized dissemination of this information is in violation of copyright laws and is strictly prohibited.
Properties in listings may have been sold or may no longer be available.
Copyright 2026 Stellar Mls. All rights reserved.
The information being provided by Stellar Mls is for the consumer's personal, non-commercial use and may not be used for any purpose other than to identify prospective properties consumer may be interested in purchasing. Any information relating to real estate for sale referenced on this web site comes from the Internet Data Exchange (IDX) program of the Stellar Mls. CENTURY 21 Results is not a Multiple Listing Service (MLS), nor does it offer MLS access. This website is a service of CENTURY 21 Results, a broker participant of Stellar Mls. This web site may reference real estate listing(s) held by a brokerage firm other than the broker and/or agent who owns this web site.
The accuracy of all information, regardless of source, including but not limited to open house information, square footages and lot sizes, is deemed reliable but not guaranteed and should be personally verified through personal inspection by and/or with the appropriate professionals. The data contained herein is copyrighted by Stellar Mls and is protected by all applicable copyright laws. Any unauthorized dissemination of this information is in violation of copyright laws and is strictly prohibited.
Properties in listings may have been sold or may no longer be available.
Copyright 2026 Stellar Mls. All rights reserved.New listings near 6549 Devesta Loop
- New
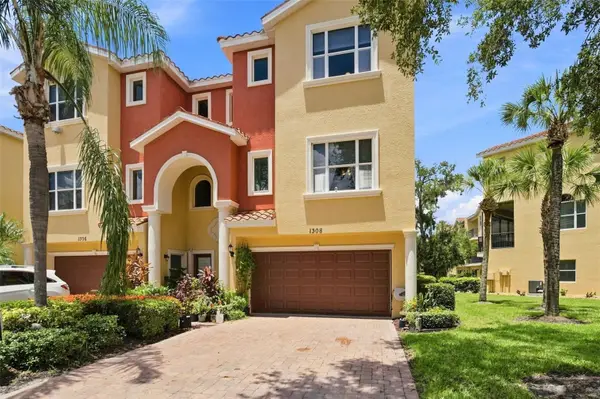 $480,000Active4 beds 4 baths2,848 sq. ft.
1308 3rd Street Circle E, PALMETTO, FL 34221
MLS# A4701497Listed by: COLDWELL BANKER REALTY  $315,000Pending2 beds 2 baths1,134 sq. ft.
4321 3rd Avenue W, PALMETTO, FL 34221
MLS# A4701194Listed by: LESLIE WELLS REALTY, INC.- $315,000Pending2 beds 2 baths1,134 sq. ft.
4321 3rd Avenue W, PALMETTO, FL 34221
MLS# A4701194Listed by: LESLIE WELLS REALTY, INC. - $315,000Pending2 beds 2 baths1,134 sq. ft.
4321 3rd Avenue W, PALMETTO, FL 34221
MLS# A4701194Listed by: LESLIE WELLS REALTY, INC. - $315,000Pending2 beds 2 baths1,134 sq. ft.
4321 3rd Avenue W, PALMETTO, FL 34221
MLS# A4701194Listed by: LESLIE WELLS REALTY, INC. - Open Sat, 11am to 1pmNew
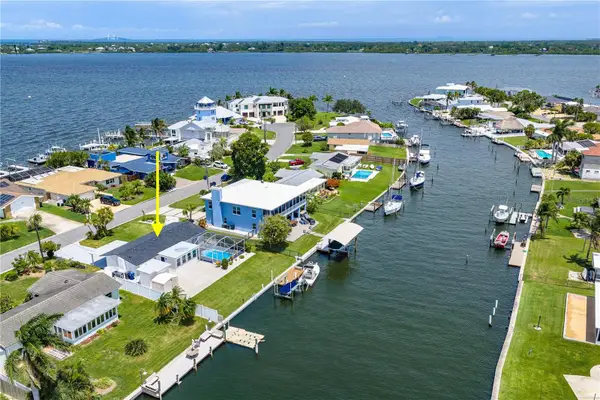 $679,000Active3 beds 3 baths1,745 sq. ft.
5004 Arlington Road, PALMETTO, FL 34221
MLS# A4701642Listed by: DALTON WADE INC - New
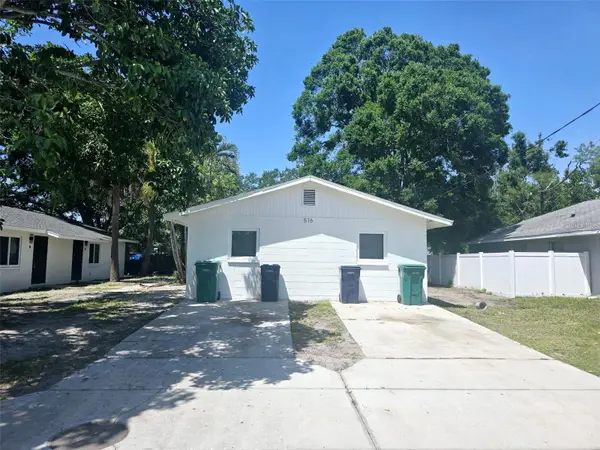 $799,000Active8 beds 4 baths1,224 sq. ft.
516 12th Street W #A, PALMETTO, FL 34221
MLS# TB8534428Listed by: EVRON & MCCARTHY REALTY LLC - New
 $65,000Active2 beds 2 baths1,514 sq. ft.
6710 36th Avenue E #326, PALMETTO, FL 34221
MLS# A4700927Listed by: EXIT KING REALTY - New
 $235,000Active2 beds 2 baths1,106 sq. ft.
2725 Terra Ceia Bay Boulevard #103, PALMETTO, FL 34221
MLS# A4701234Listed by: MICHAEL SAUNDERS & COMPANY


Protect your home and budget from life's surprises with an Assurant Home Warranty, backed by a partner that supports you through every step of homeownership. Explore Plans.
©2026 Century 21 Real Estate LLC. All rights reserved. CENTURY 21®, the CENTURY 21 Logo and C21® are service marks owned by Century 21 Real Estate LLC. Century 21 Real Estate LLC fully supports the principles of the Fair Housing Act and the Equal Opportunity Act. Each office is independently owned and operated. Listing information is deemed reliable but not guaranteed accurate.