
11163 NW 69th Place, Parkland, FL 33076
Local realty services provided by:CENTURY 21 Stein Posner
Listed by: laura e sanders
Office: re/max direct
MLS#:B26059818
Source:RMLS
Price summary
- Price:$1,250,000
- Price per sq. ft.:$351.72
- Monthly HOA dues:$343.33
About this home
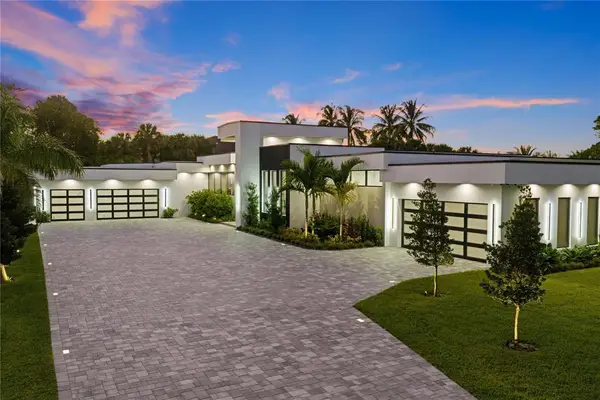
Exquisitely fully renovated designer home on a rare 1/3 acre cone-shaped corner lot with stunning water views and unforgettable sunsets. The remodeled Master piece Features over $225K in upgrades: Taj Mahal quartzite kitchen, 10-ft waterfall island, brand new Café appliances, 24x48 matte porcelain tile, spa-style baths with floating vanities, lighted mirrors, jets, and freestanding tub in master. electric fireplace, custom night lighting, lush landscaping, and a newly renovated pool with heater. Tucked away in one of Parkland's most desirable neighborhoods and zoned for top-rated schools This is not just a home, it's a statement. Schedule your private tour today. Homes like this are rarely available and never last long. NO HOA APPROVAL NEEDED! Guard Gated Entrance with a Community Clubhouse featuring: Heated Swimming Pool, Tennis, Basketball, Fitness Facility & Tot Lot. This residence exudes luxury from the moment you step inside. A true chef's kitchen features Taj Mahal quartzite countertops, full slab backsplash, a 10-ft waterfall island, and brand new Café GE appliances, including a vent hood range, built-in microwave/oven combo, wine fridge, and ice maker. Throughout the home, you'll find 24x48 matte porcelain tile flooring, offering a sleek, modern foundation. Every bathroom has been transformed into a spa-like retreat, with frameless glass showers, custom floating vanities with quartz countertops, illuminated designer mirrors, body jets, LED-lit niches, and a show-stopping freestanding tub inside the master shower, complete with a bench. Additional highlights include a freshly painted exterior, a fully renovated pool with brand new coping and water heater, lush, mature landscaping, and custom remote-controlled night lighting with color options for ambiance. The home is fully Alexa-enabled, with smart switches and a built-in electric fireplace enhancing both convenience and comfort. The reimagined laundry room includes Samsung appliances, a deep sink, and Taj Mahal quartzite counters to match the kitchen. Custom built-in closets add both style and functionality throughout. Every detail was meticulously chosen with no expense spared, blending high design with intelligent living. This residence offers unparalleled privacy, modern sophistication, and timeless elegance. There's so much more to see ....
Contact an agent
Home facts
- Year built:1999
- Subdivision & Development:PARKLAND ISLES
- Listing ID #:B26059818
- Added:1 day(s) ago
- Updated:August 04, 2026 at 01:14 PM
Rooms and interior
- Bedrooms:5
- Total bathrooms:3
- Full bathrooms:3
- Flooring:Tile
- Kitchen Description:Dishwasher, Disposal, Microwave, Refrigerator
- Living area:2,686 sq. ft.
Heating and cooling
- Cooling:Ceiling Fans, Central Air, Electric
- Heating:Central, Electric
- Central air:Yes
Structure and exterior
- Roof:Spanish Tile
- Year built:1999
- Building area:2,686 sq. ft.
- Construction Materials:Block
- Exterior Features:Barbecue, Patio
- Levels:1 Story
Schools
- High school:Marjory Stoneman Douglas
- Middle school:Westglades
- Elementary school:Park Trails
Utilities
- Water:Public
- Sewer:Public Sewer, Sewer Available
Finances and disclosures
- Price:$1,250,000
- Price per sq. ft.:$351.72
- Tax amount:$14,344 (2025)
Features and amenities
- Appliances:Dishwasher, Disposal, Dryer, Microwave, Refrigerator, Washer
- Laundry features:Dryer, Washer
- Pool features:Association, In Ground, Pool
Parking
- Total parking spaces:9
- Parking description:Driveway, Garage, Garage Door Opener, Guest
- Garage:Yes
- Garage spaces:3
New listings near 11163 NW 69th Place
- New
 $1,425,000Active5 beds 5 baths3,940 sq. ft.
6543 NW 127th Terrace, Parkland, FL 33076
MLS# B26059875Listed by: COMPASS FLORIDA, LLC - New
 $1,449,000Active6 beds 5 baths3,810 sq. ft.
7896 NW 110th Drive, Parkland, FL 33076
MLS# A12064807Listed by: GOLD HARBOR REALTY INC - Open Sat, 12 to 3pmNew
 $1,899,900Active6 beds 5 baths4,940 sq. ft.
9619 Clemmons Street, Parkland, FL 33076
MLS# B26059611Listed by: PARROT REALTY LLC - New
 $524,999Active3 beds 2 baths1,524 sq. ft.
8288 NW 128th Lane #38-F, Parkland, FL 33076
MLS# B26059399Listed by: RE/MAX DIRECT - Open Sat, 12 to 3pmNew
 $5,800,000Active6 beds 7 baths7,004 sq. ft.
8795 Valencia Court, Parkland, FL 33067
MLS# B26059167Listed by: COLDWELL BANKER REALTY - New
 $1,499,900Active5 beds 4 baths4,072 sq. ft.
11965 S Baypoint Circle, Parkland, FL 33076
MLS# B26059042Listed by: COMPASS FLORIDA LLC - New
 $1,400,000Active5 beds 4 baths3,551 sq. ft.
10680 Passage Way, Parkland, FL 33076
MLS# B26059019Listed by: KELLER WILLIAMS REALTY BOCA RATON - Open Sat, 12 to 3pmNew
 $1,299,900Active4 beds 3 baths3,016 sq. ft.
6165 NW 69th Way, Parkland, FL 33067
MLS# B26059022Listed by: PARROT REALTY LLC - Open Sun, 12 to 2pmNew
 $2,995,000Active4 beds 3 baths4,479 sq. ft.
9840 Bay Leaf Court, Parkland, FL 33076
MLS# B26058812Listed by: KELLER WILLIAMS ST PETE REALTY


Protect your home and budget from life's surprises with an Assurant Home Warranty, backed by a partner that supports you through every step of homeownership. Explore Plans.
©2026 Century 21 Real Estate LLC. All rights reserved. CENTURY 21®, the CENTURY 21 Logo and C21® are service marks owned by Century 21 Real Estate LLC. Century 21 Real Estate LLC fully supports the principles of the Fair Housing Act and the Equal Opportunity Act. Each office is independently owned and operated. Listing information is deemed reliable but not guaranteed accurate.