
7896 NW 110th Drive, Parkland, FL 33076
Local realty services provided by:CENTURY 21 World Connection
7896 NW 110th Drive,Parkland, FL 33076
$1,449,000
- 6 Beds
- 5 Baths
- - sq. ft.
- Single family
- Coming Soon
Listed by: stanislav goldberg
Office: gold harbor realty inc718-427-5678
MLS#:A12064807
Source:SEFMLS
Price summary
- Price:$1,449,000
- Monthly HOA dues:$347
About this home
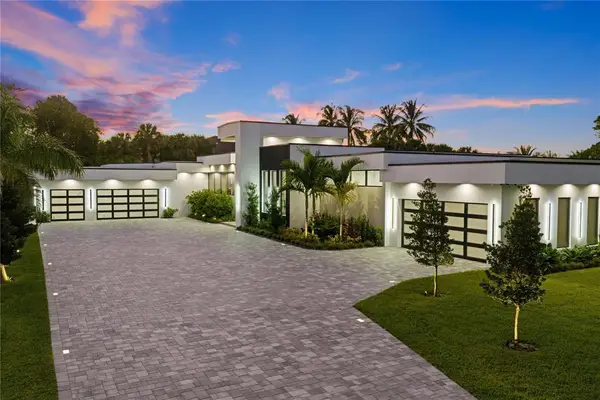
This 4,146 SQ FT Mediterranean/Contemporary Home features Unobstructed lake views directly from most picturesque windows & clear living area French Doors. Private Court yard with sitting area. Livingroom has 24 feet volume ceilings & double-sided fire place. Split design on both floors, provides privacy for each out of 6 bedrooms. Master Suite with 14 foot high ceilings & lake views. Side yard with BBQ station & kids play area. Lakefront pool & plenty of covered dining and entertainment space. Luxury Community of Heron Bay offers resort style living: clubhouses with pools, jacuzzi, gym, saunas, indoor/outdoor restaurants, bars, meeting rooms, business center, tennis, basketball, volleyball courts, kids playgrounds, bike & walking trails along with a golf course, secured by grounds patrolling units & "man-gate" entrances all covered by the Lowest HOA fee in town. Close proximity to most dining and entertainment and "A" Rated Schools.
Contact an agent
Home facts
- Year built:2005
- Subdivision & Development:HERON BAY NORTHEAST
- Listing ID #:A12064807
- Updated:August 04, 2026 at 03:01 AM
Rooms and interior
- Bedrooms:6
- Total bathrooms:5
- Full bathrooms:4
- Half bathrooms:1
- Flooring:Ceramic Tile, Hardwood, Tile, Wood
- Dining Description:Breakfast Area, Dining Area, Separate Formal Dining Room
- Bathrooms Description:Dual Sinks, Separate Shower
- Kitchen Description:Built In Oven, Dishwasher, Disposal, Electric Range, Microwave, Pantry, Refrigerator, Self Cleaning Oven
- Bedroom Description:Main Level Primary, Split Bedroom, Walk-In Closets
Heating and cooling
- Cooling:Central Air, Electric, Zoned
- Heating:Central, Electric, Zoned
- Central air:Yes
Structure and exterior
- Roof:Shingle
- Year built:2005
- Lot Features:Sprinklers Automatic
- Architectural Style:Detached, Two Story
- Construction Materials:Block, Brick, Frame, Stucco
- Exterior Features:Balcony, Fence, Open, Porch, Security High Impact Doors, Storm Security Shutters
- Levels:2 Story
Schools
- High school:Marjory Stoneman Douglas
- Middle school:Westglades
- Elementary school:Heron Heights
Utilities
- Water:Lake, Public
- Sewer:Public Sewer
Finances and disclosures
- Price:$1,449,000
- Tax amount:$17,174 (2025)
Features and amenities
- Appliances:Built-In Oven, Dishwasher, Disposal, Dryer, Electric Range, Intercom, Microwave, Refrigerator, Self Cleaning Oven
- Laundry features:Dryer, Dryer Hookup, Washer Hookup
- Amenities:Balcony, Barbecue, Blinds, Central Vaccum, Fire Sprinkler System, Fireplace, Gated Community, High Ceilings, Impact Glass Windows, Pantry, Security Guard, Thermal Windows
- Pool features:Cleaning System, Community, Concrete, Fenced, Heated, In Ground, Pool, Pool Equipment
Parking
- Parking description:4 Carport Space(s), Attached, Detached Carport, Driveway, Garage, Garage Door Opener, On Street
- Garage:Yes
- Garage spaces:2
- Carport spaces:4
New listings near 7896 NW 110th Drive
- New
 $1,250,000Active5 beds 3 baths2,686 sq. ft.
11163 NW 69th Place, Parkland, FL 33076
MLS# B26059818Listed by: RE/MAX DIRECT - New
 $1,425,000Active5 beds 5 baths3,940 sq. ft.
6543 NW 127th Terrace, Parkland, FL 33076
MLS# B26059875Listed by: COMPASS FLORIDA, LLC - Open Sat, 12 to 3pmNew
 $1,899,900Active6 beds 5 baths4,940 sq. ft.
9619 Clemmons Street, Parkland, FL 33076
MLS# B26059611Listed by: PARROT REALTY LLC - New
 $524,999Active3 beds 2 baths1,524 sq. ft.
8288 NW 128th Lane #38-F, Parkland, FL 33076
MLS# B26059399Listed by: RE/MAX DIRECT - Open Sat, 12 to 3pmNew
 $5,800,000Active6 beds 7 baths7,004 sq. ft.
8795 Valencia Court, Parkland, FL 33067
MLS# B26059167Listed by: COLDWELL BANKER REALTY - New
 $1,499,900Active5 beds 4 baths4,072 sq. ft.
11965 S Baypoint Circle, Parkland, FL 33076
MLS# B26059042Listed by: COMPASS FLORIDA LLC - New
 $1,400,000Active5 beds 4 baths3,551 sq. ft.
10680 Passage Way, Parkland, FL 33076
MLS# B26059019Listed by: KELLER WILLIAMS REALTY BOCA RATON - Open Sat, 12 to 3pmNew
 $1,299,900Active4 beds 3 baths3,016 sq. ft.
6165 NW 69th Way, Parkland, FL 33067
MLS# B26059022Listed by: PARROT REALTY LLC - Open Sun, 12 to 2pmNew
 $2,995,000Active4 beds 3 baths4,479 sq. ft.
9840 Bay Leaf Court, Parkland, FL 33076
MLS# B26058812Listed by: KELLER WILLIAMS ST PETE REALTY


Protect your home and budget from life's surprises with an Assurant Home Warranty, backed by a partner that supports you through every step of homeownership. Explore Plans.
©2026 Century 21 Real Estate LLC. All rights reserved. CENTURY 21®, the CENTURY 21 Logo and C21® are service marks owned by Century 21 Real Estate LLC. Century 21 Real Estate LLC fully supports the principles of the Fair Housing Act and the Equal Opportunity Act. Each office is independently owned and operated. Listing information is deemed reliable but not guaranteed accurate.