
11990 NW 83rd Place, Parkland, FL 33076
Local realty services provided by:CENTURY 21 Move With Us
Listed by: catherine scanlan
Office: eagle & albatross realty
MLS#:B26037744
Source:RMLS
Price summary
- Price:$1,295,000
- Price per sq. ft.:$394.7
- Monthly HOA dues:$278
About this home
Set within one of Parkland's most desirable gated master-planned communities, this lakefront WCI/Lennar residence in Heron Bay combines elegant design, practical upgrades, and an easy South Florida lifestyle. Positioned on a cul-de-sac, the home offers 5 bedrooms, 4 full baths, an upstairs loft, 3,217 square feet under air, a 3-car garage, and an extended driveway that could comfortably accommodate several vehicles. Outdoor living is a true focal point. A freeform pool with hardscape deck, in-pool sun shelf, and customizable lighting is oriented to capture wide, open lake views. The covered lanai serves as an extension of the main living area, with ample space for outdoor dining, entertaining, or simply relaxing poolside. The combination of cul-de-sac placement and offset homes along the shoreline helps create a secluded, quiet backyard setting. Inside, the home features wood-look vinyl plank flooring throughout the main living areas and bedrooms for a clean, cohesive look. The kitchen offers generous countertop space, a large island suitable for casual dining, and a coordinated suite of KitchenAid appliances. Glass panels along the staircase preserve sightlines between levels while still defining the loft and common areas, and two of the five bedrooms offer en-suite baths and walk-in closets. Built-out closets throughout help maximize storage and organization. Designed for everyday comfort and South Florida resilience, the home is constructed of concrete block with impact windows and doors, natural gas service (including an exterior connection), dual-zone air conditioning with Nest thermostats, and a tankless water heater. Recent improvements include a garage door motor with app and camera capability, a pool motor, an A/C unit, and a Samsung washer and dryer. Residents of Heron Bay enjoy an amenity-rich lifestyle with access to two clubhouses, resort-style pools, modern fitness centers, tennis and pickleball courts, basketball courts, playgrounds, and walking paths, all within a 24-hour gated community. Parkland has been named the number one Best Place to Live in Florida by U.S. News for 2026-2027, recognized for its quality of life, schools, and overall livability....
Contact an agent
Home facts
- Year built:2013
- Listing ID #:B26037744
- Added:14 day(s) ago
- Updated:June 21, 2026 at 12:43 AM
Rooms and interior
- Bedrooms:5
- Total bathrooms:4
- Full bathrooms:4
- Flooring:Ceramic Tile, Tile, Vinyl, Wood
- Kitchen Description:Dishwasher, Disposal, Freezer, Microwave, Refrigerator
- Living area:3,281 sq. ft.
Heating and cooling
- Cooling:Ceiling Fans, Central Air, Gas, Humidity Control, Zoned
- Heating:Central, Zoned
- Central air:Yes
Structure and exterior
- Roof:Tile
- Year built:2013
- Building area:3,281 sq. ft.
- Construction Materials:Stone, Stucco
- Exterior Features:Lighting, Patio
Schools
- High school:Marjory Stoneman Douglas
- Middle school:Westglades
- Elementary school:Heron Heights
Utilities
- Water:Public
- Sewer:Public Sewer
Finances and disclosures
- Price:$1,295,000
- Price per sq. ft.:$394.7
- Tax amount:$13,238 (2025)
Features and amenities
- Appliances:Cooktop, Dishwasher, Disposal, Dryer, Freezer, Microwave, Refrigerator, Washer
- Laundry features:Dryer, Laundry Tub, Washer
- Pool features:Association, Gunite, Heated, In Ground, Pool, Pool Equipment, Pool Spa Combo, Private, Salt Water, Spa Hot Tub
Parking
- Total parking spaces:3
- Parking description:Driveway, Garage
- Garage:Yes
- Garage spaces:3
New listings near 11990 NW 83rd Place
- New
 $1,249,000Active4 beds 5 baths4,267 sq. ft.
7213 NW 123rd Avenue, Parkland, FL 33076
MLS# B26043589Listed by: CHARLES RUTENBERG REALTY FTL - New
 $6,200,000Active6 beds 8 baths8,257 sq. ft.
8800 NW 68th Court, Parkland, FL 33067
MLS# B26043574Listed by: RE/MAX SELECT GROUP - New
 $1,180,000Active3 beds 3 baths2,856 sq. ft.
12245 N Baypoint Circle, Parkland, FL 33076
MLS# B26043563Listed by: BELLA HOMES REALTY INC - New
 $849,900Active4 beds 3 baths2,756 sq. ft.
11259 NW 65th Manor, Parkland, FL 33076
MLS# B26043200Listed by: RE/MAX 1ST CHOICE - New
 $649,900Active4 beds 3 baths1,839 sq. ft.
7266 NW 108th Way, Parkland, FL 33076
MLS# A12040028Listed by: BEYCOME OF FLORIDA LLC - Open Sat, 12 to 3:30pmNew
 $1,395,000Active5 beds 4 baths3,668 sq. ft.
7725 NW 128th Ave, Parkland, FL 33076
MLS# A12037369Listed by: ALDECOA REALTY, LLC - New
 $975,000Active3 beds 3 baths1,968 sq. ft.
9031 Leon Circle W, Parkland, FL 33076
MLS# B26043159Listed by: COMPASS FLORIDA LLC - New
 $1,179,900Active4 beds 4 baths2,677 sq. ft.
12030 Lake Trail Lane, Parkland, FL 33076
MLS# B26043175Listed by: COLDWELL BANKER REALTY - New
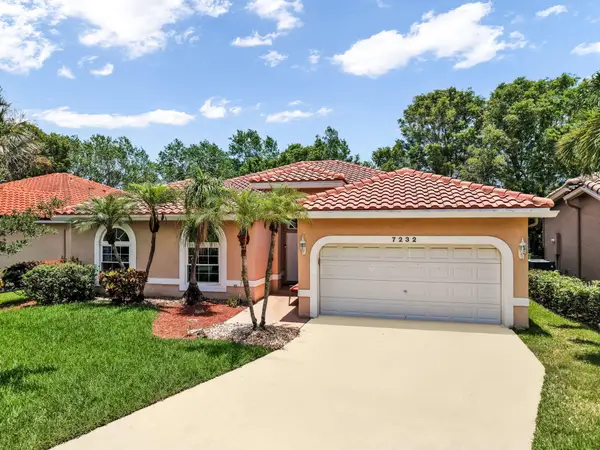 $755,000Active4 beds 2 baths2,397 sq. ft.
7232 NW 58th Way, Parkland, FL 33067
MLS# B26043183Listed by: RE/MAX DIRECT - New
 $1,199,900Active5 beds 4 baths3,640 sq. ft.
12175 N Baypoint Circle, Parkland, FL 33076
MLS# B26043155Listed by: COLDWELL BANKER REALTY


Protect your home and budget from life's surprises with an Assurant Home Warranty, backed by a partner that supports you through every step of homeownership. Explore Plans.
©2026 Century 21 Real Estate LLC. All rights reserved. CENTURY 21®, the CENTURY 21 Logo and C21® are service marks owned by Century 21 Real Estate LLC. Century 21 Real Estate LLC fully supports the principles of the Fair Housing Act and the Equal Opportunity Act. Each office is independently owned and operated. Listing information is deemed reliable but not guaranteed accurate.