
12577 NW 65th Drive, Parkland, FL 33076
Local realty services provided by:CENTURY 21 Move With Us
Listed by: gabriella schwager
Office: lokation
MLS#:B26081058
Source:FL_RAMC
Price summary
- Price:$988,000
- Price per sq. ft.:$232.91
About this home
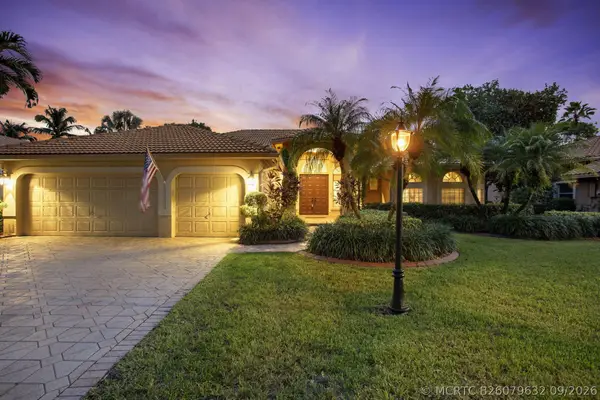
Welcome to Heron Bay Estates where spacious living meets Florida surroundings. This impressive 3/3 Plus a den and office home offers a generous split floor plan designed for both everyday living and entertaining. Soaring ceilings, spacious living areas, an abundance of natural light and custom solid-wood doors throughout the home, adding warmth and character to the interior. The oversized kitchen footprint offers room to gather & entertain while the flexible den and separate office and dining provide additional spaces that can easily adapt to your needs. Outside, enjoy your own private retreat with a pool overlooking beautiful lake views. This home combines generous indoor and outdoor living space, a desirable floor plan and an incredible location. Come see it for yourself!!
Contact an agent
Home facts
- Year built:2000
- Subdivision & Development:HERON BAY FIVE
- Listing ID #:B26081058
- Added:2 day(s) ago
- Updated:September 29, 2026 at 04:45 AM
Rooms and interior
- Bedrooms:3
- Total bathrooms:3
- Full bathrooms:3
- Rooms Total:3
- Flooring:Carpet, Tile
- Dining Description:Breakfast Area, Kitchen/Dining Combo, Living/Dining Room, Separate Formal Dining Room
- Bathrooms Description:Bathtub, Dual Sinks, Jetted Tub
- Kitchen Description:Built-In Oven, Cooktop, Dishwasher, Disposal, Kitchen Island, Kitchen/Dining Combo, Microwave, Pantry, Refrigerator
- Bedroom Description:Closet Cabinetry, Split Bedroom, Walk-In Closet(s)
- Living area:3,248 sq. ft.
Heating and cooling
- Cooling:Ceiling Fans, Central Air
- Heating:Central, Electric
- Central air:Yes
Structure and exterior
- Roof:Barrel Tile
- Year built:2000
- Building area:3,248 sq. ft.
- Construction Materials:Block, Concrete
- Exterior Features:Storm/Security Shutters
- Levels:1 Story
Schools
- High school:Marjory Stoneman Douglas
- Middle school:Westglades
- Elementary school:Park Trails
Finances and disclosures
- Price:$988,000
- Price per sq. ft.:$232.91
- Tax amount:$11,742 (2025)
Features and amenities
- Appliances:Built-In Oven, Cooktop, Dishwasher, Disposal, Dryer, Microwave, Refrigerator, Washer
- Laundry features:Dryer, Washer
- Amenities:Cathedral Ceilings, Closet Cabinetry, Pantry, Wet Bar
- Pool features:Community, In Ground
Parking
- Total parking spaces:3
- Parking description:Attached, Circular Driveway, Garage
- Garage:Yes
 The data relating to real estate for sale on this web site comes in part from a cooperative data exchange program of the Realtor<REGISTERED_LOGO> Association of Martin County, Inc. MLS. Real estate listings held by brokerage firms other than CENTURY 21 Move With Us are marked with the IDX logo (Broker Reciprocity) or name and detailed information about such listings includes the name of the listing brokers. Data provided is deemed reliable but is not guaranteed.
New listings near 12577 NW 65th Drive
- New
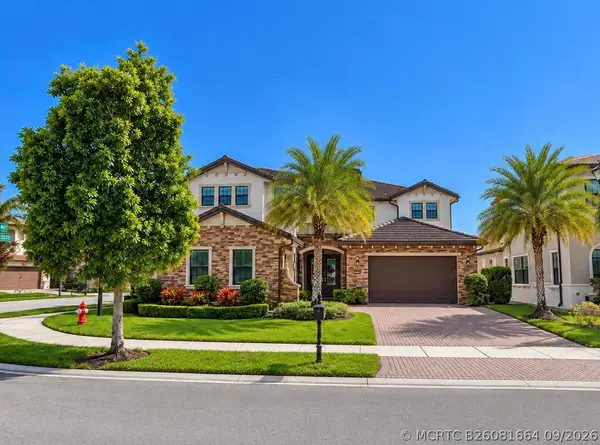 $1,390,000Active5 beds 4 baths4,120 sq. ft.
10982 Pinnacle Way, Parkland, FL 33076
MLS# B26081664Listed by: EXP REALTY - Open Sun, 12 to 2pmNew
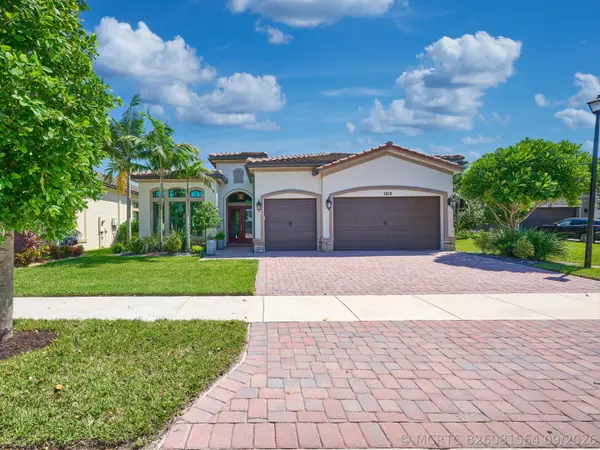 $1,200,000Active3 beds 3 baths2,613 sq. ft.
7832 Deer Lake Court, Parkland, FL 33067
MLS# B26081564Listed by: KEYES COMPANY - Open Sat, 12 to 3pmNew
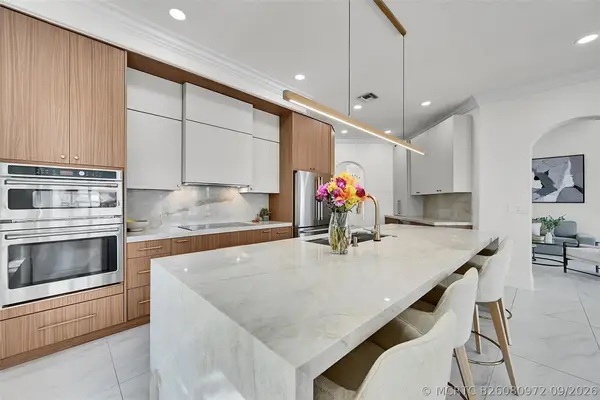 $1,175,000Active5 beds 3 baths2,686 sq. ft.
11163 NW 69th Place, Parkland, FL 33076
MLS# B26080972Listed by: RE/MAX DIRECT - New
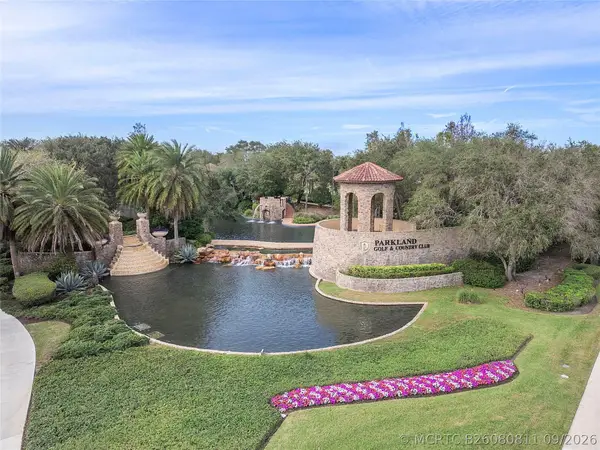 $769,000Active3 beds 2 baths1,663 sq. ft.
7583 Old Thyme Court #3C, Parkland, FL 33076
MLS# B26080811Listed by: BRAUN & MAY REALTY INC - New
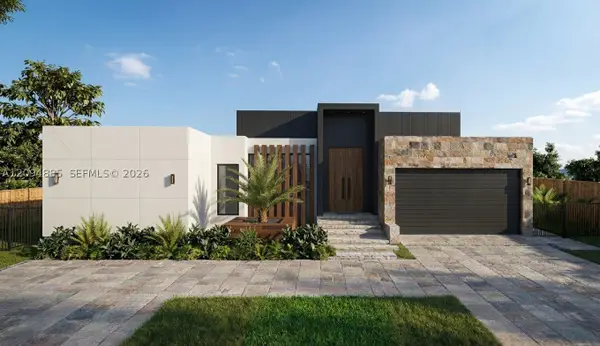 $2,800,000Active4 beds 6 baths3,600 sq. ft.
5810 NW 66th, Parkland, FL 33067
MLS# A12094885Listed by: CASALINA REALTY INC - New
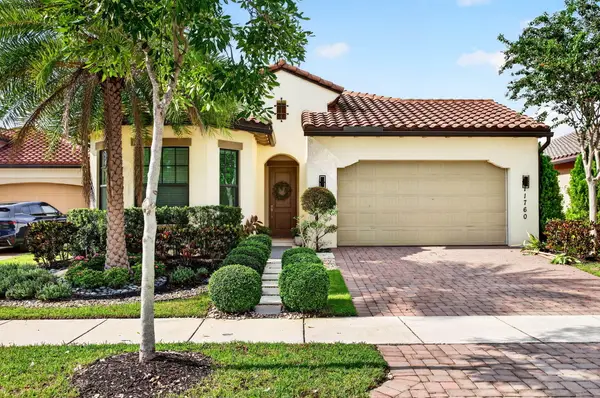 $1,088,000Active4 beds 3 baths2,847 sq. ft.
11760 E Eastlake Court, Parkland, FL 33076
MLS# B26080506Listed by: HIGHLIGHT REALTY CORP - New
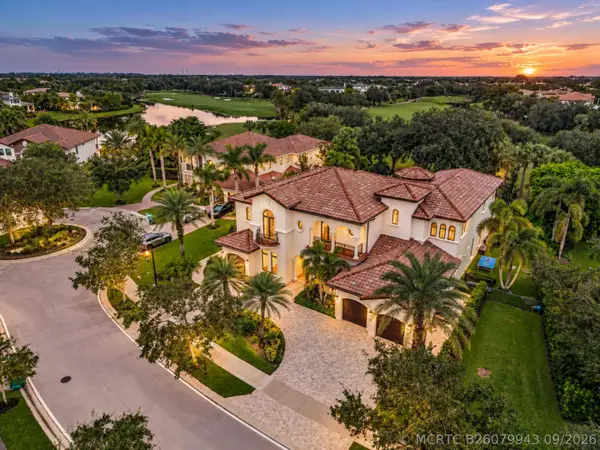 $3,100,000Active6 beds 6 baths5,763 sq. ft.
6843 Lost Garden Terrace, Parkland, FL 33076
MLS# B26079943Listed by: DOUGLAS ELLIMAN 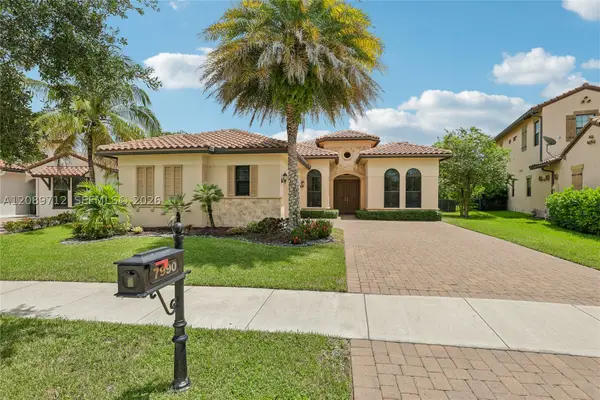 $1,100,000Pending4 beds 3 baths2,730 sq. ft.
7990 NW 112th Ter, Parkland, FL 33076
MLS# A12089712Listed by: OPENDOOR BROKERAGE LLC- Open Sat, 10am to 2pmNew
 $998,000Active5 beds 4 baths2,872 sq. ft.
10002 NW 58th Court Nw, Parkland, FL 33076
MLS# B26079632Listed by: THE KEYES COMPANY


Protect your home and budget from life's surprises with an Assurant Home Warranty, backed by a partner that supports you through every step of homeownership. Explore Plans.
©2026 Century 21 Real Estate LLC. All rights reserved. CENTURY 21®, the CENTURY 21 Logo and C21® are service marks owned by Century 21 Real Estate LLC. Century 21 Real Estate LLC fully supports the principles of the Fair Housing Act and the Equal Opportunity Act. Each office is independently owned and operated. Listing information is deemed reliable but not guaranteed accurate.