7741 NW 120th Drive, Parkland, FL 33076
Local realty services provided by:CENTURY 21 Move With Us
7741 NW 120th Drive,Parkland, FL 33076
$875,000
- 4 Beds
- 3 Baths
- - sq. ft.
- Single family
- Sold
Listed by: lee goldman, john a kemper
Office: e pro realty
MLS#:B26009516
Source:FL_RAMC
Sorry, we are unable to map this address
Price summary
- Price:$875,000
About this home
What a fantastic 4-bed, 3-bath corner lot home w/ a desirable triple-split floor plan. Spacious living w/ tile flooring & bedrooms feature attractive wood-look floors. Upgraded blinds & custom curtains are installed throughout. All bedrooms offer oversized closets & the expansive primary suite boasts two walk-in closets plus a convenient nook that's perfect for a home office. The luxurious primary bath includes dual vanities, a large walk-in shower, and a relaxing soaking tub. Designed for both everyday living & entertaining, the home features formal living & dining rooms, a comfortable family room with a fireplace, & a bright kitchen with a breakfast nook that's ideal for family meals. You can also enjoy casual dining at the kitchen countertop for added convenience. Highlights include textured walls & ceilings, elegant crown molding throughout the main living areas, hurricane-impact windows & doors for peace of mind. Step outside to a upgraded expansive huge screened-in patio that's perfect for entertaining, along with a second patio featuring your own private 5-person hot tub. An ideal place to relax & unwind. Back yard is large and has room for a poo. All located in the highly sought-after city of Parkland, which has been recognized by U.S. News & World Report as the #1 Best Place to Live in Florida. Hot Water Heater REPLACED in 2024 - "Ice Cold" A/C REPLACED in 2024 -...
Contact an agent
Home facts
- Year built:2003
- Subdivision & Development:HERON BAY CENTRAL
- Listing ID #:B26009516
- Added:60 day(s) ago
- Updated:November 01, 2026 at 11:26 AM
Rooms and interior
- Bedrooms:4
- Total bathrooms:3
- Full bathrooms:3
- Rooms Total:14
- Flooring:Ceramic Tile, Laminate, Tile
- Dining Description:Breakfast Area, Breakfast Bar, Separate Formal Dining Room
- Bathrooms Description:Bathtub, Dual Sinks, Garden Tub/Roman Tub, Separate Shower
- Kitchen Description:Dishwasher, Disposal, Electric Range, Kitchen Island, Microwave, Pantry, Refrigerator
- Bedroom Description:Closet Cabinetry, Split Bedroom, Walk-In Closet(s)
Heating and cooling
- Cooling:Ceiling Fans, Central Air, Electric
- Heating:Central, Electric
- Central air:Yes
Structure and exterior
- Roof:Barrel Tile
- Year built:2003
- Lot Features:Corner Lot, Sprinklers Automatic
- Construction Materials:Block, Concrete
- Exterior Features:Fence
- Levels:1 Story
Schools
- High school:Marjory Stoneman Douglas
- Middle school:Westglades
- Elementary school:Park Trails
Finances and disclosures
- Price:$875,000
- Tax amount:$10,161 (2025)
Features and amenities
- Appliances:Dishwasher, Disposal, Dryer, Electric Range, Microwave, Refrigerator, Some Electric Appliances, Washer, Water Heater
- Laundry features:Dryer, Washer
- Amenities:Attic, Blinds, Cathedral Ceilings, Closet Cabinetry, Drapes, Impact Glass, Pantry, Pull Down Attic Stairs
- Pool features:Community
Parking
- Total parking spaces:2
- Parking description:Attached, Driveway, Garage, Garage Door Opener, Open
- Garage:Yes
 The data relating to real estate for sale on this web site comes in part from a cooperative data exchange program of the Realtor<REGISTERED_LOGO> Association of Martin County, Inc. MLS. Real estate listings held by brokerage firms other than CENTURY 21 Move With Us are marked with the IDX logo (Broker Reciprocity) or name and detailed information about such listings includes the name of the listing brokers. Data provided is deemed reliable but is not guaranteed.
New listings near 7741 NW 120th Drive
- New
 $1,249,900Active5 beds 3 baths3,022 sq. ft.
6930 NW 104th Lane, Parkland, FL 33076
MLS# B26094669Listed by: RE/MAX DIRECT - New
 $715,000Active3 beds 3 baths2,175 sq. ft.
6403 NW 80th, Parkland, FL 33067
MLS# A12114696Listed by: AVANTI WAY REALTY LLC - New
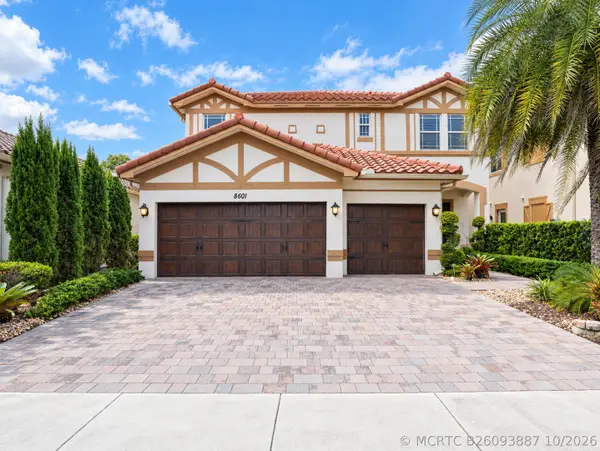 $1,250,000Active4 beds 4 baths3,707 sq. ft.
8601 Waterside Court, Parkland, FL 33076
MLS# B26093887Listed by: KELLER WILLIAMS REALTY CONSULT - New
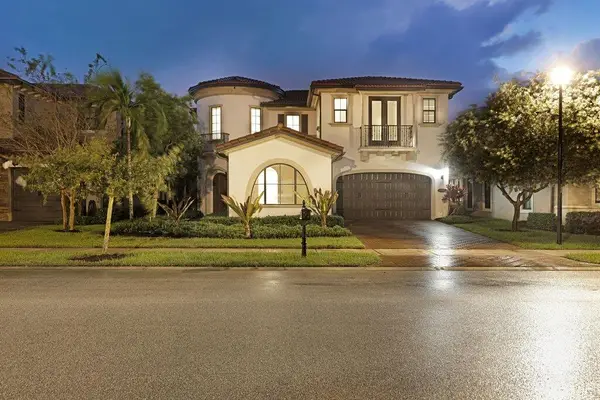 $1,299,000Active5 beds 6 baths3,686 sq. ft.
8845 Watercrest Circle W, Parkland, FL 33076
MLS# B26093783Listed by: COLDWELL BANKER REALTY - New
 $1,367,515Active5 beds 4 baths3,205 sq. ft.
12440 Eulalia Street, Parkland, FL 33076
MLS# A12114277Listed by: LENNAR REALTY INC - New
 $1,119,965Active5 beds 5 baths3,283 sq. ft.
9550 Magnus, Parkland, FL 33076
MLS# A12114247Listed by: LENNAR REALTY INC - Open Sun, 12 to 3pmNew
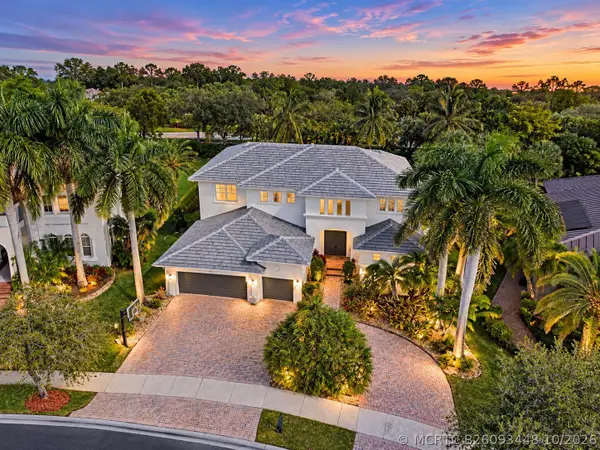 $1,550,000Active6 beds 5 baths4,549 sq. ft.
7486 NW 116th Lane, Parkland, FL 33076
MLS# B26093448Listed by: PARROT REALTY LLC - New

 $1,299,000Active4 beds 3 baths2,952 sq. ft.
6632 NW 97th Lane, Parkland, FL 33076
MLS# B26093379Listed by: CENTURY 21 STEIN POSNER - New
 $885,000Active2 beds 3 baths2,560 sq. ft.
9567 Karlberg Way, Parkland, FL 33076
MLS# B26093367Listed by: KELLER WILLIAMS REALTY CONSULT - New
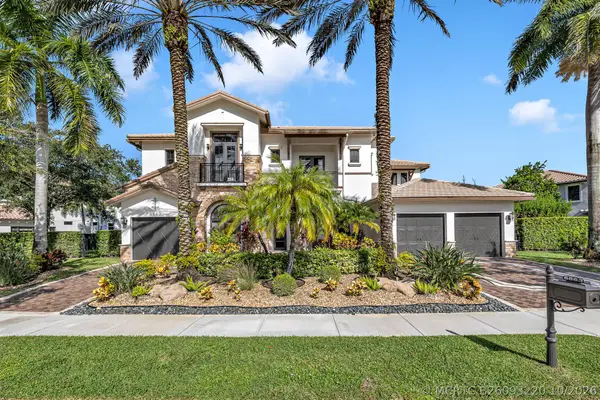 $3,100,000Active6 beds 6 baths5,897 sq. ft.
6863 Lost Garden Terrace, Parkland, FL 33076
MLS# B26093220Listed by: BERKSHIRE HATHAWAY HOMESERVICE


Protect your home and budget from life's surprises with an Assurant Home Warranty, backed by a partner that supports you through every step of homeownership. Explore Plans.
©2026 Century 21 Real Estate LLC. All rights reserved. CENTURY 21®, the CENTURY 21 Logo and C21® are service marks owned by Century 21 Real Estate LLC. Century 21 Real Estate LLC fully supports the principles of the Fair Housing Act and the Equal Opportunity Act. Each office is independently owned and operated. Listing information is deemed reliable but not guaranteed accurate.