
7950 Rowan Terrace, Parkland, FL 33067
Local realty services provided by:CENTURY 21 Move With Us
Upcoming open houses
- Sun, Sep 2001:00 pm - 03:00 pm
Listed by: evan sophir, shane aronson
Office: serhant
MLS#:B26058601
Source:FL_RAMC
Price summary
- Price:$1,175,000
- Price per sq. ft.:$361.21
About this home
Some homes simply offer a place to live. Others create the setting for life's most rewarding chapter. Welcome to Rowan Manor, an elegant residence in The Falls at Parkland, where thoughtful design, effortless comfort, and an active resort lifestyle come together in one of South Florida's premier 55+ communities. From the moment you arrive, the home welcomes you with bright, open living spaces that feel warm, inviting, and connected. The thoughtfully designed floor plan balances everyday comfort with refined entertaining, creating spaces that naturally bring family and friends together while still offering the privacy and flexibility today's lifestyle demands. At the heart of the home, the beautifully designed kitchen flows seamlessly into the spacious living and dining areas, making everything from casual breakfasts to holiday celebrations feel effortless. Expansive windows fill the home with natural light throughout the day, while the covered outdoor living area creates a peaceful extension of the interior, perfect for enjoying a quiet morning coffee, an afternoon with a good book, or dinner under the Florida sky. The primary suite offers a peaceful retreat at the end of the day, complete with generous proportions, a spacious walk-in closet, and a beautifully appointed bath designed for comfort and relaxation. Guest bedrooms provide welcoming accommodations for family and friends, while additional flexible living space can easily serve as a home office, reading room, fitness area, or hobby space, allowing the home to adapt to your lifestyle. Every detail of Rowan Manor reflects a philosophy that luxury should feel comfortable, never complicated. It is a home designed to simplify daily living while elevating every experience. Beyond your front door, The Falls at Parkland offers a lifestyle that feels more like a private resort than a traditional neighborhood. Residents enjoy an impressive clubhouse featuring a state-of-the-art fitness center, resort-style pools, pickleball and tennis courts, social lounges, card and billiards rooms, a ballroom, café, and a full calendar of activities that make it easy to stay active, meet new friends, and enjoy every day to its fullest. Perfectly located in the heart of Parkland, Rowan Manor also offers convenient access to upscale shopping, fine dining, championship golf courses, beautiful parks, major highways, and everything that has made Parkland one of South Florida's most desirable places to call home. Rowan Manor is more than a beautiful home. It is an opportunity to embrace a lifestyle centered on connection, comfort, and the freedom to spend your time doing what matters most. This is luxury without excess, elegance without effort, and a home that feels just as rewarding as the life you've built to enjoy it....
Contact an agent
Home facts
- Year built:2024
- Subdivision & Development:MCJUNKIN FARMS PLAT
- Listing ID #:B26058601
- Added:14 day(s) ago
- Updated:September 15, 2026 at 10:50 PM
Rooms and interior
- Bedrooms:3
- Total bathrooms:4
- Full bathrooms:3
- Half bathrooms:1
- Rooms Total:3
- Flooring:Carpet, Tile
- Bathrooms Description:Bathtub, Dual Sinks, Garden Tub/Roman Tub, Separate Shower
- Kitchen Description:Built-In Oven, Cooktop, Dishwasher, Disposal, Electric Range, Ice Maker, Kitchen Island, Microwave, Pantry, Refrigerator
- Bedroom Description:Closet Cabinetry, Split Bedroom, Walk-In Closet(s)
- Living area:2,495 sq. ft.
Heating and cooling
- Cooling:Ceiling Fans, Central Air
- Heating:Central, Electric
- Central air:Yes
Structure and exterior
- Year built:2024
- Building area:2,495 sq. ft.
- Architectural Style:Ranch
- Construction Materials:Block, Concrete, Stucco
- Levels:1 Story
Schools
- High school:Marjory Stoneman Douglas
- Middle school:Westglades
- Elementary school:Riverglades
Finances and disclosures
- Price:$1,175,000
- Price per sq. ft.:$361.21
- Tax amount:$16,424 (2025)
Features and amenities
- Appliances:Built-In Oven, Cooktop, Dishwasher, Disposal, Dryer, Electric Range, Ice Maker, Microwave, Refrigerator, Some Electric Appliances, Washer, Water Heater
- Laundry features:Dryer, Washer
- Amenities:Cathedral Ceilings, Closet Cabinetry, Pantry
- Pool features:Community
Parking
- Total parking spaces:2
- Parking description:Attached, Driveway, Garage
- Garage:Yes
 The data relating to real estate for sale on this web site comes in part from a cooperative data exchange program of the Realtor<REGISTERED_LOGO> Association of Martin County, Inc. MLS. Real estate listings held by brokerage firms other than CENTURY 21 Move With Us are marked with the IDX logo (Broker Reciprocity) or name and detailed information about such listings includes the name of the listing brokers. Data provided is deemed reliable but is not guaranteed.
New listings near 7950 Rowan Terrace
- New
 $1,325,000Active5 beds 3 baths3,134 sq. ft.
10375 Cameilla Street, Parkland, FL 33076
MLS# B26076514Listed by: ICON REALTY ADVISORS FTL - New
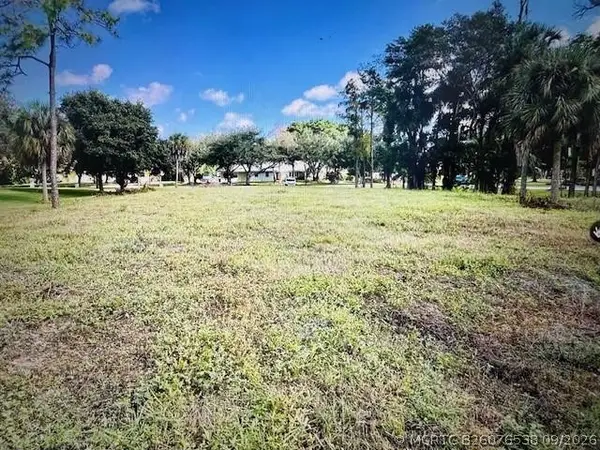 $1,499,900Active0 Acres
7235 NW 63rd Way, Parkland, FL 33067
MLS# B26076538Listed by: HIGH CLASS REALTY - Open Fri, 5:30 to 7:30pmNew
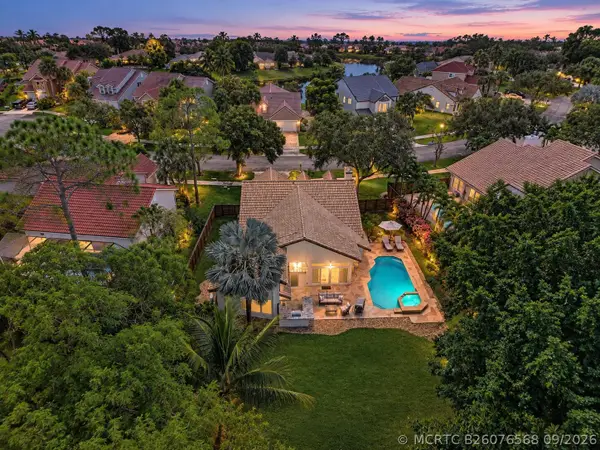 $834,900Active4 beds 3 baths2,112 sq. ft.
5951 NW 65th Court, Parkland, FL 33067
MLS# B26076568Listed by: PARROT REALTY LLC - New
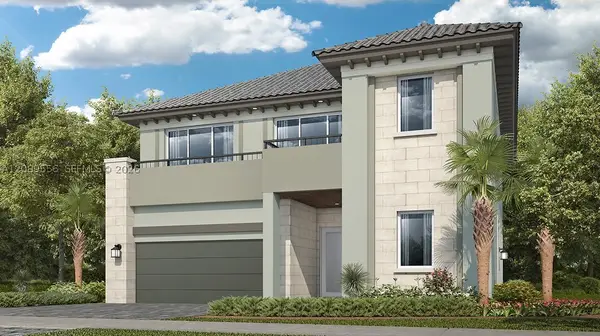 $1,375,370Active5 beds 4 baths4,155 sq. ft.
9565 Magnus, Parkland, FL 33076
MLS# A12089556Listed by: LENNAR REALTY INC - New
 $2,419,000Active4 beds 2 baths2,490 sq. ft.
7555 NW 82nd Terrace, Parkland, FL 33067
MLS# B26076037Listed by: CHARLES RUTENBERG REALTY FTL - New
 $1,298,000Active2 beds 3 baths3,290 sq. ft.
9264 Porto Way, Parkland, FL 33076
MLS# B26075770Listed by: COMPASS FLORIDA LLC - Open Sat, 2 to 4pmNew
 $1,825,000Active5 beds 5 baths4,355 sq. ft.
10825 Coral Street, Parkland, FL 33076
MLS# B26075757Listed by: COMPASS FLORIDA LLC - New
 $1,549,000Active4 beds 5 baths3,496 sq. ft.
8166 Emerald Avenue, Parkland, FL 33076
MLS# B26075089Listed by: TRAVERS MIRAN REALTY  $875,000Pending6 beds 3 baths2,718 sq. ft.
11955 NW 78th Pl, Parkland, FL 33076
MLS# A12074754Listed by: REAL BROKER LLC- New
 $860,000Active4 beds 3 baths2,712 sq. ft.
11925 NW 82nd St, Parkland, FL 33076
MLS# A12087341Listed by: COLDWELL BANKER REALTY


Protect your home and budget from life's surprises with an Assurant Home Warranty, backed by a partner that supports you through every step of homeownership. Explore Plans.
©2026 Century 21 Real Estate LLC. All rights reserved. CENTURY 21®, the CENTURY 21 Logo and C21® are service marks owned by Century 21 Real Estate LLC. Century 21 Real Estate LLC fully supports the principles of the Fair Housing Act and the Equal Opportunity Act. Each office is independently owned and operated. Listing information is deemed reliable but not guaranteed accurate.