
10283 Sweet Bay, Parkland, FL 33076
Local realty services provided by:CENTURY 21 Move With Us
Upcoming open houses
- Sat, Oct 0312:00 pm - 02:00 pm
Listed by: rene munoz
Office: keller williams dedicated professionals
MLS#:A12087442
Source:FL_RAMC
Price summary
- Price:$1,999,000
- Price per sq. ft.:$378.46
About this home
Rarely available Bolano model in the newer section of prestigious Parkland Golf & Country Club, offering an exceptional backyard seldom found in the community! Situated on a 14,453 sq ft lot, this 2018-built home features 5 bedrooms plus a loft, 4.5 baths and 4,165 sq ft under air. The expansive backyard offers abundant grass for kids, pets and outdoor sports, along with an oversized pool and tanning deck. Inside, enjoy a dramatic spiral staircase, soaring family-room ceilings, an open floor plan and full impact windows and doors. The spacious kitchen features white cabinetry, Quartz countertops, tile backsplash, JennAir appliances, 6-burner gas range with hood, double ovens, large center island, separate bar and oversized pantry. One bedroom with en-suite bath is located downstairs. The primary suite includes a sitting area, custom walk-in closets, dual sinks, soaking tub and separate shower. One AC replaced in 2025. Enjoy 24-hour manned security, clubhouse, fitness center, resort-style pool and spa, tennis, basketball, sauna, restaurant and more—all near Parkland’s A-rated schools, shopping and dining....
Contact an agent
Home facts
- Year built:2018
- Subdivision & Development:Parkland Golf
- Listing ID #:A12087442
- Added:8 day(s) ago
- Updated:September 30, 2026 at 05:06 PM
Rooms and interior
- Bedrooms:5
- Total bathrooms:5
- Full bathrooms:4
- Half bathrooms:1
- Flooring:Carpet, Marble
- Dining Description:Breakfast Area, Separate Formal Dining Room
- Bathrooms Description:Bathtub, Separate Shower
- Kitchen Description:Dishwasher, Disposal, Gas Range, Microwave, Pantry, Refrigerator
- Bedroom Description:Closet Cabinetry, Walk-In Closet(s)
- Living area:4,165 sq. ft.
Heating and cooling
- Cooling:Central Air
- Heating:Central
- Central air:Yes
Structure and exterior
- Roof:Barrel Tile
- Year built:2018
- Building area:4,165 sq. ft.
- Construction Materials:Block, Concrete
- Exterior Features:Fence, Open, Patio, Porch
Schools
- Elementary school:Park Trails
Utilities
- Water:Public Water, Water Available, Water Connected
- Sewer:Public Sewer, Sewer Available
Finances and disclosures
- Price:$1,999,000
- Price per sq. ft.:$378.46
- Tax amount:$32,851 (2026)
Features and amenities
- Appliances:Dishwasher, Disposal, Dryer, Gas Range, Microwave, Refrigerator, Washer
- Laundry features:Dryer, Washer
- Amenities:Closet Cabinetry, Entrance Foyer, High Ceilings, Impact Glass, Pantry, Storm Windows
- Pool features:Community, In Ground
Parking
- Total parking spaces:3
- Parking description:Attached, Driveway, Garage, Garage Door Opener
- Garage:Yes
 The data relating to real estate for sale on this web site comes in part from a cooperative data exchange program of the Realtor<REGISTERED_LOGO> Association of Martin County, Inc. MLS. Real estate listings held by brokerage firms other than CENTURY 21 Move With Us are marked with the IDX logo (Broker Reciprocity) or name and detailed information about such listings includes the name of the listing brokers. Data provided is deemed reliable but is not guaranteed.
New listings near 10283 Sweet Bay
- New
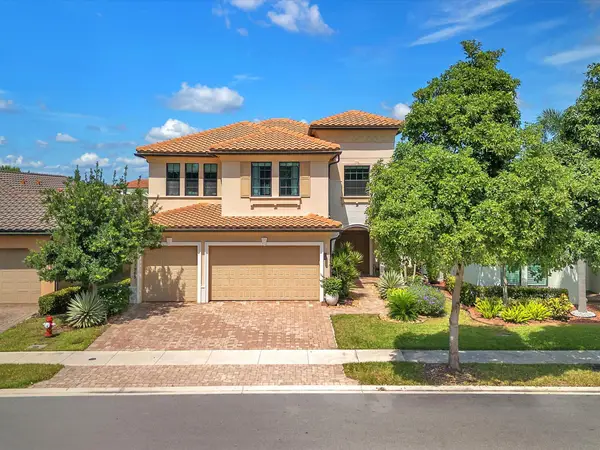 $1,499,000Active5 beds 4 baths4,594 sq. ft.
11965 S Baypoint Circle, Parkland, FL 33076
MLS# B26081899Listed by: LIFESTYLE INTERNATIONAL REALTY - New
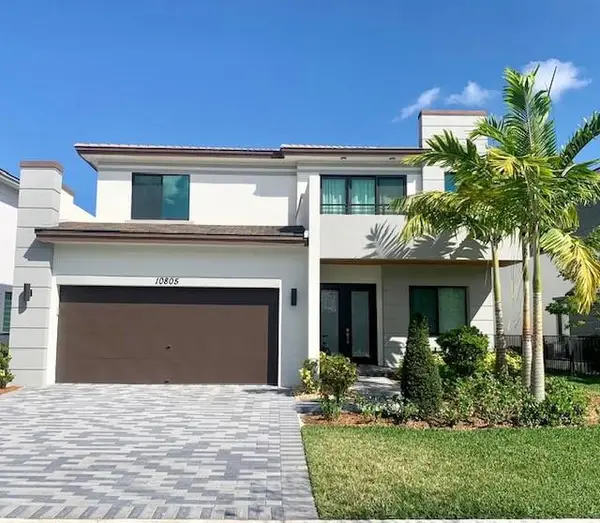 $1,180,000Active4 beds 4 baths3,056 sq. ft.
10805 Pacifica Way, Parkland, FL 33076
MLS# B26081989Listed by: AGENT PLUS REALTY - Open Sat, 12 to 3pmNew
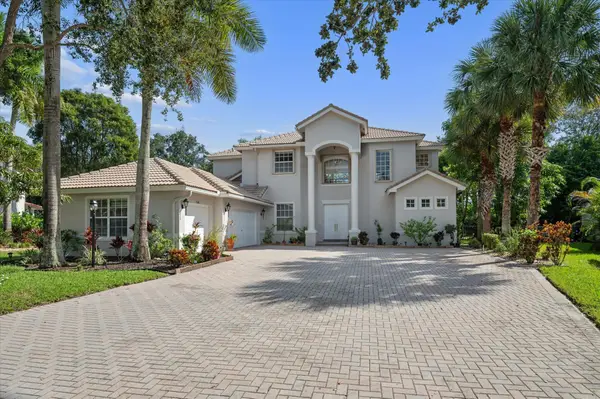 $1,200,000Active5 beds 4 baths3,666 sq. ft.
7248 NW 108th Avenue, Parkland, FL 33076
MLS# B26082018Listed by: RE/MAX 1ST CHOICE - New
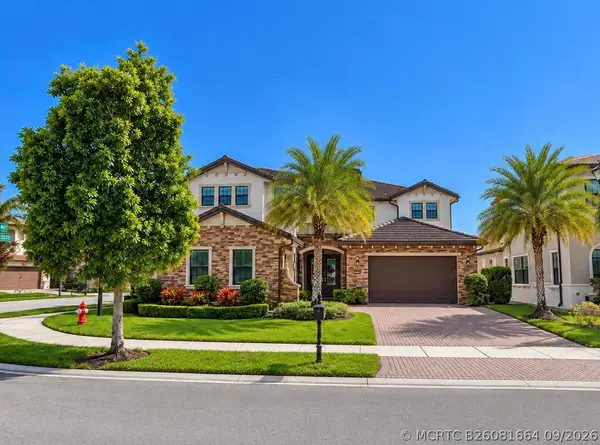 $1,390,000Active5 beds 4 baths4,120 sq. ft.
10982 Pinnacle Way, Parkland, FL 33076
MLS# B26081664Listed by: EXP REALTY - Open Sun, 12 to 2pmNew
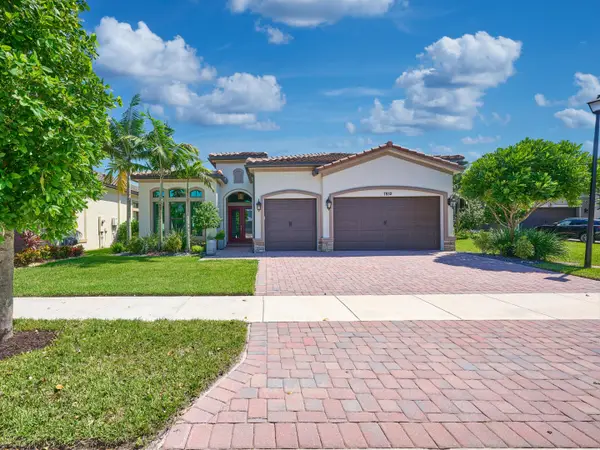 $1,200,000Active3 beds 3 baths2,613 sq. ft.
7832 Deer Lake Court, Parkland, FL 33067
MLS# B26081564Listed by: KEYES COMPANY - New
 $988,000Active3 beds 3 baths3,248 sq. ft.
12577 NW 65th Drive, Parkland, FL 33076
MLS# B26081058Listed by: LOKATION - Open Sat, 12 to 3pmNew
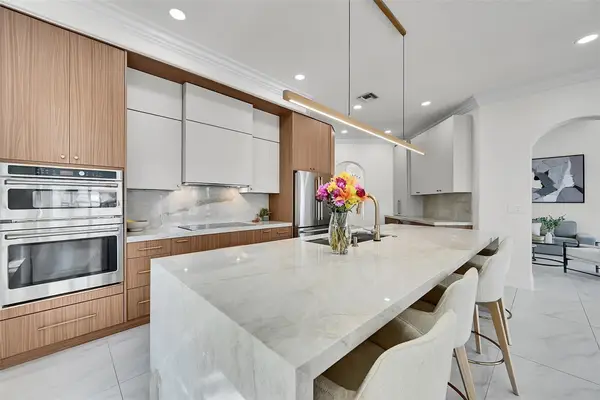 $1,175,000Active5 beds 3 baths2,686 sq. ft.
11163 NW 69th Place, Parkland, FL 33076
MLS# B26080972Listed by: RE/MAX DIRECT - New
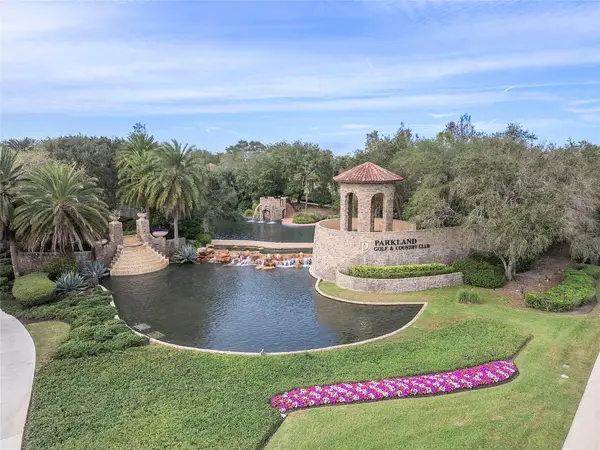 $769,000Active3 beds 2 baths1,663 sq. ft.
7583 Old Thyme Court #3C, Parkland, FL 33076
MLS# B26080811Listed by: BRAUN & MAY REALTY INC - New
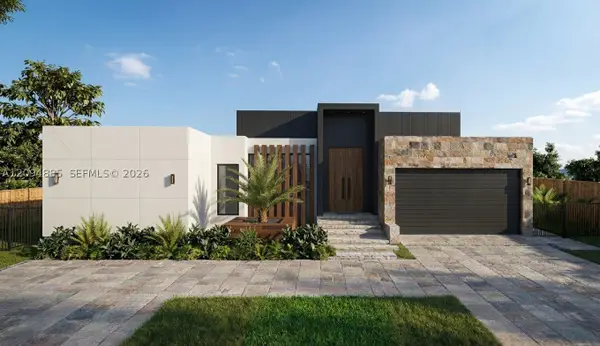 $2,800,000Active4 beds 6 baths3,600 sq. ft.
5810 NW 66th, Parkland, FL 33067
MLS# A12094885Listed by: CASALINA REALTY INC - New
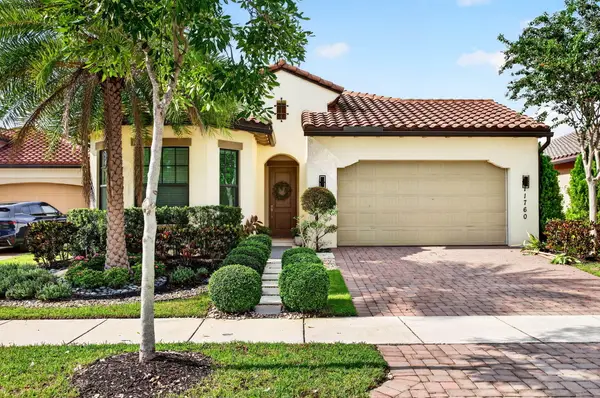 $1,088,000Active4 beds 3 baths2,847 sq. ft.
11760 E Eastlake Court, Parkland, FL 33076
MLS# B26080506Listed by: HIGHLIGHT REALTY CORP


Protect your home and budget from life's surprises with an Assurant Home Warranty, backed by a partner that supports you through every step of homeownership. Explore Plans.
©2026 Century 21 Real Estate LLC. All rights reserved. CENTURY 21®, the CENTURY 21 Logo and C21® are service marks owned by Century 21 Real Estate LLC. Century 21 Real Estate LLC fully supports the principles of the Fair Housing Act and the Equal Opportunity Act. Each office is independently owned and operated. Listing information is deemed reliable but not guaranteed accurate.