
10432 Abundance Grove Way, Parrish, FL 34219
Local realty services provided by:CENTURY 21 Alliance Realty Group
Listed by: bryan sumner
Office: meritage homes of fl realty
MLS#:TB8480233
Source:MFRMLS
Price summary
- Price:$371,320
- Price per sq. ft.:$162.57
- Monthly HOA dues:$74
About this home
Brand new, energy-efficient home available NOW! The Foxglove floorplan showcases a spacious open-concept layout with 4 bedrooms, 2 bathrooms, and a 2-car garage. The open kitchen overlooks a generous great room and dining area, making it ideal for both everyday living and entertaining. The Oakfield Trails Classic Series offers single-family homes with open-concept floorplans in Parrish, FL. Convenient to several major highways, this community is ideal for those who commute to Lakeland, Tampa and Orlando. Residents will have access to the private Harvest Club that includes a resort-style pool, clubhouse, fitness center, pickleball courts, playground and trails in a beautiful "old Florida" setting. Each of our homes is built with innovative, energy-efficient features designed to help you enjoy more savings, better health, real comfort and peace of mind.
Contact an agent
Home facts
- Year built:2026
- Listing ID #:TB8480233
- Added:114 day(s) ago
- Updated:June 21, 2026 at 12:28 PM
Rooms and interior
- Bedrooms:4
- Total bathrooms:2
- Full bathrooms:2
- Flooring:Carpet, Ceramic Tile
- Dining Description:Living Room/Dining Room Combo
- Kitchen Description:Dishwasher, Disposal, Microwave, Refrigerator
- Bedroom Description:Walk-In Closet(s)
- Living area:1,840 sq. ft.
Heating and cooling
- Cooling:Central Air
- Heating:Central, Electric
- Central air:Yes
Structure and exterior
- Roof:Shingle
- Year built:2026
- Building area:1,840 sq. ft.
- Lot area:0.14 Acres
- Architectural Style:Craftsman, Florida
- Construction Materials:Block
- Exterior Features:Sidewalk
- Foundation Description:Slab
- Levels:1 Story
Schools
- High school:Parrish Community High
- Middle school:Buffalo Creek Middle
- Elementary school:Barbara A. Harvey Elementary
Utilities
- Water:Public
- Sewer:Public, Public Sewer
Finances and disclosures
- Price:$371,320
- Price per sq. ft.:$162.57
- Tax amount:$1 (2026)
Features and amenities
- Appliances:Dishwasher, Disposal, Dryer, Electric Water Heater, Irrigation Equipment, Microwave, Refrigerator, Washer
- Laundry features:Dryer, Inside, Laundry Room, Washer
- Amenities:BB/HS Internet Available, Fitness Center, Irrigation Equipment, Living Room/Dining Room Combo, Open Floorplan, Thermostat, Walk-In Closet(s)
- Pool features:Public Pool
Parking
- Parking description:Attached Garage, Driveway, Garage Door Opener
- Garage:Yes
- Garage spaces:2
 The information being provided by Stellar Mls is for the consumer's personal, non-commercial use and may not be used for any purpose other than to identify prospective properties consumer may be interested in purchasing. Any information relating to real estate for sale referenced on this web site comes from the Internet Data Exchange (IDX) program of the Stellar Mls. CENTURY 21 Alliance Realty Group is not a Multiple Listing Service (MLS), nor does it offer MLS access. This website is a service of CENTURY 21 Alliance Realty Group, a broker participant of Stellar Mls. This web site may reference real estate listing(s) held by a brokerage firm other than the broker and/or agent who owns this web site.
The accuracy of all information, regardless of source, including but not limited to open house information, square footages and lot sizes, is deemed reliable but not guaranteed and should be personally verified through personal inspection by and/or with the appropriate professionals. The data contained herein is copyrighted by Stellar Mls and is protected by all applicable copyright laws. Any unauthorized dissemination of this information is in violation of copyright laws and is strictly prohibited.
Properties in listings may have been sold or may no longer be available.
Copyright 2026 Stellar Mls. All rights reserved. MFRMLS Member Broker: Joseph Pettinella
The information being provided by Stellar Mls is for the consumer's personal, non-commercial use and may not be used for any purpose other than to identify prospective properties consumer may be interested in purchasing. Any information relating to real estate for sale referenced on this web site comes from the Internet Data Exchange (IDX) program of the Stellar Mls. CENTURY 21 Alliance Realty Group is not a Multiple Listing Service (MLS), nor does it offer MLS access. This website is a service of CENTURY 21 Alliance Realty Group, a broker participant of Stellar Mls. This web site may reference real estate listing(s) held by a brokerage firm other than the broker and/or agent who owns this web site.
The accuracy of all information, regardless of source, including but not limited to open house information, square footages and lot sizes, is deemed reliable but not guaranteed and should be personally verified through personal inspection by and/or with the appropriate professionals. The data contained herein is copyrighted by Stellar Mls and is protected by all applicable copyright laws. Any unauthorized dissemination of this information is in violation of copyright laws and is strictly prohibited.
Properties in listings may have been sold or may no longer be available.
Copyright 2026 Stellar Mls. All rights reserved. MFRMLS Member Broker: Joseph PettinellaNew listings near 10432 Abundance Grove Way
- New
 $415,000Active2 beds 2 baths1,419 sq. ft.
9442 Ballaster Pointe, PARRISH, FL 34219
MLS# TB8520719Listed by: SMITH & ASSOCIATES REAL ESTATE - New
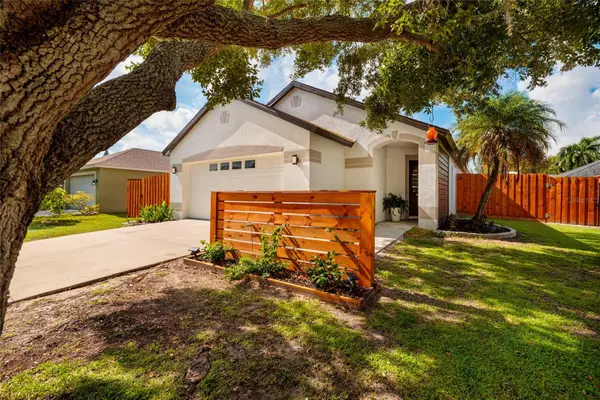 $384,900Active3 beds 2 baths1,256 sq. ft.
4909 70th Street E, PALMETTO, FL 34221
MLS# TB8521597Listed by: BROPHY REAL ESTATE - New
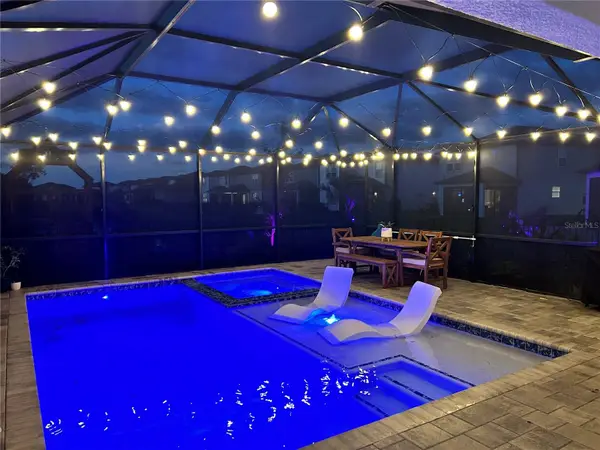 $615,000Active5 beds 3 baths2,660 sq. ft.
9126 Royal River Circle, PARRISH, FL 34219
MLS# TB8521458Listed by: EMPIRE REAL ESTATE LLC - New
 $639,000Active4 beds 4 baths2,833 sq. ft.
11043 Tamarack Place, PARRISH, FL 34219
MLS# O6418733Listed by: BEYCOME OF FLORIDA LLC - New
 $3,395,000Active3 beds 4 baths4,127 sq. ft.
11424 Harbourside Lane, PARRISH, FL 34219
MLS# A4697257Listed by: FINE PROPERTIES  $425,000Pending2 beds 2 baths1,579 sq. ft.
9355 Ballaster Pointe Loop, PARRISH, FL 34219
MLS# A4697669Listed by: PREMIER PROPERTIES OF SRQ LLC- New
 $469,900Active5 beds 4 baths2,782 sq. ft.
9027 Waxwing Way, PARRISH, FL 34219
MLS# A4697661Listed by: FINE PROPERTIES - New
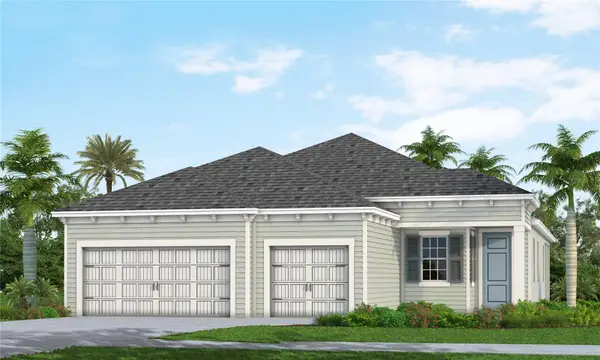 $673,990Active3 beds 3 baths2,427 sq. ft.
10043 Cross River Trail, PARRISH, FL 34219
MLS# A4697634Listed by: NEAL COMMUNITIES REALTY, INC. - New
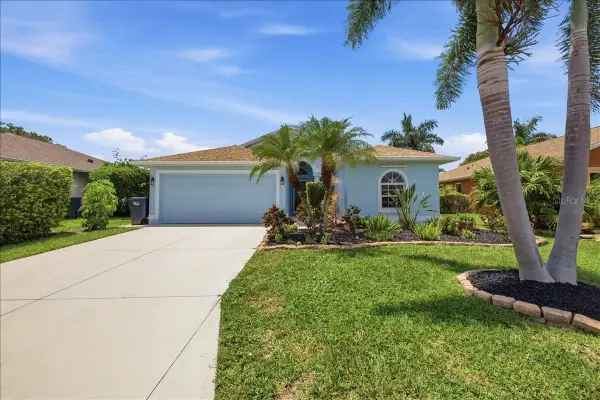 $439,000Active3 beds 2 baths1,713 sq. ft.
5231 Lansdowne Way, PALMETTO, FL 34221
MLS# L4962905Listed by: BERRY REALTY & APPRAISAL SERVICES PA - New
 $500,000Active5 Acres
8800 Erie Court, PARRISH, FL 34219
MLS# A4697330Listed by: LESLIE WELLS REALTY, INC.


Protect your home and budget from life's surprises with an Assurant Home Warranty, backed by a partner that supports you through every step of homeownership. Explore Plans.
©2026 Century 21 Real Estate LLC. All rights reserved. CENTURY 21®, the CENTURY 21 Logo and C21® are service marks owned by Century 21 Real Estate LLC. Century 21 Real Estate LLC fully supports the principles of the Fair Housing Act and the Equal Opportunity Act. Each office is independently owned and operated. Listing information is deemed reliable but not guaranteed accurate.