
11531 84th Street Circle E #103, Parrish, FL 34219
Local realty services provided by:CENTURY 21 Circle
11531 84th Street Circle E #103,Parrish, FL 34219
$224,900
- 3 Beds
- 3 Baths
- 1,396 sq. ft.
- Townhouse
- Active
Listed by: mark d'italia
Office: property logic re
MLS#:O6427942
Source:MFRMLS
Price summary
- Price:$224,900
- Price per sq. ft.:$127.78
- Monthly HOA dues:$190
About this home
VR tour available. Seller offering up to $9,558 toward buyer closing costs, prepaid expenses, and/or an interest rate buydown. Move-in ready 3 bedroom, 2.5 bath townhome with 1,396 square feet and an attached 1-car garage in gated Copperstone. Just completed professional refresh: new stainless steel kitchen appliances, fresh paint throughout, new interior doors and trim, updated lighting and hardware, and a rescreened lanai. Luxury vinyl plank and ceramic tile flooring throughout, no carpet. Every major system is newer: 2026 HVAC, 2024 Roof (maintained by the HOA), 2023 Water Heater. The open living, dining and kitchen layout plus a half bath are downstairs; all three bedrooms and the laundry are upstairs, including a primary suite with walk-in closet and private bath. Relax on the screened lanai overlooking the preserve with no rear neighbors. The HOA covers exterior maintenance, grounds care and cable for true low-maintenance living, and residents enjoy two resort-style pools, a clubhouse and fitness center. Walk to Barbara Harvey Elementary and Parrish Community High, with Lakewood Ranch, Sarasota, St. Petersburg and Tampa all an easy drive....
Contact an agent
Home facts
- Year built:2010
- Subdivision & Development:COPPERSTONE PH I
- Listing ID #:O6427942
- Added:46 day(s) ago
- Updated:September 15, 2026 at 03:38 PM
Rooms and interior
- Bedrooms:3
- Total bathrooms:3
- Full bathrooms:2
- Half bathrooms:1
- Flooring:Laminate, Tile
- Kitchen Description:Dishwasher, Disposal, Microwave, Range
- Living area:1,396 sq. ft.
Heating and cooling
- Cooling:Central Air
- Heating:Central
- Central air:Yes
Structure and exterior
- Roof:Shingle
- Year built:2010
- Building area:1,396 sq. ft.
- Lot area:0.05 Acres
- Construction Materials:Block, Stucco
- Exterior Features:Sidewalk
- Foundation Description:Slab
- Levels:2 Story
Schools
- High school:Parrish Community High
- Middle school:Buffalo Creek Middle
- Elementary school:Barbara A. Harvey Elementary
Utilities
- Water:Public
- Sewer:Public Sewer
Finances and disclosures
- Price:$224,900
- Price per sq. ft.:$127.78
- Tax amount:$4,956 (2025)
Features and amenities
- Appliances:Dishwasher, Disposal, Microwave, Range
- Laundry features:Inside
- Amenities:Cable Available, Thermostat
- Pool features:Public Pool
Parking
- Parking description:Attached Garage
- Garage:Yes
- Garage spaces:1
 The information being provided by Stellar Mls is for the consumer's personal, non-commercial use and may not be used for any purpose other than to identify prospective properties consumer may be interested in purchasing. Any information relating to real estate for sale referenced on this web site comes from the Internet Data Exchange (IDX) program of the Stellar Mls. CENTURY 21 Circle is not a Multiple Listing Service (MLS), nor does it offer MLS access. This website is a service of CENTURY 21 Circle, a broker participant of Stellar Mls. This web site may reference real estate listing(s) held by a brokerage firm other than the broker and/or agent who owns this web site.
The accuracy of all information, regardless of source, including but not limited to open house information, square footages and lot sizes, is deemed reliable but not guaranteed and should be personally verified through personal inspection by and/or with the appropriate professionals. The data contained herein is copyrighted by Stellar Mls and is protected by all applicable copyright laws. Any unauthorized dissemination of this information is in violation of copyright laws and is strictly prohibited.
Properties in listings may have been sold or may no longer be available.
Copyright 2026 Stellar Mls. All rights reserved.
The information being provided by Stellar Mls is for the consumer's personal, non-commercial use and may not be used for any purpose other than to identify prospective properties consumer may be interested in purchasing. Any information relating to real estate for sale referenced on this web site comes from the Internet Data Exchange (IDX) program of the Stellar Mls. CENTURY 21 Circle is not a Multiple Listing Service (MLS), nor does it offer MLS access. This website is a service of CENTURY 21 Circle, a broker participant of Stellar Mls. This web site may reference real estate listing(s) held by a brokerage firm other than the broker and/or agent who owns this web site.
The accuracy of all information, regardless of source, including but not limited to open house information, square footages and lot sizes, is deemed reliable but not guaranteed and should be personally verified through personal inspection by and/or with the appropriate professionals. The data contained herein is copyrighted by Stellar Mls and is protected by all applicable copyright laws. Any unauthorized dissemination of this information is in violation of copyright laws and is strictly prohibited.
Properties in listings may have been sold or may no longer be available.
Copyright 2026 Stellar Mls. All rights reserved.New listings near 11531 84th Street Circle E #103
- Coming Soon
 $367,000Coming Soon4 beds 3 baths1,866 sq. ft.
13603 Sunset Sapphire Court, PARRISH, FL 34219
MLS# A4705777Listed by: EXP REALTY LLC - Coming Soon
 $389,900Coming Soon4 beds 2 baths1,818 sq. ft.
6213 114th Avenue E, PARRISH, FL 34219
MLS# TB8547987Listed by: PREFERRED SHORE LLC - New
 $390,000Active4 beds 2 baths1,844 sq. ft.
8522 Abalone Loop, PARRISH, FL 34219
MLS# A4706056Listed by: COLDWELL BANKER REALTY - New
 $393,490Active3 beds 3 baths1,964 sq. ft.
13629 Shellmore Avenue, PALMETTO, FL 34221
MLS# TB8545276Listed by: MERITAGE HOMES OF FL REALTY - New
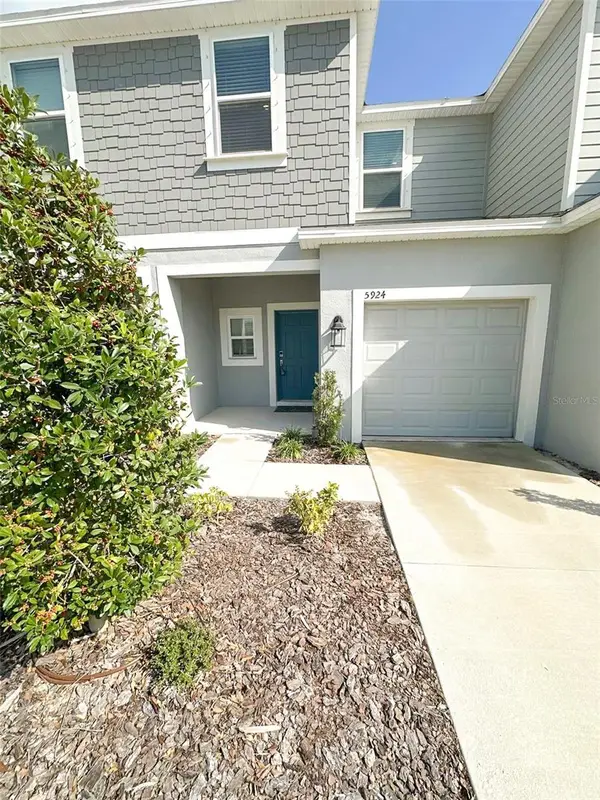 $279,500Active3 beds 3 baths1,373 sq. ft.
5924 Whetstone Court, PALMETTO, FL 34221
MLS# O6439672Listed by: LA ROSA REALTY ORLANDO LLC - New
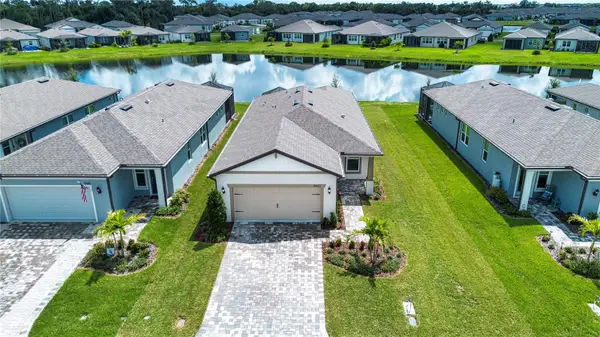 $415,000Active2 beds 2 baths1,405 sq. ft.
9437 Shorebird Court, PARRISH, FL 34219
MLS# A4705216Listed by: REGAL TOUCH REALTY INC - New
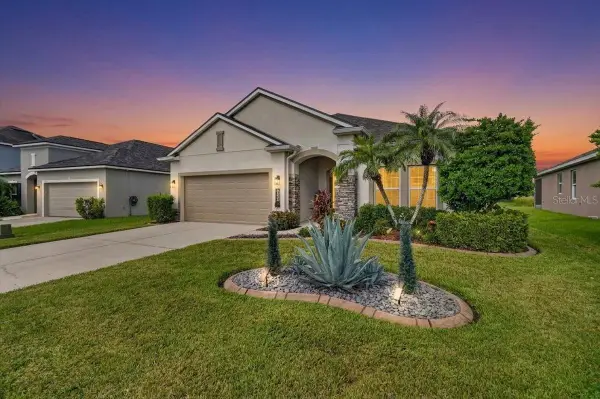 $379,500Active4 beds 2 baths1,850 sq. ft.
8003 111th Terrace E, PARRISH, FL 34219
MLS# A4705737Listed by: EXIT KING REALTY - New
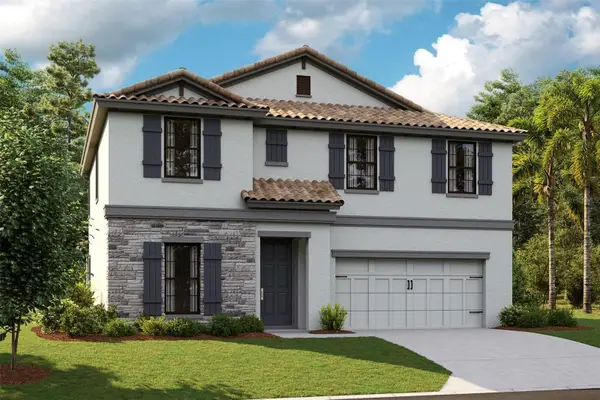 $599,048Active4 beds 3 baths2,731 sq. ft.
8529 Dove Bog Terrace, PARRISH, FL 34219
MLS# TB8548334Listed by: HOMES BY WESTBAY REALTY - New
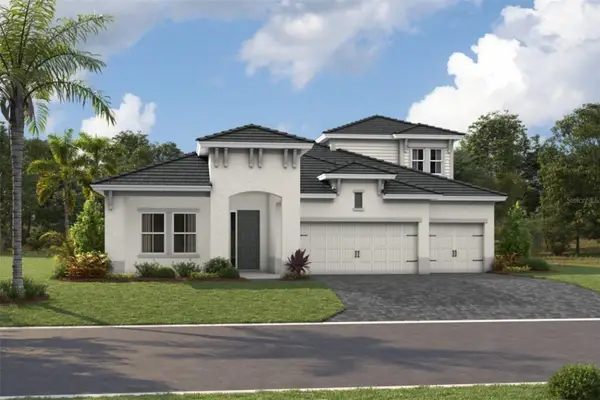 $897,359Active4 beds 4 baths3,134 sq. ft.
10226 Longmeadow Avenue, PARRISH, FL 34219
MLS# TB8548335Listed by: HOMES BY WESTBAY REALTY - New
 $545,000Active4 beds 3 baths2,419 sq. ft.
11920 Richmond Trail, PARRISH, FL 34219
MLS# TB8546460Listed by: POWER REAL ESTATE GROUP LLC


Protect your home and budget from life's surprises with an Assurant Home Warranty, backed by a partner that supports you through every step of homeownership. Explore Plans.
©2026 Century 21 Real Estate LLC. All rights reserved. CENTURY 21®, the CENTURY 21 Logo and C21® are service marks owned by Century 21 Real Estate LLC. Century 21 Real Estate LLC fully supports the principles of the Fair Housing Act and the Equal Opportunity Act. Each office is independently owned and operated. Listing information is deemed reliable but not guaranteed accurate.