
11708 Rive Isle Run, Parrish, FL 34219
Local realty services provided by:CENTURY 21 Results
11708 Rive Isle Run,Parrish, FL 34219
$1,825,000
- 3 Beds
- 3 Baths
- 3,442 sq. ft.
- Single family
- Pending
Listed by: bridgett tackett-byzewski, robert sherman
Office: premier sotheby's international realty
MLS#:A4683414
Source:MFRMLS
Price summary
- Price:$1,825,000
- Price per sq. ft.:$378.95
- Monthly HOA dues:$385.58
About this home
The Islands on The Manatee River was just awarded one of the BEST OVERALL COMMUNITIES in the 2026 Parade of homes for Manatee & Sarasota Counties. Set within a private, gated, waterfront boating community along the scenic banks of the Manatee River, this exceptional property offers a rare opportunity to experience Florida living with navigable access to the Gulf, inviting effortless days of boating, fishing and sunset cruising. The community has been designed to preserve the region’s natural beauty, with mature native plants, protected mangrove shorelines that enhance privacy and environmental integrity, and an abundance of native wildlife that creates a tranquil, park-like setting. This stunning semi-custom residence by renowned builder Lee Wetherington offers refined waterfront living with exceptional craftsmanship and designer details throughout. Thoughtfully designed with an open floor plan, soaring ceilings, impact glass windows and doors and elegant finishes throughout. The home centers around a welcoming family room with a dramatic wall of pocketing sliders, which open fully to the outdoor living space. Here, a heated saltwater pool with new pool pump in May 2026, and spacious screened patio, create a private resort-style retreat overlooking tranquil waters beyond. The kitchen blends warmth and functionality with rich stained cabinetry, granite countertops, oversized island, five-burner induction cooktop, built-in oven and microwave, and large walk-in pantry. An adjacent dining area captures the same picturesque water views, enhancing the home’s indoor-outdoor lifestyle. The nearby flex room offers ideal space for a fitness room, game room or media room. The light-filled primary suite is a serene escape, complemented by a spa-inspired en-suite bath with dual vanities and a makeup area, granite countertops, wood cabinetry, a walk-in shower, soaking tub and two custom walk-in closets. A second bedroom with walk-in closet enjoys convenient access to a full bath adjacent to the versatile bonus room, used as an office. A private third bedroom with en-suite bath and walk-in closet is across from the laundry room. The bright laundry room provides an abundant workspace and storage space, a front-load washer and dryer, laundry sink and closet neatly concealed behind double pocket doors. In addition, this home features an oversized three-car sideload garage, stone-paved circular drive, and an almost half-acre lot with direct water access from the dock equipped with water and electric, a kayak launch and approved for a boat lift. Residents enjoy exclusive access to The River Lodge, a riverfront clubhouse reserved solely for homeowners within The Islands on the Manatee River. This inviting social hub features gathering spaces for events, a fitness center, and outdoor seating areas with grill and firepit. Additional neighborhood amenities include a fishing pier, boat launch, bocce ball court, and shaded park and picnic areas, all supporting a relaxed waterfront lifestyle where nature and community come together seamlessly. The Club at River Wilderness offers dining for lunch and dinner, and opportunities for golf, fitness and social memberships. For buyers seeking not just a home but a lifestyle defined by tranquility, recreation and prestige, this residence is an exceptional opportunity....
Contact an agent
Home facts
- Year built:2018
- Subdivision & Development:RIVER WILDERNESS PH III - THE ISLANDS
- Listing ID #:A4683414
- Added:164 day(s) ago
- Updated:August 03, 2026 at 09:53 PM
Rooms and interior
- Bedrooms:3
- Total bathrooms:3
- Full bathrooms:3
- Flooring:Carpet, Tile
- Dining Description:Eat In Kitchen
- Kitchen Description:Built-In Oven, Convection Oven, Cooktop, Dishwasher, Disposal, Eat-in Kitchen, Kitchen/Family Room Combo, Microwave, Range Hood, Refrigerator, Solid Wood Cabinets, Stone Counters, Wine Refrigerator
- Bedroom Description:High Ceilings, Primary Bedroom Main Floor, Split Bedroom, Walk-In Closet(s)
- Living area:3,442 sq. ft.
Heating and cooling
- Cooling:Central Air, Zoned
- Heating:Electric, Heat Pump
- Central air:Yes
Structure and exterior
- Roof:Tile
- Year built:2018
- Building area:3,442 sq. ft.
- Lot area:0.43 Acres
- Lot Features:Landscaped, Paved, Private, Sidewalk, Sloped
- Architectural Style:Custom
- Construction Materials:Block, Stucco
- Exterior Features:Covered Porch/Patio, Lighting, Patio, Rain Gutters, Rear Porch, Screened, Sidewalk
- Foundation Description:Slab
- Levels:1 Story
Schools
- High school:Parrish Community High
- Middle school:Buffalo Creek Middle
- Elementary school:Annie Lucy Williams Elementary
Utilities
- Water:Public, Water Connected
- Sewer:Public, Public Sewer, Sewer Connected
Finances and disclosures
- Price:$1,825,000
- Price per sq. ft.:$378.95
- Tax amount:$11,602 (2025)
Features and amenities
- Appliances:Built-in Oven, Convection Oven, Cooktop, Dishwasher, Disposal, Dryer, Electric Water Heater, Irrigation Equipment, Microwave, Range Hood, Refrigerator, Washer, Wine Refrigerator
- Laundry features:Dryer, Electric Dryer Hookup, Inside, Laundry Room, Washer, Washer Hookup
- Amenities:Cable Connected, Ceiling Fans(s), Clubhouse, Crown Molding, Eat-in Kitchen, Fitness Center, Gated, High Ceilings, Irrigation Equipment, Kitchen/Family Room Combo, Open Floorplan, Pest Guard System, Primary Bedroom Main Floor, Recreation Facilities, Solid Wood Cabinets, Split Bedroom, Stone Counters, Thermostat, Tray Ceiling(s), Underground Utilities, Walk-In Closet(s), Window Treatments
- Pool features:Gunite, Heated, In Ground, Private Pool
Parking
- Parking description:Attached Garage, Circular Driveway, Driveway, Garage Door Opener, Garage Faces Side, Oversized
- Garage:Yes
- Garage spaces:3
 The information being provided by Stellar Mls is for the consumer's personal, non-commercial use and may not be used for any purpose other than to identify prospective properties consumer may be interested in purchasing. Any information relating to real estate for sale referenced on this web site comes from the Internet Data Exchange (IDX) program of the Stellar Mls. CENTURY 21 Results is not a Multiple Listing Service (MLS), nor does it offer MLS access. This website is a service of CENTURY 21 Results, a broker participant of Stellar Mls. This web site may reference real estate listing(s) held by a brokerage firm other than the broker and/or agent who owns this web site.
The accuracy of all information, regardless of source, including but not limited to open house information, square footages and lot sizes, is deemed reliable but not guaranteed and should be personally verified through personal inspection by and/or with the appropriate professionals. The data contained herein is copyrighted by Stellar Mls and is protected by all applicable copyright laws. Any unauthorized dissemination of this information is in violation of copyright laws and is strictly prohibited.
Properties in listings may have been sold or may no longer be available.
Copyright 2026 Stellar Mls. All rights reserved.
The information being provided by Stellar Mls is for the consumer's personal, non-commercial use and may not be used for any purpose other than to identify prospective properties consumer may be interested in purchasing. Any information relating to real estate for sale referenced on this web site comes from the Internet Data Exchange (IDX) program of the Stellar Mls. CENTURY 21 Results is not a Multiple Listing Service (MLS), nor does it offer MLS access. This website is a service of CENTURY 21 Results, a broker participant of Stellar Mls. This web site may reference real estate listing(s) held by a brokerage firm other than the broker and/or agent who owns this web site.
The accuracy of all information, regardless of source, including but not limited to open house information, square footages and lot sizes, is deemed reliable but not guaranteed and should be personally verified through personal inspection by and/or with the appropriate professionals. The data contained herein is copyrighted by Stellar Mls and is protected by all applicable copyright laws. Any unauthorized dissemination of this information is in violation of copyright laws and is strictly prohibited.
Properties in listings may have been sold or may no longer be available.
Copyright 2026 Stellar Mls. All rights reserved.New listings near 11708 Rive Isle Run
- New
 $281,999Active3 beds 3 baths1,666 sq. ft.
9177 Bonita Mar Drive, PARRISH, FL 34219
MLS# A4701536Listed by: KELLER WILLIAMS ON THE WATER - New
 $321,990Active3 beds 2 baths1,328 sq. ft.
1134 Bourbon Avenue, PARRISH, FL 34219
MLS# A4701928Listed by: D.R. HORTON REALTY OF SARASOTA 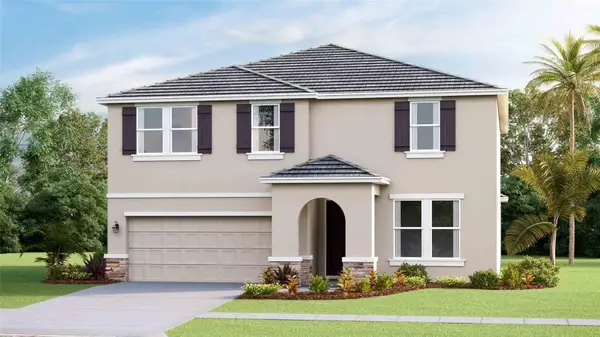 $606,990Active5 beds 3 baths2,934 sq. ft.
2838 Fishery Court, PARRISH, FL 34219
MLS# A4700248Listed by: D.R. HORTON REALTY OF SARASOTA- Open Sat, 11am to 2pmNew
 $879,900Active3 beds 3 baths2,275 sq. ft.
10505 Wicker Park Place, PALMETTO, FL 34221
MLS# A4701059Listed by: DALTON WADE INC - New
 $425,000Active4 beds 3 baths2,340 sq. ft.
10062 Daybreak Glen, PARRISH, FL 34219
MLS# A4701901Listed by: FINE PROPERTIES - New
 $285,000Active2 beds 2 baths1,499 sq. ft.
11447 52nd Court E, PARRISH, FL 34219
MLS# A4701633Listed by: PREMIER PROPERTIES OF SRQ LLC - New
 $740,000Active4 beds 3 baths2,723 sq. ft.
9145 Warm Springs Circle, PARRISH, FL 34219
MLS# TB8534929Listed by: SMITH & ASSOCIATES REAL ESTATE - New
 $317,323Active3 beds 2 baths1,275 sq. ft.
13205 Sassafras Trail, PARRISH, FL 34219
MLS# A4701816Listed by: NEAL COMMUNITIES REALTY, INC. - New
 $930,000Active4 beds 4 baths3,528 sq. ft.
2339 Little Country Road, PARRISH, FL 34219
MLS# A4701799Listed by: INTEGRA REALTY GROUP INC - New
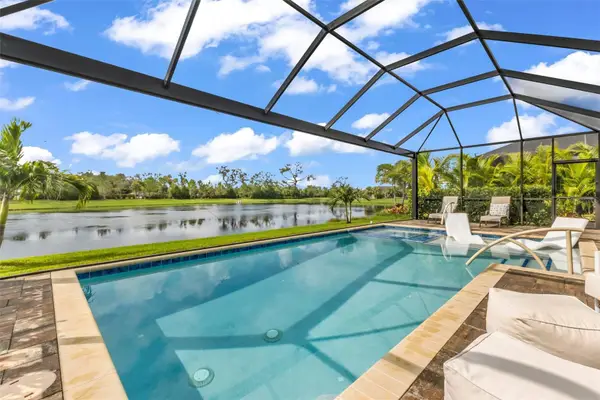 $699,000Active3 beds 2 baths2,013 sq. ft.
10703 Falling Leaf Court, PARRISH, FL 34219
MLS# C7528865Listed by: COLDWELL BANKER SUNSTAR REALTY


Protect your home and budget from life's surprises with an Assurant Home Warranty, backed by a partner that supports you through every step of homeownership. Explore Plans.
©2026 Century 21 Real Estate LLC. All rights reserved. CENTURY 21®, the CENTURY 21 Logo and C21® are service marks owned by Century 21 Real Estate LLC. Century 21 Real Estate LLC fully supports the principles of the Fair Housing Act and the Equal Opportunity Act. Each office is independently owned and operated. Listing information is deemed reliable but not guaranteed accurate.