
13137 Oxeye Lane, Parrish, FL 34219
Local realty services provided by:CENTURY 21 Affiliates
13137 Oxeye Lane,Parrish, FL 34219
$394,654
- 4 Beds
- 3 Baths
- 2,323 sq. ft.
- Single family
- Pending
Listed by: candace merry
Office: mattamy real estate services
MLS#:TB8530438
Source:MFRMLS
Price summary
- Price:$394,654
- Price per sq. ft.:$132.35
About this home
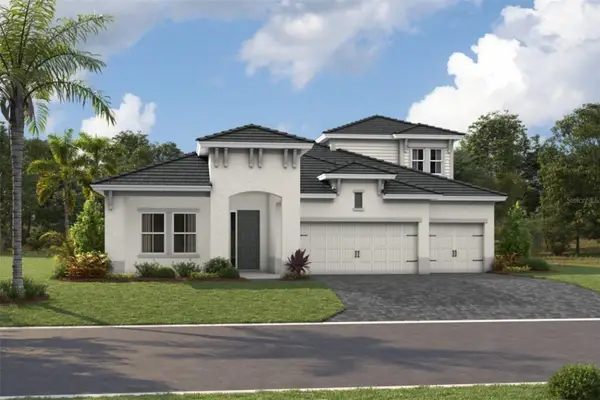
The Woodruff is a spacious and thoughtfully designed two-story home offering just over 2,300 square feet of open-concept living, perfect for families and entertainers alike. With a flowing layout that maximizes every square foot, this home brings comfort, function, and style together in one inviting package.
As you enter through the foyer, you’re welcomed into a large, open main floor where the kitchen, dining area, and great room seamlessly connect. The kitchen is a dream for any home chef, spanning two full walls and offering abundant cabinets, generous counterspace, and a walk-in pantry for all your storage needs. A central hub for entertaining, the kitchen also opens directly to the dining area, which comfortably seats six, and the spacious great room—ideal for that oversized sectional and large-screen TV. Just off the kitchen, glass sliders lead to a covered lanai, perfect for enjoying Florida’s outdoor living year-round.
A main-floor flex room adds versatility, making for a perfect home office, playroom, or cozy den. A conveniently located powder room near the flex space helps eliminate unnecessary trips upstairs and adds a touch of privacy for guests.
Upstairs, the private owner's suite is a true retreat. This large bedroom easily accommodates a king-size bed and additional furnishings. The en suite bathroom features a raised dual-sink vanity, glass-enclosed shower with a high-level privacy window, a linen closet, and a spacious walk-in closet complete with vented hanging racks. Just off the open loft area—perfect for a media room, study nook, or lounge space—are two additional bedrooms and a shared full bathroom, making it ideal for family or guests. The second-floor laundry room adds everyday convenience right where you need it most.
Located in the master-planned community of Crosswind Ranch in Parrish, the Woodruff offers not only an exceptional home but also a lifestyle to match. Residents enjoy access to a future amenities center that includes a resort-style pool, open-air cabana, sun deck seating, pickleball courts, a tot lot, paw park, and miles of walking trails.
Whether you're looking for extra space, modern design, or a vibrant community atmosphere, the Woodruff delivers a perfect blend of indoor comfort and outdoor enjoyment....
Contact an agent
Home facts
- Year built:2027
- Subdivision & Development:CROSSWIND RANCH
- Listing ID #:TB8530438
- Added:59 day(s) ago
- Updated:September 15, 2026 at 09:19 AM
Rooms and interior
- Bedrooms:4
- Total bathrooms:3
- Full bathrooms:3
- Flooring:Carpet, Tile
- Dining Description:Eat In Kitchen
- Kitchen Description:Dishwasher, Eat-in Kitchen, Microwave, Range, Refrigerator, Solid Surface Counters
- Bedroom Description:Primary Bedroom Main Floor, Split Bedroom, Walk-In Closet(s)
- Living area:2,323 sq. ft.
Heating and cooling
- Cooling:Central Air
- Heating:Electric, Heat Pump
- Central air:Yes
Structure and exterior
- Roof:Shingle
- Year built:2027
- Building area:2,323 sq. ft.
- Lot area:0.11 Acres
- Lot Features:Paved, Sidewalk
- Architectural Style:Coastal
- Construction Materials:Block, Cement Siding, Frame, Stucco
- Exterior Features:Covered Porch/Patio, Rear Porch, Sidewalk
- Foundation Description:Slab
- Levels:2 Story
Schools
- High school:Parrish Community High
- Middle school:Buffalo Creek Middle
- Elementary school:Annie Lucy Williams Elementary
Utilities
- Water:Public, Water Connected
- Sewer:Public, Public Sewer, Sewer Connected
Finances and disclosures
- Price:$394,654
- Price per sq. ft.:$132.35
Features and amenities
- Appliances:Dishwasher, Microwave, Range, Refrigerator
- Laundry features:Gas Dryer Hookup, Inside, Laundry Room, Washer Hookup
- Amenities:Cable Connected, Eat-in Kitchen, Fence Restrictions, Gated, In Wall Pest System, Natural Gas Connected, Open Floorplan, Pest Guard System, Pickleball Court(s), Playground, Pool, Primary Bedroom Main Floor, Smart Home, Solid Surface Counters, Split Bedroom, Thermostat, Underground Utilities, Walk-In Closet(s)
- Pool features:Pool, Public Pool
Parking
- Parking description:Attached Garage
- Garage:Yes
- Garage spaces:2
 The information being provided by Stellar Mls is for the consumer's personal, non-commercial use and may not be used for any purpose other than to identify prospective properties consumer may be interested in purchasing. Any information relating to real estate for sale referenced on this web site comes from the Internet Data Exchange (IDX) program of the Stellar Mls. CENTURY 21 Affiliates is not a Multiple Listing Service (MLS), nor does it offer MLS access. This website is a service of CENTURY 21 Affiliates, a broker participant of Stellar Mls. This web site may reference real estate listing(s) held by a brokerage firm other than the broker and/or agent who owns this web site.
The accuracy of all information, regardless of source, including but not limited to open house information, square footages and lot sizes, is deemed reliable but not guaranteed and should be personally verified through personal inspection by and/or with the appropriate professionals. The data contained herein is copyrighted by Stellar Mls and is protected by all applicable copyright laws. Any unauthorized dissemination of this information is in violation of copyright laws and is strictly prohibited.
Properties in listings may have been sold or may no longer be available.
Copyright 2026 Stellar Mls. All rights reserved.
The information being provided by Stellar Mls is for the consumer's personal, non-commercial use and may not be used for any purpose other than to identify prospective properties consumer may be interested in purchasing. Any information relating to real estate for sale referenced on this web site comes from the Internet Data Exchange (IDX) program of the Stellar Mls. CENTURY 21 Affiliates is not a Multiple Listing Service (MLS), nor does it offer MLS access. This website is a service of CENTURY 21 Affiliates, a broker participant of Stellar Mls. This web site may reference real estate listing(s) held by a brokerage firm other than the broker and/or agent who owns this web site.
The accuracy of all information, regardless of source, including but not limited to open house information, square footages and lot sizes, is deemed reliable but not guaranteed and should be personally verified through personal inspection by and/or with the appropriate professionals. The data contained herein is copyrighted by Stellar Mls and is protected by all applicable copyright laws. Any unauthorized dissemination of this information is in violation of copyright laws and is strictly prohibited.
Properties in listings may have been sold or may no longer be available.
Copyright 2026 Stellar Mls. All rights reserved.New listings near 13137 Oxeye Lane
- Coming Soon
 $367,000Coming Soon4 beds 3 baths1,866 sq. ft.
13603 Sunset Sapphire Court, PARRISH, FL 34219
MLS# A4705777Listed by: EXP REALTY LLC - Coming Soon
 $389,900Coming Soon4 beds 2 baths1,818 sq. ft.
6213 114th Avenue E, PARRISH, FL 34219
MLS# TB8547987Listed by: PREFERRED SHORE LLC - Coming Soon
 $624,999Coming Soon3 beds 2 baths2,160 sq. ft.
3310 River Woods Drive, PARRISH, FL 34219
MLS# A4704792Listed by: PREFERRED SHORE LLC - New
 $393,490Active3 beds 3 baths1,964 sq. ft.
13629 Shellmore Avenue, PALMETTO, FL 34221
MLS# TB8545276Listed by: MERITAGE HOMES OF FL REALTY - New
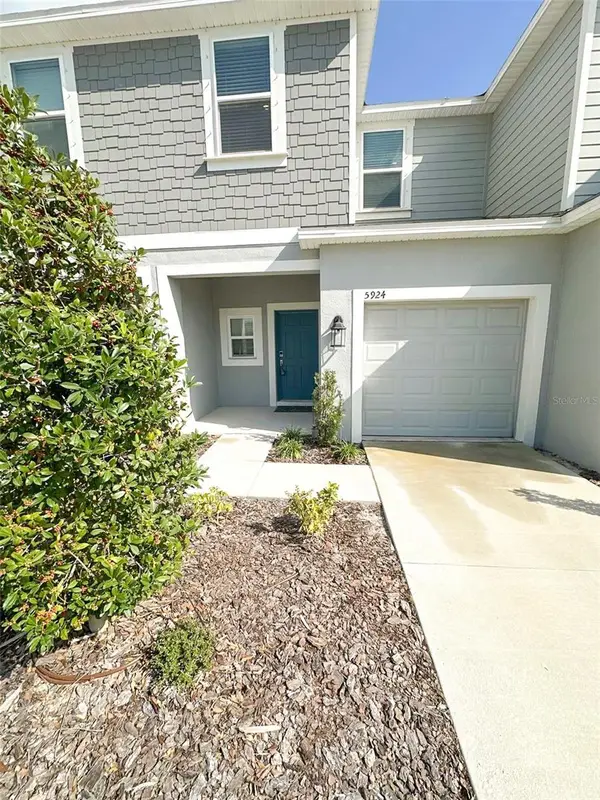 $279,500Active3 beds 3 baths1,373 sq. ft.
5924 Whetstone Court, PALMETTO, FL 34221
MLS# O6439672Listed by: LA ROSA REALTY ORLANDO LLC - New
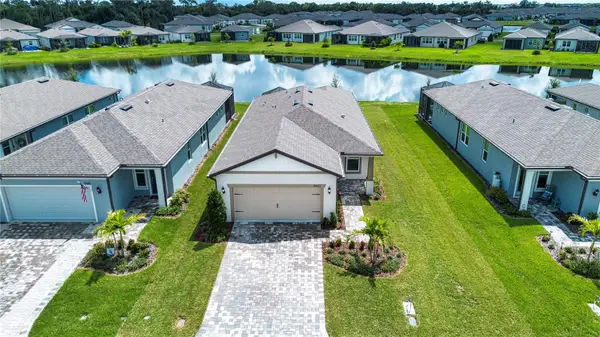 $415,000Active2 beds 2 baths1,405 sq. ft.
9437 Shorebird Court, PARRISH, FL 34219
MLS# A4705216Listed by: REGAL TOUCH REALTY INC - New
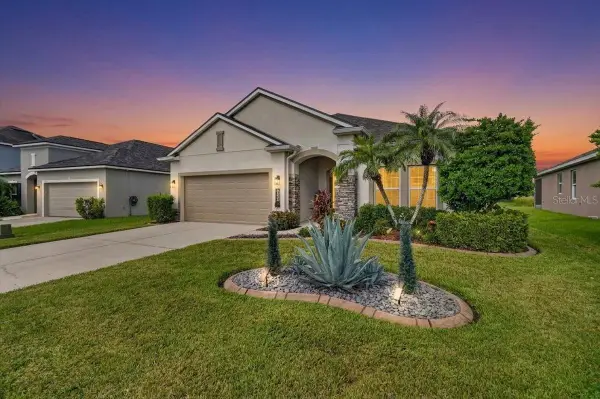 $379,500Active4 beds 2 baths1,850 sq. ft.
8003 111th Terrace E, PARRISH, FL 34219
MLS# A4705737Listed by: EXIT KING REALTY - New
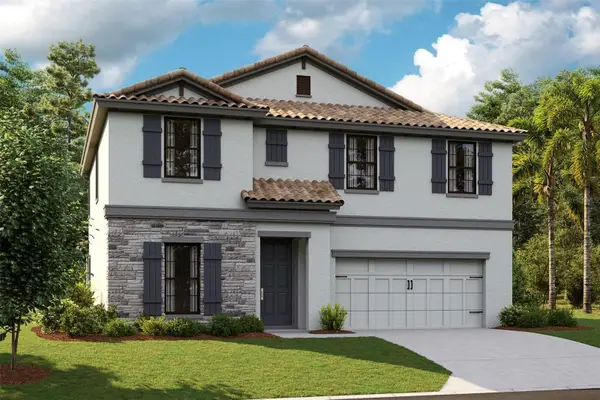 $599,048Active4 beds 3 baths2,731 sq. ft.
8529 Dove Bog Terrace, PARRISH, FL 34219
MLS# TB8548334Listed by: HOMES BY WESTBAY REALTY - New
 $897,359Active4 beds 4 baths3,134 sq. ft.
10226 Longmeadow Avenue, PARRISH, FL 34219
MLS# TB8548335Listed by: HOMES BY WESTBAY REALTY - New
 $545,000Active4 beds 3 baths2,419 sq. ft.
11920 Richmond Trail, PARRISH, FL 34219
MLS# TB8546460Listed by: POWER REAL ESTATE GROUP LLC


Protect your home and budget from life's surprises with an Assurant Home Warranty, backed by a partner that supports you through every step of homeownership. Explore Plans.
©2026 Century 21 Real Estate LLC. All rights reserved. CENTURY 21®, the CENTURY 21 Logo and C21® are service marks owned by Century 21 Real Estate LLC. Century 21 Real Estate LLC fully supports the principles of the Fair Housing Act and the Equal Opportunity Act. Each office is independently owned and operated. Listing information is deemed reliable but not guaranteed accurate.