
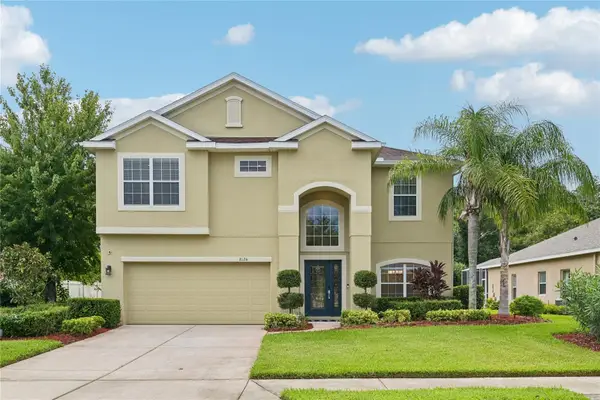
2815 89th Avenue E, Parrish, FL 34219
Local realty services provided by:CENTURY 21 Carioti
Listed by: karina bell
Office: agile group realty
MLS#:TB8532177
Source:MFRMLS
Price summary
- Price:$550,000
- Price per sq. ft.:$192.11
- Monthly HOA dues:$66.67
About this home
Prepare to be impressed by this extraordinary, fully remodeled luxury residence where no detail has been overlooked. Perfectly maintained and thoughtfully redesigned from top to bottom, this one-of-a-kind home showcases exceptional craftsmanship, custom finishes, and timeless elegance throughout.
From the moment you step inside, you'll be captivated by the soaring ceilings, open-concept layout, and stunning pond views that create a bright, tranquil backdrop. Every inch of this home has been upgraded with premium materials and designer touches, resulting in a truly move-in-ready masterpiece.
The gourmet kitchen is a showstopper, featuring custom cabinetry, high-end countertops, premium appliances, designer lighting, and an oversized island perfect for entertaining. The spacious living areas flow effortlessly, offering sophisticated yet comfortable spaces to gather while enjoying peaceful water views.
The luxurious primary suite is a private retreat with generous proportions and a spa-inspired ensuite finished with custom cabinetry, upscale fixtures, and elegant finishes. Every additional bedroom has been beautifully designed, offering flexibility for family, guests, or a home office.
Step outside to enjoy the serene pond setting, where you'll appreciate the privacy and peaceful views from your own backyard oasis.
This is not your typical remodeled home—every renovation was completed with luxury in mind, featuring custom details and high-end finishes rarely found at this price point. If you're looking for a home that truly stands apart from the rest, this is the one.
Luxury. Quality. Perfection. Welcome home....
Contact an agent
Home facts
- Year built:1999
- Listing ID #:TB8532177
- Added:1 day(s) ago
- Updated:July 24, 2026 at 02:53 AM
Rooms and interior
- Bedrooms:3
- Total bathrooms:2
- Full bathrooms:2
- Flooring:Ceramic Tile, Luxury Vinyl, Tile
- Dining Description:Eat In Kitchen, Formal Dining Room, Living Room/Dining Room Combo
- Kitchen Description:Dishwasher, Eat-in Kitchen, Kitchen/Family Room Combo, Microwave, Range, Refrigerator, Solid Wood Cabinets, Wine Refrigerator
- Bedroom Description:High Ceilings, Primary Bedroom Main Floor, Split Bedroom, Walk-In Closet(s)
- Living area:2,140 sq. ft.
Heating and cooling
- Cooling:Central Air
- Heating:Central, Electric
- Central air:Yes
Structure and exterior
- Roof:Shingle
- Year built:1999
- Building area:2,140 sq. ft.
- Lot area:0.2 Acres
- Lot Features:Flag Lot, Level, Near Public Transit, Paved
- Architectural Style:Contemporary
- Construction Materials:Block
- Exterior Features:Covered Porch/Patio, Front Porch, Rain Gutters, Rear Porch, Screened
- Foundation Description:Slab
- Levels:1 Story
Schools
- High school:Parrish Community High
- Middle school:Buffalo Creek Middle
- Elementary school:Blackburn Elementary
Utilities
- Water:Public, Water Connected
- Sewer:Public, Public Sewer, Sewer Connected
Finances and disclosures
- Price:$550,000
- Price per sq. ft.:$192.11
- Tax amount:$5,811 (2025)
Features and amenities
- Appliances:Dishwasher, Dryer, Electric Water Heater, Irrigation Equipment, Microwave, Range, Refrigerator, Washer, Wine Refrigerator
- Laundry features:Dryer, Inside, Laundry Room, Washer
- Amenities:Cable Connected, Eat-in Kitchen, High Ceilings, Irrigation Equipment, Kitchen/Family Room Combo, Living Room/Dining Room Combo, Open Floorplan, Primary Bedroom Main Floor, Solid Wood Cabinets, Split Bedroom, Underground Utilities, Vaulted Ceiling(s), Walk-In Closet(s), Window Treatments
- Pool features:Public Pool
Parking
- Parking description:Attached Garage, Driveway, Garage Door Opener
- Garage:Yes
- Garage spaces:2
 The information being provided by Stellar Mls is for the consumer's personal, non-commercial use and may not be used for any purpose other than to identify prospective properties consumer may be interested in purchasing. Any information relating to real estate for sale referenced on this web site comes from the Internet Data Exchange (IDX) program of the Stellar Mls. CENTURY 21 Carioti is not a Multiple Listing Service (MLS), nor does it offer MLS access. This website is a service of CENTURY 21 Carioti, a broker participant of Stellar Mls. This web site may reference real estate listing(s) held by a brokerage firm other than the broker and/or agent who owns this web site.
The accuracy of all information, regardless of source, including but not limited to open house information, square footages and lot sizes, is deemed reliable but not guaranteed and should be personally verified through personal inspection by and/or with the appropriate professionals. The data contained herein is copyrighted by Stellar Mls and is protected by all applicable copyright laws. Any unauthorized dissemination of this information is in violation of copyright laws and is strictly prohibited.
Properties in listings may have been sold or may no longer be available.
Copyright 2026 Stellar Mls. All rights reserved.
The information being provided by Stellar Mls is for the consumer's personal, non-commercial use and may not be used for any purpose other than to identify prospective properties consumer may be interested in purchasing. Any information relating to real estate for sale referenced on this web site comes from the Internet Data Exchange (IDX) program of the Stellar Mls. CENTURY 21 Carioti is not a Multiple Listing Service (MLS), nor does it offer MLS access. This website is a service of CENTURY 21 Carioti, a broker participant of Stellar Mls. This web site may reference real estate listing(s) held by a brokerage firm other than the broker and/or agent who owns this web site.
The accuracy of all information, regardless of source, including but not limited to open house information, square footages and lot sizes, is deemed reliable but not guaranteed and should be personally verified through personal inspection by and/or with the appropriate professionals. The data contained herein is copyrighted by Stellar Mls and is protected by all applicable copyright laws. Any unauthorized dissemination of this information is in violation of copyright laws and is strictly prohibited.
Properties in listings may have been sold or may no longer be available.
Copyright 2026 Stellar Mls. All rights reserved.New listings near 2815 89th Avenue E
- New
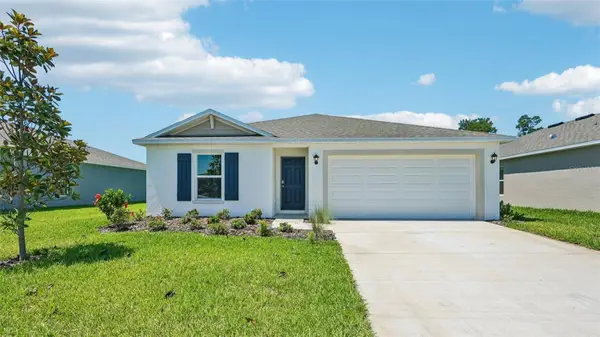 $374,000Active5 beds 2 baths1,708 sq. ft.
12318 Hopscotch Avenue, PARRISH, FL 34219
MLS# A4700915Listed by: D.R. HORTON REALTY OF SARASOTA - New
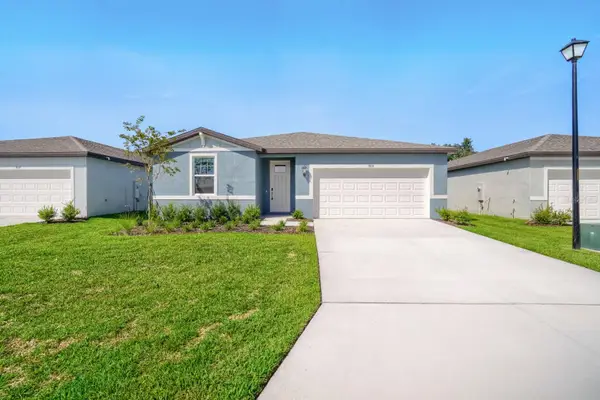 $380,000Active4 beds 2 baths1,840 sq. ft.
7705 Satterfield Terrace, PARRISH, FL 34219
MLS# TB8531822Listed by: KELLER WILLIAMS SUBURBAN TAMPA - New
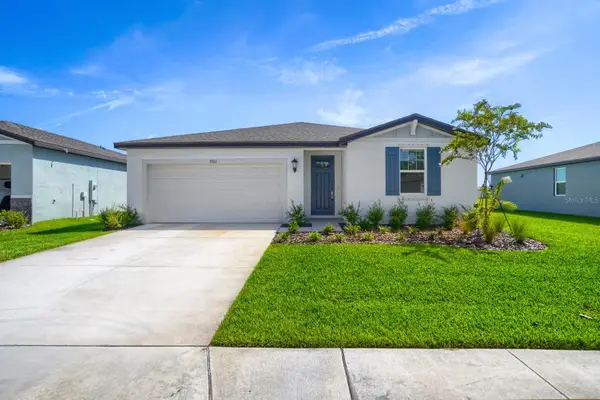 $385,000Active4 beds 3 baths1,988 sq. ft.
7722 Satterfield Terrace, PARRISH, FL 34219
MLS# TB8531941Listed by: KELLER WILLIAMS SUBURBAN TAMPA - New
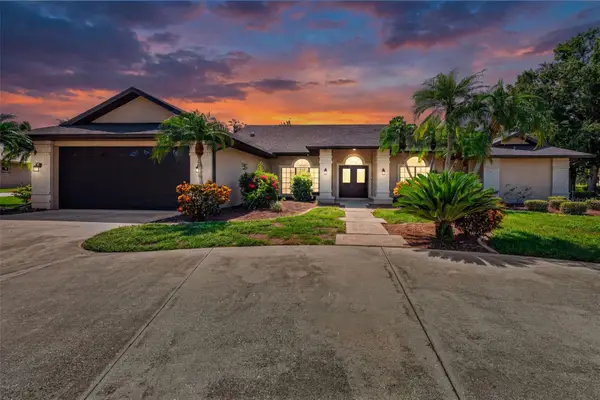 $800,000Active3 beds 3 baths2,985 sq. ft.
2941 Wilderness Boulevard E, PARRISH, FL 34219
MLS# TB8532123Listed by: OFFERPAD BROKERAGE FL, LLC - Open Sun, 11am to 1pmNew
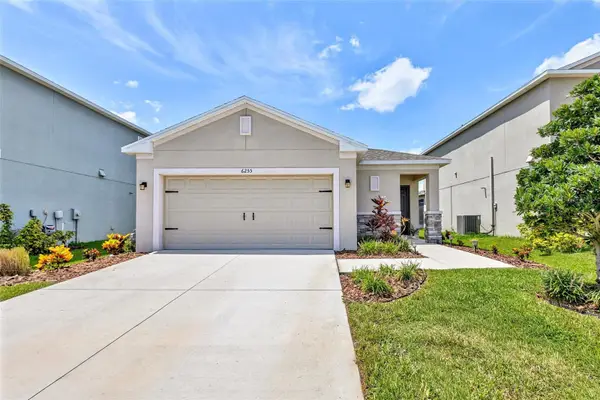 $350,000Active3 beds 2 baths1,592 sq. ft.
6255 Springmont Loop, PALMETTO, FL 34221
MLS# A4700785Listed by: COLDWELL BANKER REALTY - New
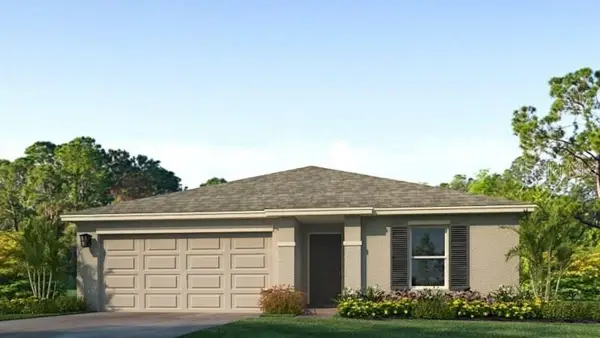 $329,000Active3 beds 2 baths1,328 sq. ft.
12314 Hopscotch Avenue, PARRISH, FL 34219
MLS# A4700907Listed by: D.R. HORTON REALTY OF SARASOTA - New
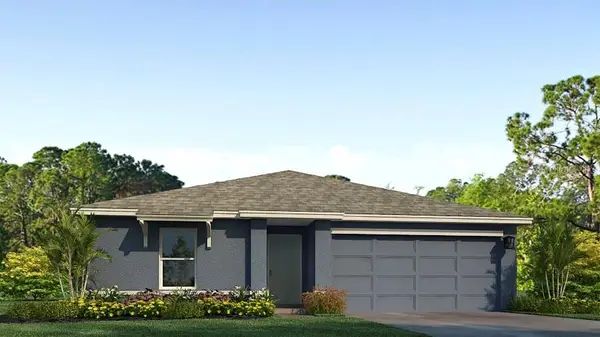 $364,000Active4 beds 2 baths1,498 sq. ft.
4327 109th Street E, PALMETTO, FL 34221
MLS# A4700897Listed by: D.R. HORTON REALTY OF SARASOTA 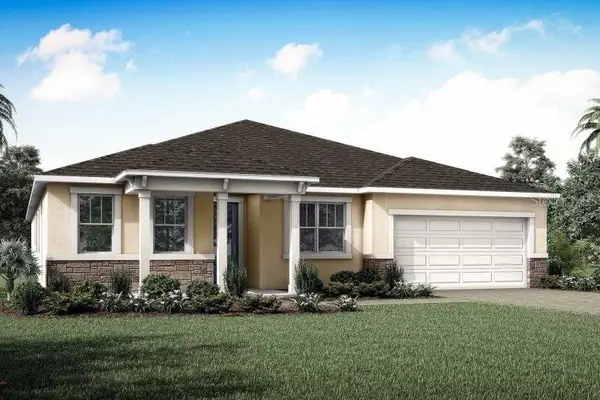 $611,381Pending4 beds 4 baths3,057 sq. ft.
9006 Sundance Terrace, PARRISH, FL 34219
MLS# TB8532172Listed by: MATTAMY REAL ESTATE SERVICES- New
 $625,000Active5 beds 3 baths2,599 sq. ft.
8124 115th Avenue E, PARRISH, FL 34219
MLS# A4700544Listed by: WILLIAM RAVEIS - FLORIDA LLC


Protect your home and budget from life's surprises with an Assurant Home Warranty, backed by a partner that supports you through every step of homeownership. Explore Plans.
©2026 Century 21 Real Estate LLC. All rights reserved. CENTURY 21®, the CENTURY 21 Logo and C21® are service marks owned by Century 21 Real Estate LLC. Century 21 Real Estate LLC fully supports the principles of the Fair Housing Act and the Equal Opportunity Act. Each office is independently owned and operated. Listing information is deemed reliable but not guaranteed accurate.