
1150 NW 86th Ter, Pembroke Pines, FL 33024
Local realty services provided by:CENTURY 21 Circle
1150 NW 86th Ter,Pembroke Pines, FL 33024
$729,999
- 3 Beds
- 2 Baths
- 1,388 sq. ft.
- Single family
- Active
Listed by: janelle mastache
Office: sovereign real estate group305-662-1502
MLS#:A12090250
Source:SEFMLS
Price summary
- Price:$729,999
- Price per sq. ft.:$525.94
About this home
Welcome home to this 3-bedroom, 2-bath lakefront property, where a comfortable layout combines with inviting indoor and outdoor spaces to create an ideal setting for both relaxing and entertaining. The spacious kitchen showcases white cabinetry, stainless steel appliances, and a large island overlooking the living and dining areas, offering a functional layout with an open feel. The living area leads out to a covered outdoor entertaining space featuring a built-in bar, creating a natural extension of the home's living space and an excellent place to enjoy the beautiful lake views and backyard setting. The private pool and hot tub provide a peaceful space to unwind or an enjoyable area for entertaining guests. The home also includes a 2021 roof, an EV charger, and no HOA. Showings are available by appointment with advance notice.
Contact an agent
Home facts
- Year built:1969
- Subdivision & Development:BOULEVARD HEIGHTS SEC NIN
- Listing ID #:A12090250
- Updated:September 18, 2026 at 09:03 PM
Rooms and interior
- Bedrooms:3
- Total bathrooms:2
- Full bathrooms:2
- Flooring:Vinyl
- Kitchen Description:Dishwasher, Electric Range, Kitchen Island, Refrigerator
- Living area:1,388 sq. ft.
Heating and cooling
- Cooling:Central Air
- Heating:Central
- Central air:Yes
Structure and exterior
- Roof:Shingle
- Year built:1969
- Building area:1,388 sq. ft.
- Lot area:0.19 Acres
- Architectural Style:Detached, One Story
- Construction Materials:Block
- Exterior Features:Deck
- Levels:1 Story
Schools
- High school:Mcarthur
- Middle school:Pines
Utilities
- Water:Public
- Sewer:Public Sewer
Finances and disclosures
- Price:$729,999
- Price per sq. ft.:$525.94
- Tax amount:$6,029 (2025)
Features and amenities
- Appliances:Dishwasher, Dryer, Electric Range, Refrigerator, Washer
- Laundry features:Dryer, Dryer Hookup, Washer, Washer Hookup
- Amenities:Impact Glass Windows, Lighting
- Pool features:In Ground, Pool
Parking
- Parking description:Driveway
New listings near 1150 NW 86th Ter
- New
 $550,000Active3 beds 3 baths2,036 sq. ft.
8851 SW 9th Ct, Pembroke Pines, FL 33025
MLS# A12089957Listed by: LOKATION - New
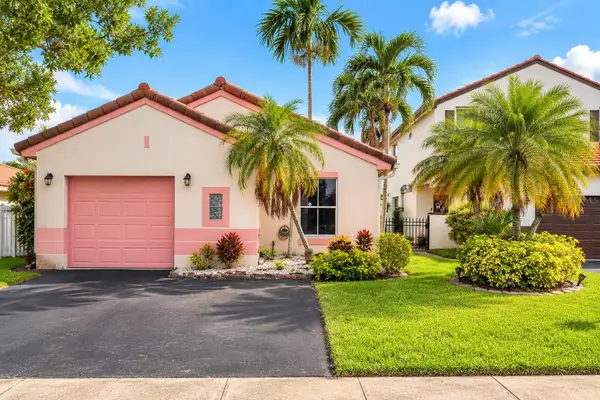 $450,000Active2 beds 2 baths1,200 sq. ft.
2122 NW 184th Way, PEMBROKE PINES, FL 33029
MLS# O6442219Listed by: CAMERON REALTY GROUP LLC - New
 $380,000Active3 beds 3 baths1,672 sq. ft.
11010 Clubhouse, Pembroke Pines, FL 33026
MLS# A12091361Listed by: NORKA REALTY INC - New
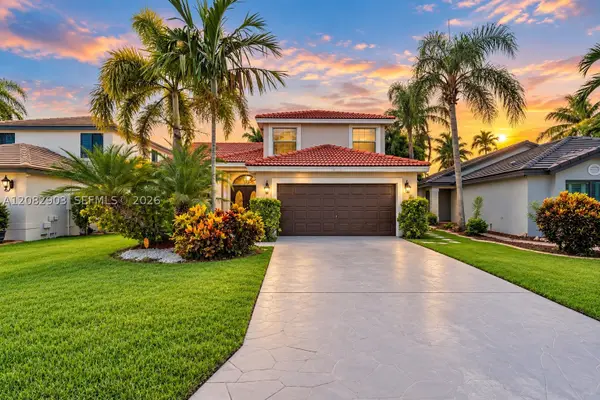 $775,000Active4 beds 3 baths1,918 sq. ft.
354 SW 183rd Way, Pembroke Pines, FL 33029
MLS# A12082903Listed by: REAL BROKER LLC - Open Sun, 12 to 3pmNew
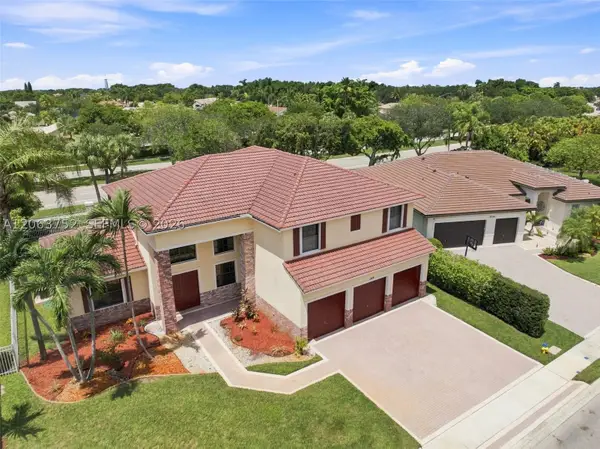 $939,000Active5 beds 4 baths3,455 sq. ft.
344 SW 159th, Pembroke Pines, FL 33027
MLS# A12063752Listed by: KELLER WILLIAMS LEGACY - New
 $475,000Active3 beds 3 baths1,550 sq. ft.
12355 NW 15th #12355, Pembroke Pines, FL 33026
MLS# A12090353Listed by: AVANTI WAY PREMIERE - New
 $129,900Active1 beds 1 baths840 sq. ft.
300 SW 130th Terrace #202B, Pembroke Pines, FL 33027
MLS# B26077454Listed by: SIGNATURE INTERNATIONAL REAL E - New
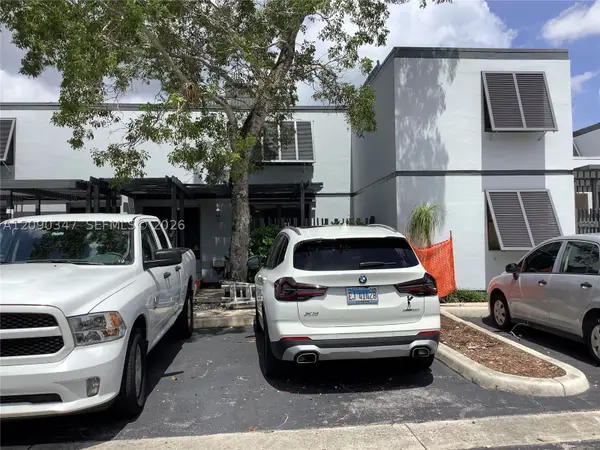 $459,995Active3 beds 3 baths1,396 sq. ft.
12317 NW 11th, Pembroke Pines, FL 33026
MLS# A12090347Listed by: UNITED REALTY GROUP INC - New
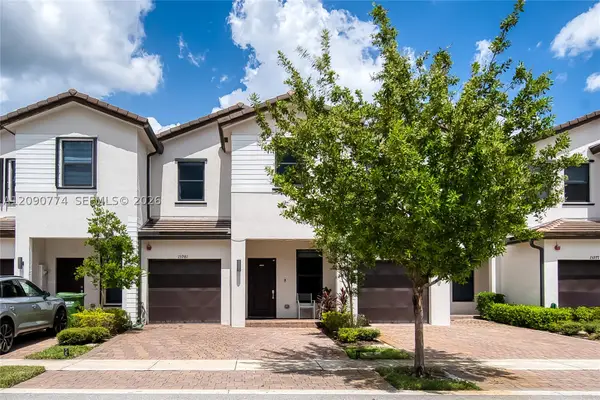 $650,000Active4 beds 3 baths1,888 sq. ft.
15981 SW 2nd, Pembroke Pines, FL 33027
MLS# A12090774Listed by: ALL NATIONS REALTY OF FLORIDA, LLC


Protect your home and budget from life's surprises with an Assurant Home Warranty, backed by a partner that supports you through every step of homeownership. Explore Plans.
©2026 Century 21 Real Estate LLC. All rights reserved. CENTURY 21®, the CENTURY 21 Logo and C21® are service marks owned by Century 21 Real Estate LLC. Century 21 Real Estate LLC fully supports the principles of the Fair Housing Act and the Equal Opportunity Act. Each office is independently owned and operated. Listing information is deemed reliable but not guaranteed accurate.