
1208 NW 144th Ter, Pembroke Pines, FL 33028
Local realty services provided by:CENTURY 21 North East
1208 NW 144th Ter,Pembroke Pines, FL 33028
$750,000
- 4 Beds
- 3 Baths
- 2,339 sq. ft.
- Single family
- Active
Listed by: michelle griffiths
Office: re/max select group954-874-2500
MLS#:A12060692
Source:SEFMLS
Price summary
- Price:$750,000
- Price per sq. ft.:$264.55
- Monthly HOA dues:$382
About this home
Welcome to this gorgeous 4 bedroom home in the highly sought-after 24 hour guard gated community of Pembroke Falls, where resort-style living meets everyday convenience. This beautiful 4-bedroom home is situated on a fantastic waterfront lot offering both breathtaking views and privacy. Inside, you'll find soaring vaulted ceilings and luxury vinyl flooring throughout, creating a bright, modern, and inviting atmosphere. The spacious primary suite is conveniently located on the first floor, while three additional bedrooms upstairs provide privacy and flexibility for family or guests. Step outside to your fenced backyard overlooking tranquil water and preserve views. Launch your kayak from your backyard, unwind with breathtaking sunsets, and enjoy the peaceful South Florida lifestyle. This home features all impact windows and doors for added security, energy efficiency, and peace of mind. Additional features include a dedicated laundry room, natural gas range, and a natural gas hookup for your BBQ. Pembroke Falls offers exceptional resort-style amenities, including a stunning clubhouse, sparkling pool (heated), kiddie pool, tennis courts, basketball courts, fitness center, aerobics room & playground. HOA dues also include cable, high-speed internet, & alarm monitoring, providing outstanding value. Ideally located near top-rated schools, shopping, restaurants, parks, and major highways, this home offers the perfect combination of comfort, convenience, and an unbeatable lifestyle....
Contact an agent
Home facts
- Year built:2000
- Subdivision & Development:PEMBROKE FALLS PHASE 6
- Listing ID #:A12060692
- Updated:September 15, 2026 at 10:09 AM
Rooms and interior
- Bedrooms:4
- Total bathrooms:3
- Full bathrooms:2
- Half bathrooms:1
- Flooring:Vinyl
- Dining Description:Breakfast Area, Breakfast Bar, Living/Dining Room
- Bathrooms Description:Dual Sinks, Garden Tub/Roman Tub, Separate Shower
- Kitchen Description:Dishwasher, Disposal, Gas Range, Microwave, Pantry, Refrigerator
- Bedroom Description:Main Level Primary, Walk-In Closets
- Living area:2,339 sq. ft.
Heating and cooling
- Cooling:Central Air
- Heating:Central
- Central air:Yes
Structure and exterior
- Roof:Spanish Tile
- Year built:2000
- Building area:2,339 sq. ft.
- Lot area:0.16 Acres
- Lot Features:Sprinklers Automatic
- Architectural Style:Detached, Two Story
- Construction Materials:Block
- Exterior Features:Awnings, Open, Porch, Room For Pool, Security High Impact Doors
- Levels:2 Story
Schools
- High school:Flanagan;Charls
- Middle school:Walter C. Young
- Elementary school:Lakeside
Utilities
- Water:Public
- Sewer:Public Sewer
Finances and disclosures
- Price:$750,000
- Price per sq. ft.:$264.55
- Tax amount:$6,549 (2025)
Features and amenities
- Appliances:Dishwasher, Disposal, Dryer, Gas Range, Microwave, Refrigerator, Washer
- Laundry features:Dryer, Washer
- Amenities:Blinds, Drapes, Gated Community, Impact Glass Windows, Pantry, Security Guard, Vaulted Ceilings
- Pool features:Community
Parking
- Parking description:Attached, Driveway, Garage, Garage Door Opener
- Garage:Yes
- Garage spaces:2
New listings near 1208 NW 144th Ter
- New
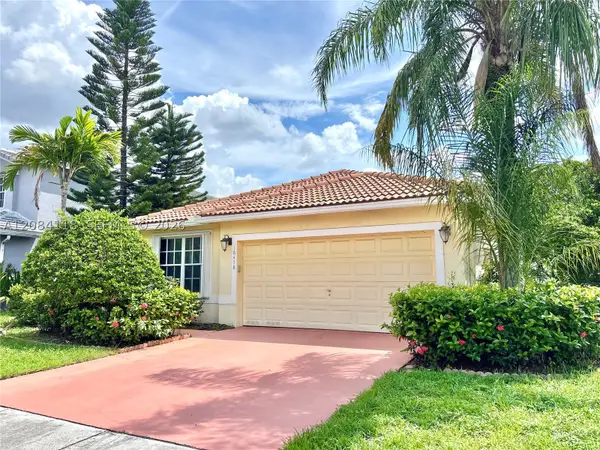 $575,000Active3 beds 2 baths1,418 sq. ft.
16478 NW 20th, Pembroke Pines, FL 33028
MLS# A12084118Listed by: HALO REALTY - New
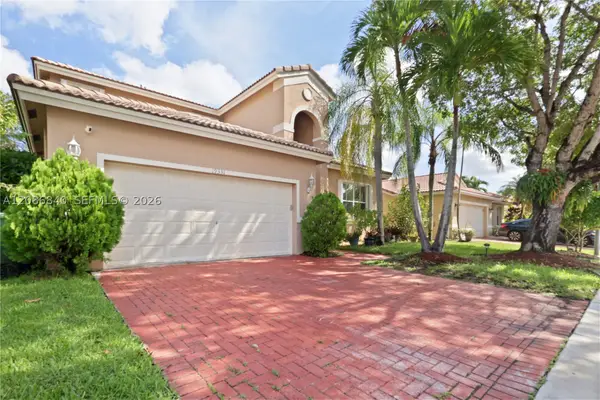 $760,000Active4 beds 3 baths2,163 sq. ft.
19331 SW 15th, Pembroke Pines, FL 33029
MLS# A12086840Listed by: REAL ESTATE SALES FORCE - New
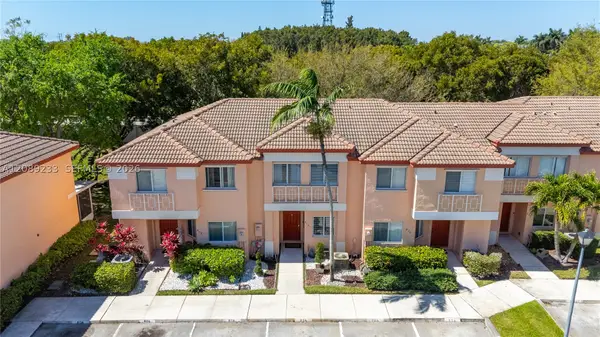 $437,000Active3 beds 3 baths1,361 sq. ft.
816 NW 208th Way, Pembroke Pines, FL 33029
MLS# A12089233Listed by: UNITED REALTY GROUP INC. - Open Sat, 12 to 2pmNew
 $964,900Active5 beds 3 baths3,266 sq. ft.
16369 SW 16 Street, Pembroke Pines, FL 33027
MLS# A12088835Listed by: ELITE REALTY PARTNERS, INC. - New
 $899,000Active5 beds 3 baths2,845 sq. ft.
1423 SW 158th Ave, Pembroke Pines, FL 33027
MLS# A12088498Listed by: COLDWELL BANKER REALTY - New
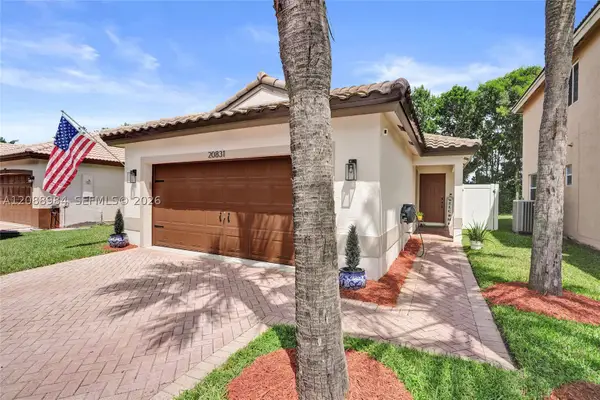 $609,999Active3 beds 2 baths1,387 sq. ft.
20831 NW 22nd Ct, Pembroke Pines, FL 33029
MLS# A12088984Listed by: KELLER WILLIAMS REALTY SW - New
 $507,000Active2 beds 2 baths1,314 sq. ft.
8481 NW 11th St, Pembroke Pines, FL 33024
MLS# A12088811Listed by: IMANA REALTY, LLC. - New
 $600,000Active6 beds 3 baths3,216 sq. ft.
6851 SW 6th Street, Pembroke Pines, FL 33023
MLS# B26076018Listed by: TPS REALTY INC 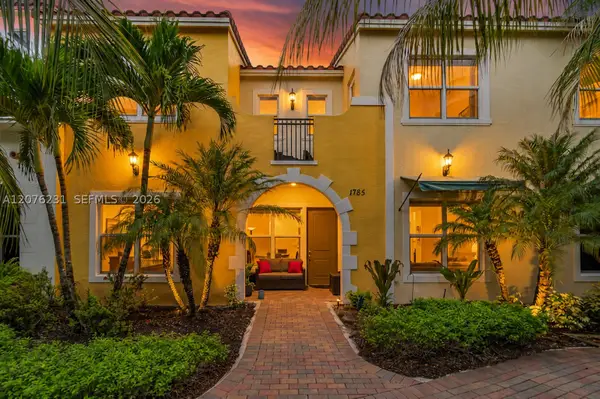 $612,900Active3 beds 3 baths1,932 sq. ft.
1785 NW 124th Pl, Pembroke Pines, FL 33028
MLS# A12076231Listed by: FLORIDA CAPITAL REALTY- New
 $324,900Active3 beds 2 baths1,247 sq. ft.
155 NW 96th Ter #2-202, Pembroke Pines, FL 33024
MLS# A12088881Listed by: UNITED REALTY GROUP INC.


Protect your home and budget from life's surprises with an Assurant Home Warranty, backed by a partner that supports you through every step of homeownership. Explore Plans.
©2026 Century 21 Real Estate LLC. All rights reserved. CENTURY 21®, the CENTURY 21 Logo and C21® are service marks owned by Century 21 Real Estate LLC. Century 21 Real Estate LLC fully supports the principles of the Fair Housing Act and the Equal Opportunity Act. Each office is independently owned and operated. Listing information is deemed reliable but not guaranteed accurate.