
12944 NW 21st Street, Pembroke Pines, FL 33028
Local realty services provided by:CENTURY 21 Circle
Listed by: victor manuel alonso
Office: united realty group inc.
MLS#:B26056812
Source:RMLS
Price summary
- Price:$1,029,500
- Price per sq. ft.:$281.36
- Monthly HOA dues:$382
About this home
Resort style living in this highly desirable single story Monterey model in Pembroke Falls. 4 Bedrooms, 3 Baths, home office (optional 5th bedroom) Features include soaring ceilings, high-end travertine floors and a totally renovated chef's kitchen with quartz counters and stainless steel appliances. Step outside to your own private backyard oasis with sparkling pool, two garden areas and custom pergola for entertaining. Pembroke Falls features 24 hour gated security, natural gas and "all-inclusive" HOA with cable, fiber internet, alarm monitoring and a state-of-the-art clubhouse with gym, pool and sports courts. OFFER INSTRUCTIONS: Submit As-Is with proof of funds and check attachments. Showings by appointment only via listing agent. HOA NOTES: No leases allowed in the first 18 months of ownership. One-time capital contribution of $1,500 required by HOA.
Contact an agent
Home facts
- Year built:1996
- Subdivision & Development:PEMBROKE FALLS - PHASE 1
- Listing ID #:B26056812
- Added:50 day(s) ago
- Updated:September 15, 2026 at 03:08 PM
Rooms and interior
- Bedrooms:5
- Total bathrooms:3
- Full bathrooms:3
- Flooring:Laminate, Marble, Tile, Vinyl, Wood
- Kitchen Description:Dishwasher, Microwave, Refrigerator
- Living area:2,829 sq. ft.
Heating and cooling
- Cooling:Central Air, Electric
- Heating:Central, Electric
- Central air:Yes
Structure and exterior
- Roof:Spanish Tile, Tile
- Year built:1996
- Building area:2,829 sq. ft.
- Architectural Style:Ranch
- Construction Materials:Block, Stucco
- Exterior Features:Barbecue, Deck, Lighting, Outdoor Shower, Patio
- Levels:1 Story
Schools
- High school:Charles W. Flanagan
- Middle school:Walter C. Young
- Elementary school:Lakeside
Utilities
- Water:Public
- Sewer:Public Sewer, Sewer Available
Finances and disclosures
- Price:$1,029,500
- Price per sq. ft.:$281.36
- Tax amount:$7,940 (2025)
Features and amenities
- Appliances:Dishwasher, Dryer, Microwave, Refrigerator, Washer
- Laundry features:Dryer, Laundry Tub, Washer
- Pool features:Association, In Ground, Pool, Private
Parking
- Total parking spaces:2
- Parking description:Driveway, Garage, Garage Door Opener
- Garage:Yes
- Garage spaces:2
New listings near 12944 NW 21st Street
- New
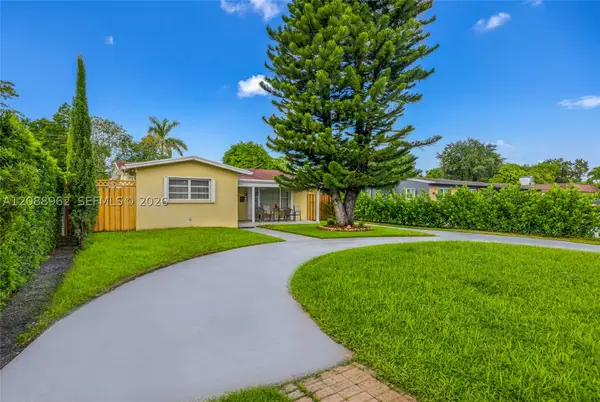 $550,000Active3 beds 2 baths1,610 sq. ft.
304 SW 68th, Pembroke Pines, FL 33023
MLS# A12088962Listed by: DECONOVA INTERNATIONAL GROUP - New
 $1,429,000Active3 beds 3 baths3,148 sq. ft.
20430 SW 53rd, Pembroke Pines, FL 33332
MLS# A12089334Listed by: GRAND REALTY OF AMERICA, CORP. - New
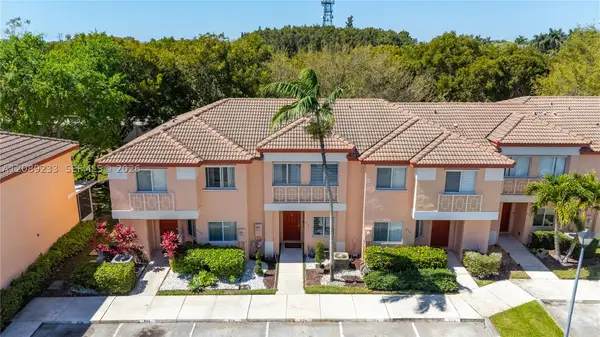 $437,000Active3 beds 3 baths1,361 sq. ft.
816 NW 208th, Pembroke Pines, FL 33029
MLS# A12089233Listed by: UNITED REALTY GROUP INC. - New
 $575,000Active3 beds 2 baths1,418 sq. ft.
16478 NW 20th St, Pembroke Pines, FL 33028
MLS# A12084118Listed by: HALO REALTY - New
 $760,000Active4 beds 3 baths2,163 sq. ft.
19331 SW 15th St, Pembroke Pines, FL 33029
MLS# A12086840Listed by: REAL ESTATE SALES FORCE - Open Sat, 12 to 2pmNew
 $964,900Active5 beds 3 baths3,266 sq. ft.
16369 SW 16 Street, Pembroke Pines, FL 33027
MLS# A12088835Listed by: ELITE REALTY PARTNERS, INC. - New
 $899,000Active5 beds 3 baths2,845 sq. ft.
1423 SW 158th Ave, Pembroke Pines, FL 33027
MLS# A12088498Listed by: COLDWELL BANKER REALTY - Open Sat, 1 to 3pmNew
 $609,999Active3 beds 2 baths1,387 sq. ft.
20831 NW 22nd, Pembroke Pines, FL 33029
MLS# A12088984Listed by: KELLER WILLIAMS REALTY SW - New
 $507,000Active2 beds 2 baths1,314 sq. ft.
8481 NW 11th St, Pembroke Pines, FL 33024
MLS# A12088811Listed by: IMANA REALTY, LLC. - New
 $725,000Active3 beds 2 baths1,944 sq. ft.
1401 NW 122nd, Pembroke Pines, FL 33026
MLS# A12088920Listed by: ONE STOP REALTY


Protect your home and budget from life's surprises with an Assurant Home Warranty, backed by a partner that supports you through every step of homeownership. Explore Plans.
©2026 Century 21 Real Estate LLC. All rights reserved. CENTURY 21®, the CENTURY 21 Logo and C21® are service marks owned by Century 21 Real Estate LLC. Century 21 Real Estate LLC fully supports the principles of the Fair Housing Act and the Equal Opportunity Act. Each office is independently owned and operated. Listing information is deemed reliable but not guaranteed accurate.