
20831 NW 22nd Ct, Pembroke Pines, FL 33029
Local realty services provided by:CENTURY 21 Circle
20831 NW 22nd Ct,Pembroke Pines, FL 33029
$609,999
- 3 Beds
- 2 Baths
- 1,387 sq. ft.
- Single family
- Active
Listed by: ana benitez llc.
Office: keller williams realty sw954-237-0400
MLS#:A12088984
Source:SEFMLS
Price summary
- Price:$609,999
- Price per sq. ft.:$327.6
- Monthly HOA dues:$209
About this home
TURN KEY LIVING! MAKE SURE TO COME SEE THIS BEAUTIFUL RENOVATED HOME W/SPACIOUS ROOM DIMENSIONS, NEW ROOF (2024), MODERN FINISHES, FULLY RENOVATED KITCHEN W/NEW CABINETRY, SLEEK COUNTERTOPS, FULL SUITE OF STAINLESS STEEL APPLIANCES, W/SPACE TO ADD A ROLLING ISLAND, NEW TILE FLOORING THROUGHOUT, OVERSIZED MASTER WITH BLACK OUT BLINDS, WALK IN CLOSET, & NEW EN-SUITE BATHROOM W/DUAL SINKS, SWEETEST 2ND BEDRM TRANSFORMED INTO NURSERY, W/BOARD & BADDEN ACCENT WALLS, & CUSTOM BUILT IN CLOSET, BIGGER 3RD BDRM CURRENTLY USED AS AN OFFICE, HURRICANE SHUTTERS, SEPARATE LAUNDRY RM, AND A 2 CAR GARAGE W/RECENT EPOXY COATED FLOORING AND NEW GARAGE DOOR OPENER. OR STEP OUTSIDE AND ENJOY THE PRIVATE QUIET BACKYARD PATIO OVERLOOKING THE PRESERVES WITH NEW FENCING. LOCATED IN THE SOUGHT AFTER PRIVATE GATED COMMUNITY OF HIDDEN LAKES. PERFECT HOME FOR EMPTY NESTORS OR YOUNG COUPLES W/LOW MAINTENANCE AS ALL HAS ALREADY BEEN DONE.
Contact an agent
Home facts
- Year built:1999
- Subdivision & Development:CHAPEL TRAIL II
- Listing ID #:A12088984
- Updated:September 15, 2026 at 02:05 AM
Rooms and interior
- Bedrooms:3
- Total bathrooms:2
- Full bathrooms:2
- Rooms Total:6
- Flooring:Tile
- Bathrooms Description:Dual Sinks
- Kitchen Description:Dishwasher, Disposal, Electric Range, Microwave, Refrigerator
- Bedroom Description:Stacked Bedrooms, Walk-In Closets
- Living area:1,387 sq. ft.
Heating and cooling
- Cooling:Ceiling Fans, Central Air
- Heating:Central
- Central air:Yes
Structure and exterior
- Roof:Spanish Tile
- Year built:1999
- Building area:1,387 sq. ft.
- Lot area:0.11 Acres
- Lot Features:Sprinklers Automatic
- Architectural Style:Detached, One Story
- Construction Materials:Block
- Exterior Features:Fence, Patio, Storm Security Shutters
- Levels:1 Story
Schools
- High school:West Broward
- Middle school:Silver Trail
- Elementary school:Chapel Trail
Utilities
- Water:Public
- Sewer:Public Sewer
Finances and disclosures
- Price:$609,999
- Price per sq. ft.:$327.6
- Tax amount:$7,394 (2025)
Features and amenities
- Appliances:Dishwasher, Disposal, Dryer, Electric Range, Electric Water Heater, Microwave, Refrigerator, Washer
- Laundry features:Dryer, Washer
- Amenities:Blinds, Gated Community, Security Gate
Parking
- Parking description:Attached, Driveway, Garage, Garage Door Opener
- Garage:Yes
- Garage spaces:2
New listings near 20831 NW 22nd Ct
- Open Sat, 12 to 2pmNew
 $964,900Active5 beds 3 baths3,266 sq. ft.
16369 SW 16, Pembroke Pines, FL 33027
MLS# A12088835Listed by: ELITE REALTY PARTNERS, INC. - New
 $899,000Active5 beds 3 baths2,845 sq. ft.
1423 SW 158th Ave, Pembroke Pines, FL 33027
MLS# A12088498Listed by: COLDWELL BANKER REALTY - New
 $507,000Active2 beds 2 baths1,314 sq. ft.
8481 NW 11th St, Pembroke Pines, FL 33024
MLS# A12088811Listed by: IMANA REALTY, LLC. 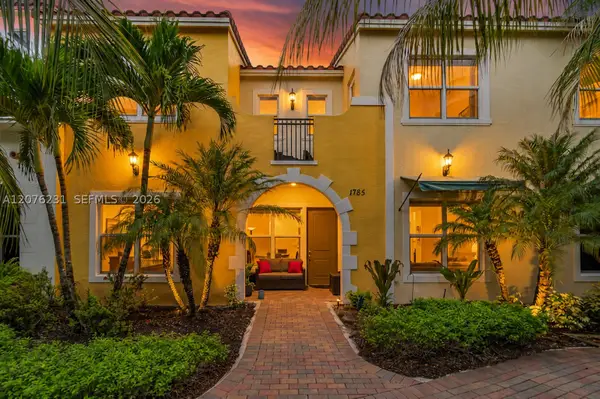 $612,900Active3 beds 3 baths1,932 sq. ft.
1785 NW 124th Pl, Pembroke Pines, FL 33028
MLS# A12076231Listed by: FLORIDA CAPITAL REALTY- New
 $324,900Active3 beds 2 baths1,247 sq. ft.
155 NW 96th Ter #2-202, Pembroke Pines, FL 33024
MLS# A12088881Listed by: UNITED REALTY GROUP INC. - New
 $725,000Active3 beds 2 baths1,944 sq. ft.
1401 NW 122nd Ave, Pembroke Pines, FL 33026
MLS# A12088920Listed by: ONE STOP REALTY - New
 $99,900Active1 beds 2 baths900 sq. ft.
400 S Hollybrook Dr #306, Pembroke Pines, FL 33025
MLS# A12086500Listed by: PAZ GLOBAL, INC. - New
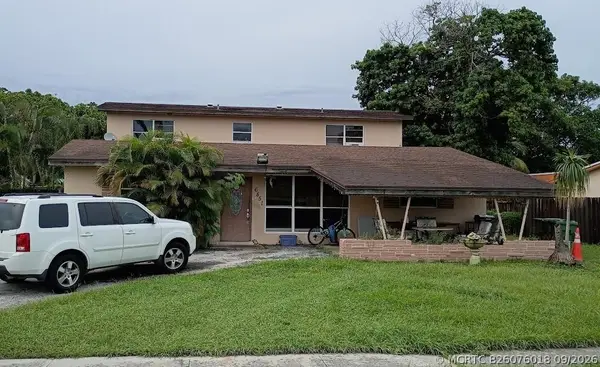 $600,000Active6 beds 3 baths3,216 sq. ft.
6851 SW 6th Street, Pembroke Pines, FL 33023
MLS# B26076018Listed by: TPS REALTY INC - New
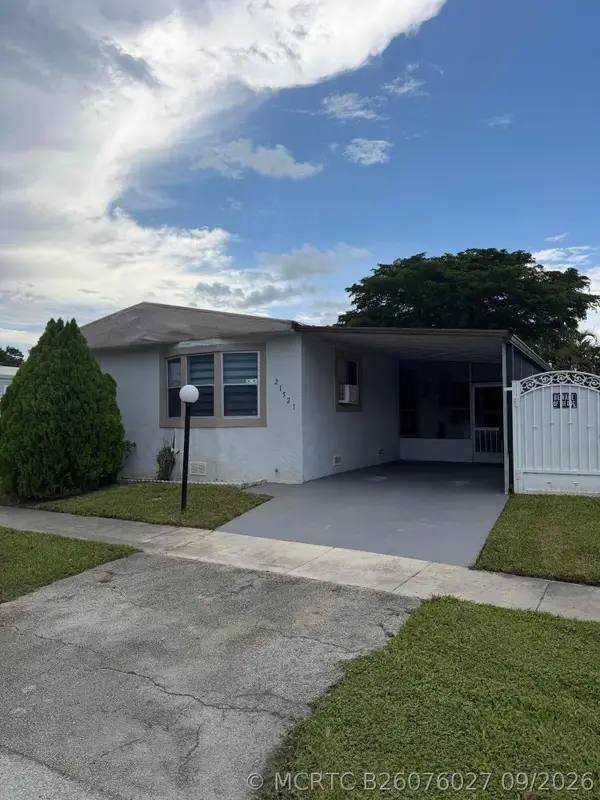 $239,990Active3 beds 2 baths1,572 sq. ft.
21521 S Heritage Circle, Pembroke Pines, FL 33029
MLS# B26076027Listed by: HOMEINC REALTY LLC


Protect your home and budget from life's surprises with an Assurant Home Warranty, backed by a partner that supports you through every step of homeownership. Explore Plans.
©2026 Century 21 Real Estate LLC. All rights reserved. CENTURY 21®, the CENTURY 21 Logo and C21® are service marks owned by Century 21 Real Estate LLC. Century 21 Real Estate LLC fully supports the principles of the Fair Housing Act and the Equal Opportunity Act. Each office is independently owned and operated. Listing information is deemed reliable but not guaranteed accurate.