
1342 NW 195th, Pembroke Pines, FL 33029
Local realty services provided by:CENTURY 21 Move With Us
1342 NW 195th,Pembroke Pines, FL 33029
$935,000
- 5 Beds
- 3 Baths
- 3,215 sq. ft.
- Single family
- Active
Listed by: manny simon
Office: keller williams eagle realty
MLS#:A12088265
Source:FL_RAMC
Price summary
- Price:$935,000
- Price per sq. ft.:$290.82
About this home
Welcome to your dream home in highly sought-after Chapel Trail Estates! This impressive 5-bedroom, 3-bathroom residence offers exceptional curb appeal with a paved driveway, grand covered entrance, and an attached 3-Car Garage. Inside, enjoy an expansive open-concept living area featuring ceramic tile flooring, soaring volume ceilings with updated lighting throughout as well as abundant natural light throughout. The spacious updated kitchen centers around a large peninsula island with stone counter-top and breakfast bar seating, seamless views into the expansive great room, and a integrated wet bar—making it perfect for entertaining guests plus a wine closet adjacent to the kitchen. Sliding glass doors lead out to a private, resort-style backyard that is fully fenced, broad paver patio, and in-ground pool surrounded by lush landscaping-with extra yard space for pets to roam. Also, there is a shaded canopy for additional outdoor living space. This home also conveniently features a main-
Contact an agent
Home facts
- Year built:1995
- Subdivision & Development:Chapel Trail
- Listing ID #:A12088265
- Added:1 day(s) ago
- Updated:September 14, 2026 at 12:50 AM
Rooms and interior
- Bedrooms:5
- Total bathrooms:3
- Full bathrooms:3
- Flooring:Ceramic Tile
- Dining Description:Breakfast Area, Breakfast Bar, Family/Dining Room
- Bathrooms Description:Bathtub, Bidet, Dual Sinks, Garden Tub/Roman Tub, Separate Shower
- Kitchen Description:Built-In Oven, Dishwasher, Electric Range, Microwave, Pantry, Refrigerator
- Bedroom Description:Stacked Bedrooms, Walk-In Closet(s)
- Living area:3,215 sq. ft.
Heating and cooling
- Cooling:Central Air
- Heating:Central
- Central air:Yes
Structure and exterior
- Roof:Spanish Tile
- Year built:1995
- Building area:3,215 sq. ft.
- Construction Materials:Block, Concrete
- Exterior Features:Fence, Storm/Security Shutters
Schools
- High school:West Broward
- Middle school:Silver Trail
- Elementary school:Chapel Trail
Utilities
- Water:Public Water, Water Available, Water Connected
- Sewer:Public Sewer, Sewer Available
Finances and disclosures
- Price:$935,000
- Price per sq. ft.:$290.82
- Tax amount:$13,607 (2025)
Features and amenities
- Appliances:Built-In Oven, Dishwasher, Dryer, Electric Range, Microwave, Refrigerator, Some Electric Appliances, Washer, Water Heater
- Laundry features:Dryer, Washer
- Amenities:Bar, High Ceilings, Pantry, Smoke Detectors, Wet Bar
- Pool features:In Ground
Parking
- Total parking spaces:3
- Parking description:Attached, Driveway, Garage, Garage Door Opener
- Garage:Yes
 The data relating to real estate for sale on this web site comes in part from a cooperative data exchange program of the Realtor<REGISTERED_LOGO> Association of Martin County, Inc. MLS. Real estate listings held by brokerage firms other than CENTURY 21 Move With Us are marked with the IDX logo (Broker Reciprocity) or name and detailed information about such listings includes the name of the listing brokers. Data provided is deemed reliable but is not guaranteed.
New listings near 1342 NW 195th
- New
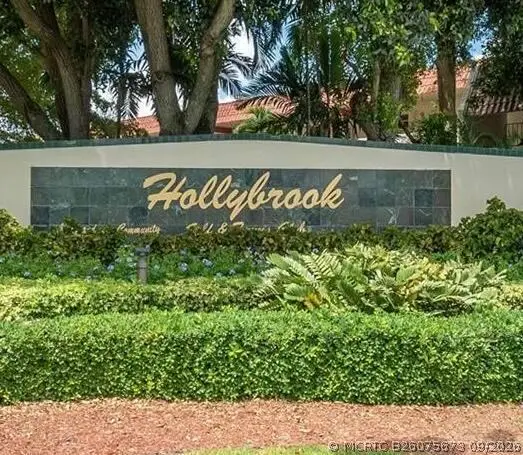 $180,000Active2 beds 2 baths1,170 sq. ft.
9410 N Hollybrook Lake Drive #302, Pembroke Pines, FL 33025
MLS# B26075673Listed by: UNITED REALTY GROUP, INC - New
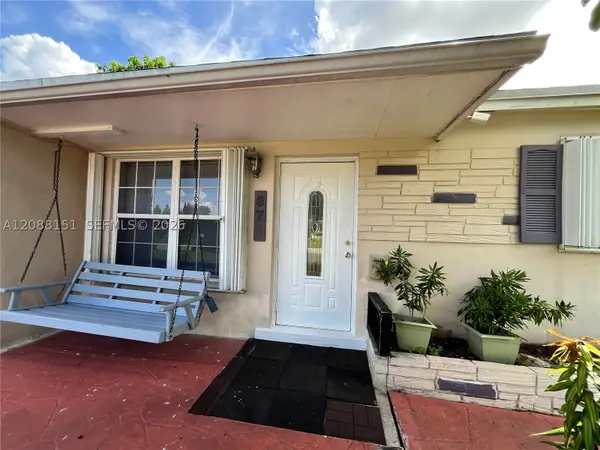 $429,000Active3 beds 1 baths1,220 sq. ft.
371 SW 67th, Pembroke Pines, FL 33023
MLS# A12088151Listed by: THE KEYES COMPANY - New
 $699,900Active3 beds 2 baths1,577 sq. ft.
17542 NW 12th, Pembroke Pines, FL 33029
MLS# A12087982Listed by: REALTY ONE GROUP EVOLUTION - New
 $275,000Active2 beds 2 baths854 sq. ft.
1971 NW 96th #9K, Pembroke Pines, FL 33024
MLS# A12088062Listed by: MIAMI REALTY DREAMS INC. - New
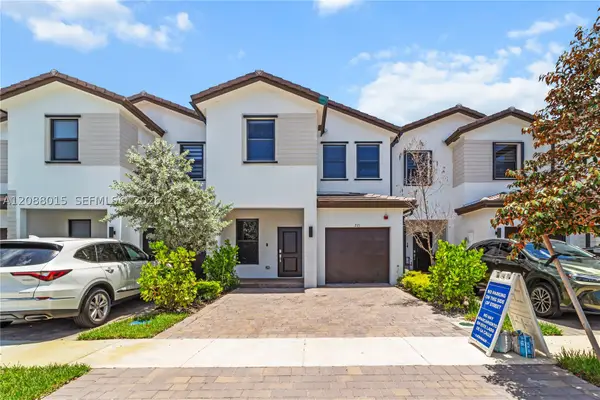 $649,000Active3 beds 3 baths1,756 sq. ft.
221 SW 159th Way, Pembroke Pines, FL 33027
MLS# A12088015Listed by: WERC REALTY, LLC - New
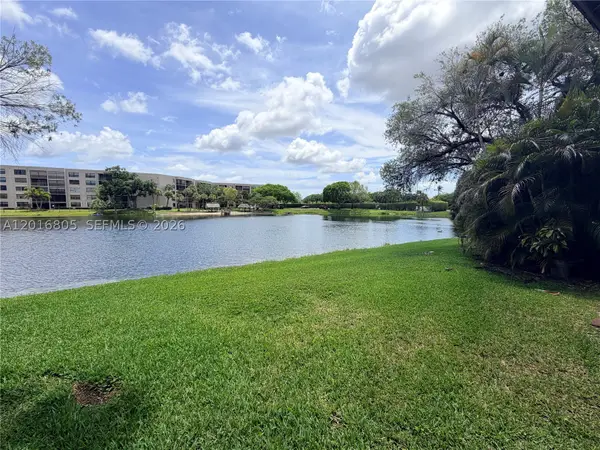 $200,000Active2 beds 2 baths880 sq. ft.
11423 NW 10th #11423, Pembroke Pines, FL 33026
MLS# A12016805Listed by: KELLER WILLIAMS REALTY SW - New
 $535,000Active3 beds 2 baths1,356 sq. ft.
17251 NW 6th, Pembroke Pines, FL 33029
MLS# A12075330Listed by: UNITED REALTY GROUP INC - New
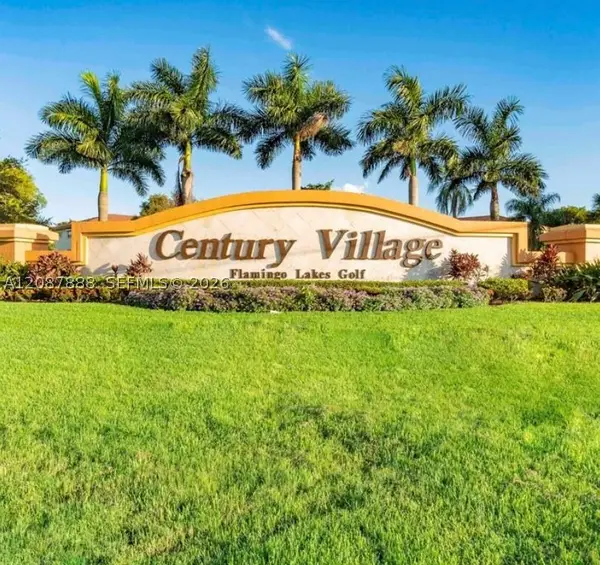 $199,900Active2 beds 2 baths1,032 sq. ft.
750 SW 138th #106F, Pembroke Pines, FL 33027
MLS# A12087888Listed by: HITCHCOCK REALTY, LLC - New
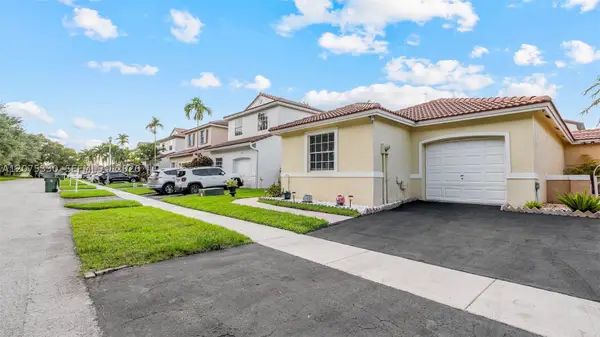 $535,000Active3 beds 2 baths1,356 sq. ft.
17251 NW 6th St, Pembroke Pines, FL 33029
MLS# A12075330Listed by: UNITED REALTY GROUP INC


Protect your home and budget from life's surprises with an Assurant Home Warranty, backed by a partner that supports you through every step of homeownership. Explore Plans.
©2026 Century 21 Real Estate LLC. All rights reserved. CENTURY 21®, the CENTURY 21 Logo and C21® are service marks owned by Century 21 Real Estate LLC. Century 21 Real Estate LLC fully supports the principles of the Fair Housing Act and the Equal Opportunity Act. Each office is independently owned and operated. Listing information is deemed reliable but not guaranteed accurate.