
13727 NW 18th St, Pembroke Pines, FL 33028
Local realty services provided by:CENTURY 21 Circle
13727 NW 18th St,Pembroke Pines, FL 33028
$1,339,000
- 5 Beds
- 6 Baths
- 4,113 sq. ft.
- Single family
- Pending
Listed by: claudia willard, justin willard
Office: willard realty team corp954-471-6272
MLS#:A12077387
Source:SEFMLS
Price summary
- Price:$1,339,000
- Price per sq. ft.:$254.51
- Monthly HOA dues:$388
About this home
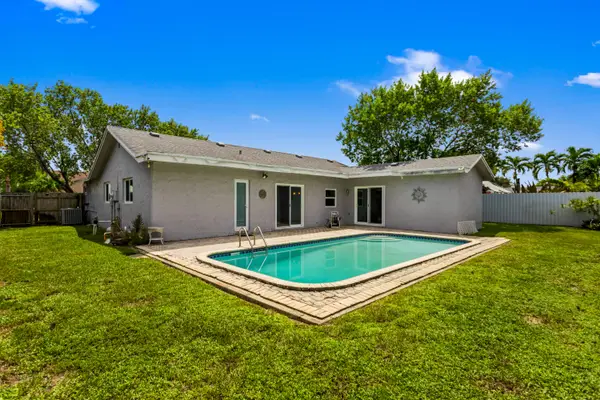
5 Bedroom, 5.5 Bath, Lalique V Model Pool Home in Sought After Crystal Harbour at Pembroke Falls.
Contact an agent
Home facts
- Year built:2002
- Subdivision & Development:PEMBROKE FALLS -PHASE 4
- Listing ID #:A12077387
- Updated:August 25, 2026 at 07:55 PM
Rooms and interior
- Bedrooms:5
- Total bathrooms:6
- Full bathrooms:5
- Half bathrooms:1
- Flooring:Carpet, Tile, Vinyl
- Dining Description:Breakfast Bar, Dining Area, Living/Dining Room, Separate Formal Dining Room
- Bathrooms Description:Bidet, Garden Tub/Roman Tub, Separate Shower
- Kitchen Description:Built In Oven, Dishwasher, Disposal, Gas Range, Microwave, Pantry, Refrigerator
- Bedroom Description:Walk-In Closets
- Living area:4,113 sq. ft.
Heating and cooling
- Cooling:Central Air
- Heating:Central
- Central air:Yes
Structure and exterior
- Roof:Spanish Tile
- Year built:2002
- Building area:4,113 sq. ft.
- Lot area:0.26 Acres
- Lot Features:Sprinklers Automatic
- Architectural Style:Detached, Two Story
- Construction Materials:Block
- Exterior Features:Fence, Open, Patio, Porch, Security High Impact Doors, Storm Security Shutters
- Levels:2 Story
Schools
- High school:Flanagan;Charls
- Middle school:Walter C. Young
- Elementary school:Lakeside
Utilities
- Water:Public
- Sewer:Public Sewer
Finances and disclosures
- Price:$1,339,000
- Price per sq. ft.:$254.51
- Tax amount:$9,816 (2025)
Features and amenities
- Appliances:Built-In Oven, Dishwasher, Disposal, Dryer, Electric Water Heater, Gas Range, Gas Water Heater, Microwave, Refrigerator, Some Gas Appliances, Washer
- Laundry features:Dryer, Laundry Tub, Washer
- Amenities:Blinds, Closet Cabinetry, Gated Community, High Ceilings, Pantry, Security Guard, Security System Owned
- Pool features:Community, Gunite, Heated, In Ground, Pool
Parking
- Parking description:Attached, Driveway, Garage, Garage Door Opener, Paver Block
- Garage:Yes
- Garage spaces:3
New listings near 13727 NW 18th St
- Coming Soon
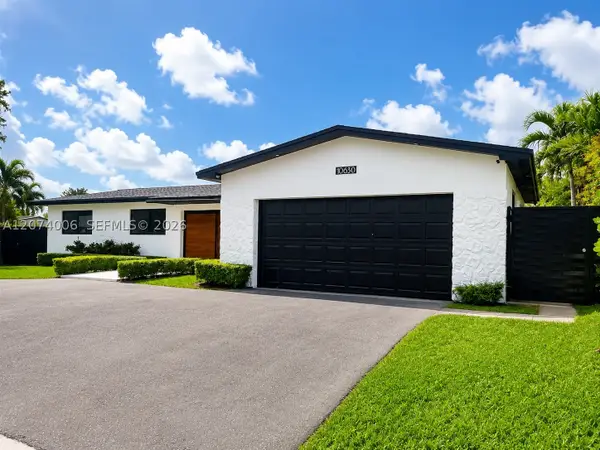 $849,000Coming Soon4 beds 3 baths1,966 sq. ft.
10630 NW 19th Pl, Pembroke Pines, FL 33026
MLS# A12074006Listed by: SERHANT - New
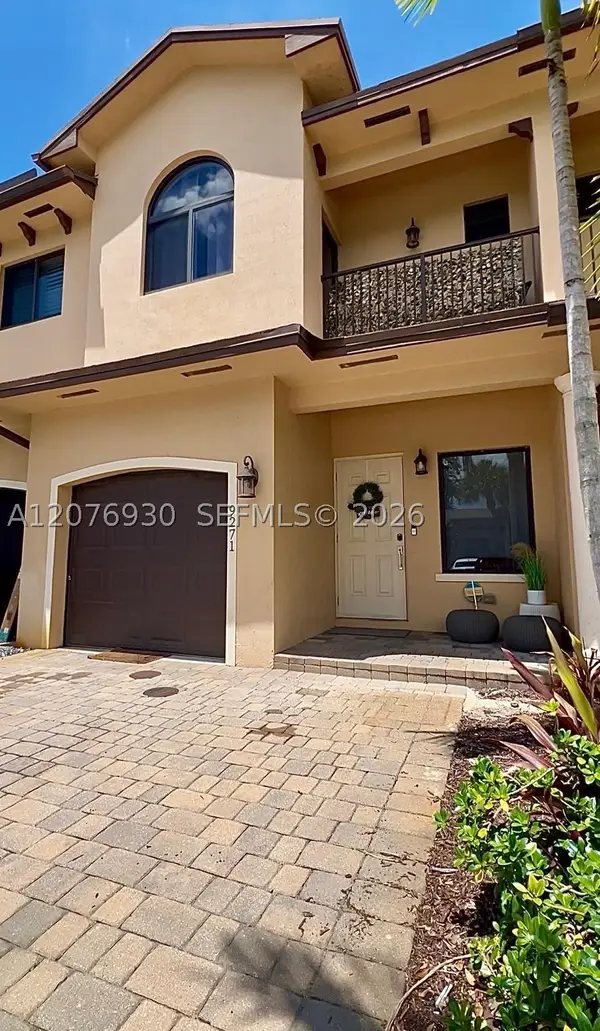 $540,000Active3 beds 3 baths1,992 sq. ft.
9271 NW 16th St, Pembroke Pines, FL 33027
MLS# A12076930Listed by: GOLDPEN REALTY GROUP - New
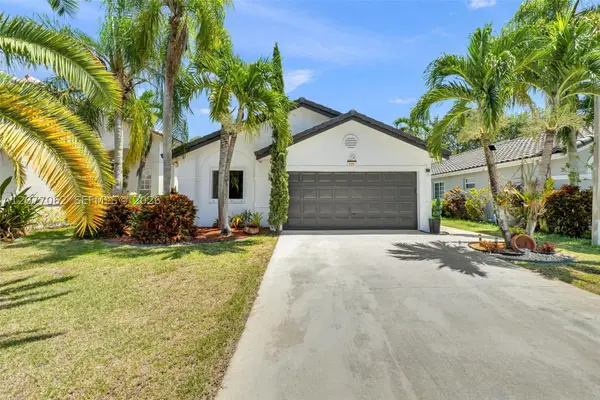 $639,900Active4 beds 2 baths1,510 sq. ft.
631 SW 176th Ave, Pembroke Pines, FL 33029
MLS# A12077062Listed by: REALTY ONE GROUP EVOLUTION - Open Sun, 12 to 3pmNew
 $530,000Active4 beds 3 baths1,711 sq. ft.
1390 E Golfview Drive, Pembroke Pines, FL 33026
MLS# B26068226Listed by: CMV REALTY LLC - New
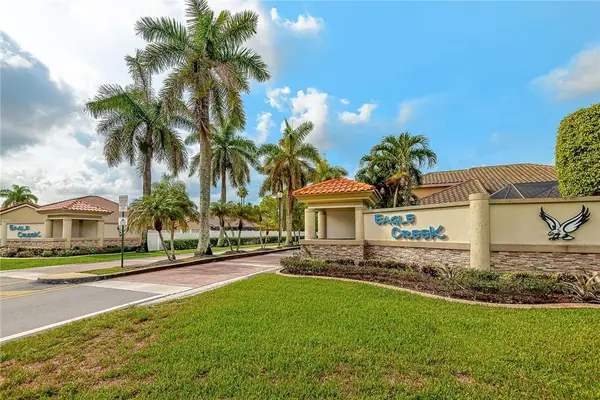 $729,500Active4 beds 3 baths2,428 sq. ft.
11551 SW 11th Street, Pembroke Pines, FL 33025
MLS# B26068229Listed by: JALMARK REALTY INC AT PEMBROKE LAKES - New
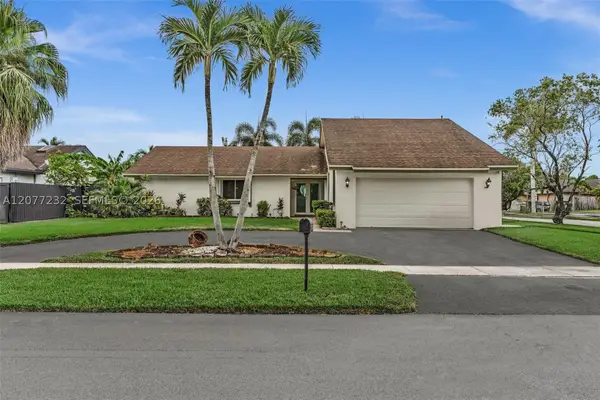 $640,000Active3 beds 2 baths1,563 sq. ft.
741 SW 100th Ter, Pembroke Pines, FL 33025
MLS# A12077232Listed by: ELITE REALTY PARTNERS, INC. - New
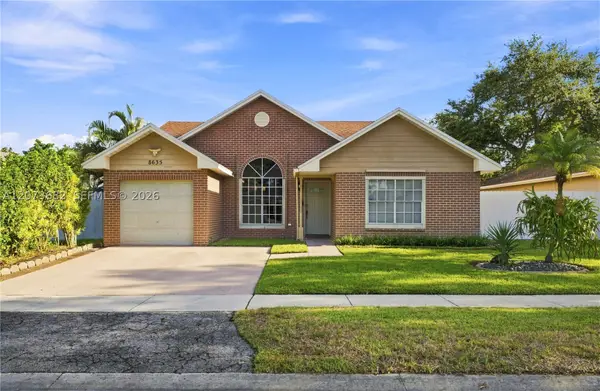 $550,000Active3 beds 2 baths1,347 sq. ft.
8635 SW 15th St, Pembroke Pines, FL 33025
MLS# A12073682Listed by: JFA REALTY CO - New
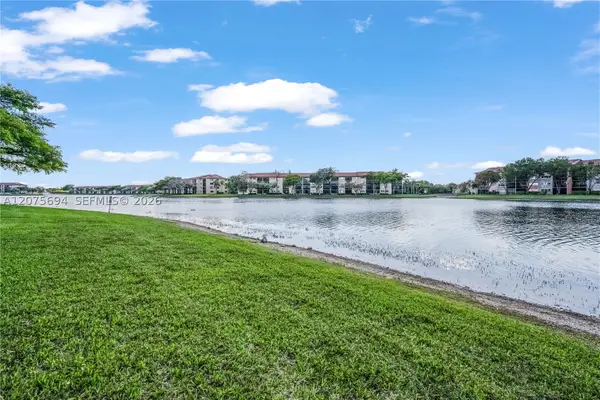 $199,900Active2 beds 2 baths1,364 sq. ft.
850 SW 138th Ave #213D, Pembroke Pines, FL 33027
MLS# A12075694Listed by: SIGNATURE INTERNATIONAL REAL E - New
 $580,000Active3 beds 2 baths1,444 sq. ft.
8621 NW 3rd Street, Pembroke Pines, FL 33024
MLS# B26067941Listed by: RWE REAL ESTATE SERVICES


Protect your home and budget from life's surprises with an Assurant Home Warranty, backed by a partner that supports you through every step of homeownership. Explore Plans.
©2026 Century 21 Real Estate LLC. All rights reserved. CENTURY 21®, the CENTURY 21 Logo and C21® are service marks owned by Century 21 Real Estate LLC. Century 21 Real Estate LLC fully supports the principles of the Fair Housing Act and the Equal Opportunity Act. Each office is independently owned and operated. Listing information is deemed reliable but not guaranteed accurate.