
1540 W Lacosta Dr W, Pembroke Pines, FL 33027
Local realty services provided by:CENTURY 21 North East
1540 W Lacosta Dr W,Pembroke Pines, FL 33027
$800,000
- 4 Beds
- 4 Baths
- - sq. ft.
- Single family
- Sold
Listed by: neil su
Office: lpt realty, llc.877-366-2213
MLS#:A12062303
Source:SEFMLS
Sorry, we are unable to map this address
Price summary
- Price:$800,000
- Monthly HOA dues:$564
About this home
Spectacular Lake & Golf Course View from this Beautiful 4 Bedroom 3 1/2 Bath Home plus Loft in prestigious Grand Palms Gated Community. Tile floors thru out main Living area, Newer Laminate Wood floors in All Bedrooms. Large Master Suite on First Floor with Luxurious Bath, Plantation Shutters, Custom Cabinetry in Closets.
2nd Floor features another Master Suite plus Loft.
Open Kitchen with Granite Counter Tops.
Association fee includes: Cable & Internet, ADT Security, Landscape & Sprinklers maintenance, Exterior paint, Roof cleaning.
Contact an agent
Home facts
- Year built:1994
- Subdivision & Development:HOLLYWOOD LAKES COUNTRY C
- Listing ID #:A12062303
- Updated:September 15, 2026 at 07:48 AM
Rooms and interior
- Bedrooms:4
- Total bathrooms:4
- Full bathrooms:3
- Half bathrooms:1
- Flooring:Tile
- Dining Description:Breakfast Area, Breakfast Bar, Dining Area, Separate Formal Dining Room
- Bathrooms Description:Dual Sinks, Separate Shower
- Kitchen Description:Dishwasher, Disposal, Electric Range, Ice Maker, Microwave, Self Cleaning Oven
- Bedroom Description:Main Level Primary, Walk-In Closets
Heating and cooling
- Cooling:Ceiling Fans, Central Air
- Heating:Central
- Central air:Yes
Structure and exterior
- Roof:Spanish Tile
- Year built:1994
- Lot Features:Sprinklers Automatic
- Architectural Style:Detached, Two Story
- Construction Materials:Block
- Exterior Features:Enclosed Porch, Patio, Porch, Screened, Security High Impact Doors, Storm Security Shutters
- Levels:2 Story
Schools
- High school:Flanagan;Charls
- Middle school:Walter C. Young
- Elementary school:Silver Palms
Utilities
- Water:Public
- Sewer:Public Sewer
Finances and disclosures
- Price:$800,000
- Tax amount:$7,675 (2025)
Features and amenities
- Appliances:Dishwasher, Disposal, Dryer, Electric Range, Electric Water Heater, Ice Maker, Microwave, Self Cleaning Oven, Washer
- Laundry features:Dryer, Washer
- Amenities:Arched Windows, Blinds, Closet Cabinetry, Gated Community, Impact Glass Windows, Lighting, Loft, Plantation Shutters, Security Gate, Security Guard, Smoke Detectors, Vaulted Ceilings
Parking
- Parking description:Attached, Driveway, Garage, Garage Door Opener, Paver Block
- Garage:Yes
- Garage spaces:2
New listings near 1540 W Lacosta Dr W
- New
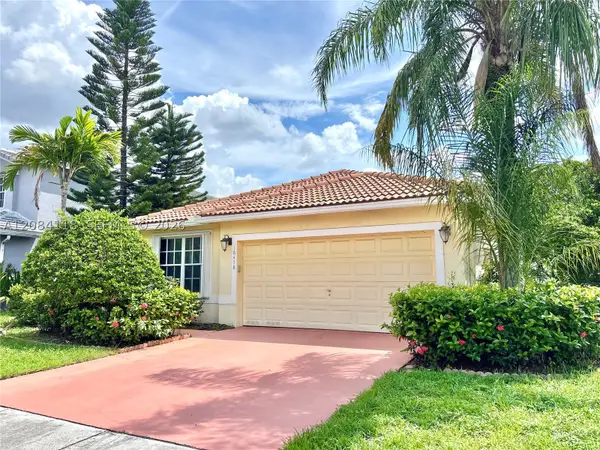 $575,000Active3 beds 2 baths1,418 sq. ft.
16478 NW 20th, Pembroke Pines, FL 33028
MLS# A12084118Listed by: HALO REALTY - New
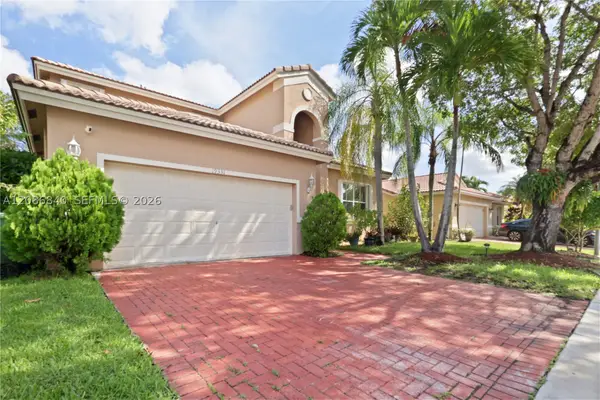 $760,000Active4 beds 3 baths2,163 sq. ft.
19331 SW 15th, Pembroke Pines, FL 33029
MLS# A12086840Listed by: REAL ESTATE SALES FORCE - New
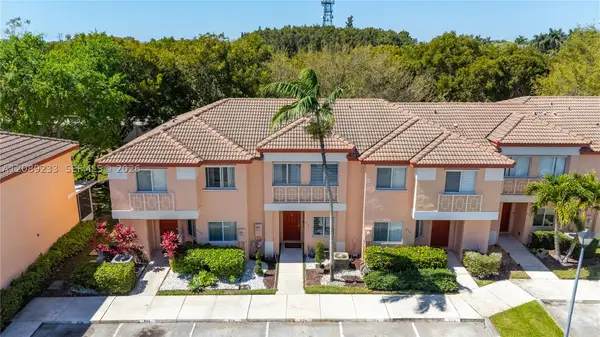 $437,000Active3 beds 3 baths1,361 sq. ft.
816 NW 208th, Pembroke Pines, FL 33029
MLS# A12089233Listed by: UNITED REALTY GROUP INC. - Open Sat, 12 to 2pmNew
 $964,900Active5 beds 3 baths3,266 sq. ft.
16369 SW 16 Street, Pembroke Pines, FL 33027
MLS# A12088835Listed by: ELITE REALTY PARTNERS, INC. - New
 $899,000Active5 beds 3 baths2,845 sq. ft.
1423 SW 158th Ave, Pembroke Pines, FL 33027
MLS# A12088498Listed by: COLDWELL BANKER REALTY - New
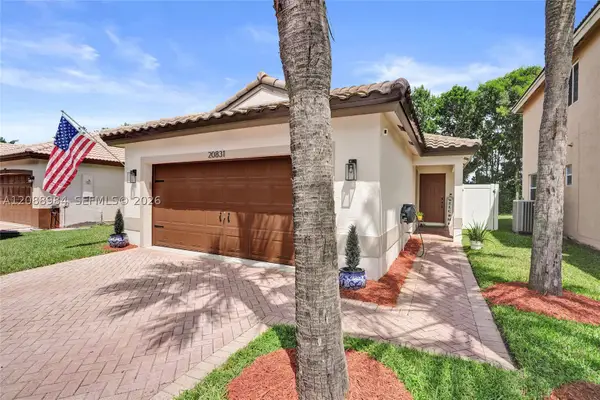 $609,999Active3 beds 2 baths1,387 sq. ft.
20831 NW 22nd Ct, Pembroke Pines, FL 33029
MLS# A12088984Listed by: KELLER WILLIAMS REALTY SW - New
 $507,000Active2 beds 2 baths1,314 sq. ft.
8481 NW 11th St, Pembroke Pines, FL 33024
MLS# A12088811Listed by: IMANA REALTY, LLC. - New
 $600,000Active6 beds 3 baths3,216 sq. ft.
6851 SW 6th Street, Pembroke Pines, FL 33023
MLS# B26076018Listed by: TPS REALTY INC 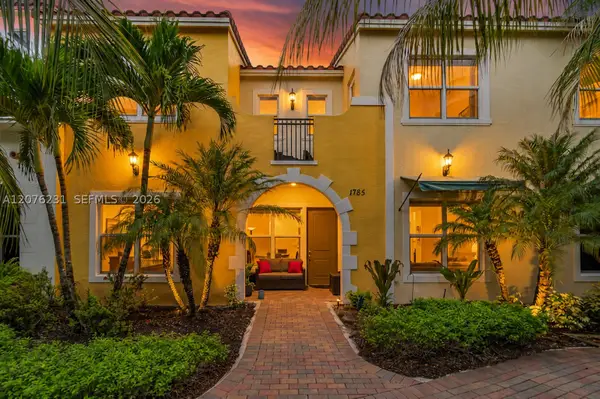 $612,900Active3 beds 3 baths1,932 sq. ft.
1785 NW 124th Pl, Pembroke Pines, FL 33028
MLS# A12076231Listed by: FLORIDA CAPITAL REALTY- New
 $324,900Active3 beds 2 baths1,247 sq. ft.
155 NW 96th Ter #2-202, Pembroke Pines, FL 33024
MLS# A12088881Listed by: UNITED REALTY GROUP INC.


Protect your home and budget from life's surprises with an Assurant Home Warranty, backed by a partner that supports you through every step of homeownership. Explore Plans.
©2026 Century 21 Real Estate LLC. All rights reserved. CENTURY 21®, the CENTURY 21 Logo and C21® are service marks owned by Century 21 Real Estate LLC. Century 21 Real Estate LLC fully supports the principles of the Fair Housing Act and the Equal Opportunity Act. Each office is independently owned and operated. Listing information is deemed reliable but not guaranteed accurate.