
1551 NW 132nd Avenue, Pembroke Pines, FL 33028
Local realty services provided by:CENTURY 21 All Professional
1551 NW 132nd Avenue,Pembroke Pines, FL 33028
$930,000
- 4 Beds
- 3 Baths
- 2,339 sq. ft.
- Single family
- Active
Upcoming open houses
- Sat, Sep 1912:00 pm - 02:00 pm
Listed by: mark rucco pa
Office: compass florida llc.
MLS#:B26077419
Source:RMLS
Price summary
- Price:$930,000
- Price per sq. ft.:$328.04
- Monthly HOA dues:$381
About this home
Stunning 4-bedroom, 2.5-bath fully remodeled lakefront home located in the prestigious, 24-hour guard-gated community of Pembroke Falls. Beautifully renovated from top to bottom in 2023, this move-in-ready residence blends modern luxury, comfort, and exceptional lake views. The expansive first floor features oversized 48x48 porcelain tile, an open and airy layout, and sweeping unobstructed water views from nearly every room. The beautifully redesigned chef's kitchen showcases Taj Mahal quartzite countertops, classic shaker cabinetry, and stainless-steel appliances installed in 2023. The bathrooms have been thoughtfully upgraded with high-end Italian vanities and designer finishes, while the spacious primary suite offers a spa-inspired bath with a relaxing Jacuzzi tub. Upstairs, three generously sized bedrooms feature durable luxury vinyl flooring and share a beautifully updated full bathroom. Additional upgrades include complete hurricane-impact windows and doors, a newer A/C system installed in 2023, and a washer and dryer added in 2025. Outside, the peaceful lakefront backyard offers exceptional potential for a custom pool, outdoor kitchen, or private entertaining area. Pembroke Falls delivers an outstanding resort-style lifestyle with an approximately 18,000-square-foot clubhouse, resort pool and spa, state-of-the-art fitness center, tennis, basketball and pickleball courts, playgrounds, and a grand ballroom. HOA services also include four manned guard gates, fiber-optic HD cable, high-speed internet, and home alarm monitoring, creating the perfect combination of luxury, convenience, security, and South Florida living....
Contact an agent
Home facts
- Year built:1997
- Subdivision & Development:PEMBROKE FALLS
- Listing ID #:B26077419
- Added:1 day(s) ago
- Updated:September 17, 2026 at 06:45 PM
Rooms and interior
- Bedrooms:4
- Total bathrooms:3
- Full bathrooms:2
- Half bathrooms:1
- Flooring:Tile, Vinyl
- Kitchen Description:Dishwasher, Disposal, Microwave, Refrigerator
- Living area:2,339 sq. ft.
Heating and cooling
- Cooling:Central Air
- Heating:Central
- Central air:Yes
Structure and exterior
- Roof:Spanish Tile
- Year built:1997
- Building area:2,339 sq. ft.
- Construction Materials:Block
- Exterior Features:Patio, Room for Pool
Schools
- High school:Charles W. Flanagan
- Middle school:Walter C. Young
- Elementary school:Lakeside
Utilities
- Water:Public
- Sewer:Public Sewer
Finances and disclosures
- Price:$930,000
- Price per sq. ft.:$328.04
- Tax amount:$11,789 (2025)
Features and amenities
- Appliances:Dishwasher, Disposal, Dryer, Microwave, Refrigerator, Washer
- Laundry features:Dryer, Washer
- Pool features:Association, Pool
Parking
- Total parking spaces:4
- Parking description:Garage, Garage Door Opener
- Garage:Yes
- Garage spaces:2
New listings near 1551 NW 132nd Avenue
- New
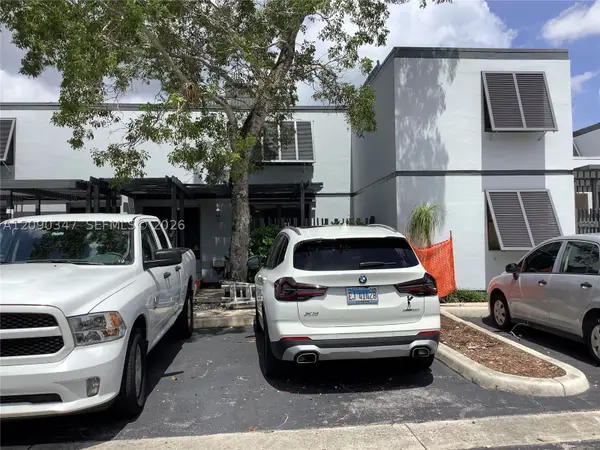 $459,995Active3 beds 3 baths1,396 sq. ft.
12317 NW 11th, Pembroke Pines, FL 33026
MLS# A12090347Listed by: UNITED REALTY GROUP INC - New
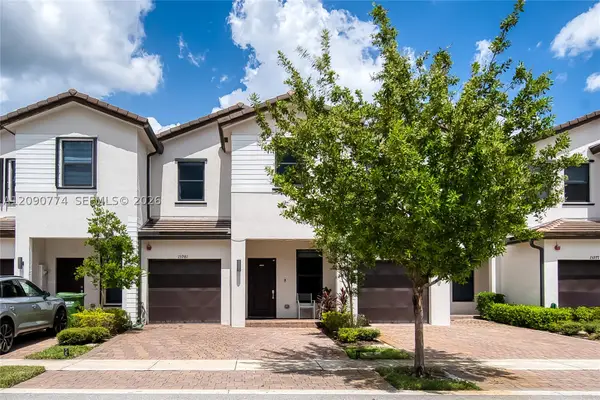 $650,000Active4 beds 3 baths1,888 sq. ft.
15981 SW 2nd, Pembroke Pines, FL 33027
MLS# A12090774Listed by: ALL NATIONS REALTY OF FLORIDA, LLC - New
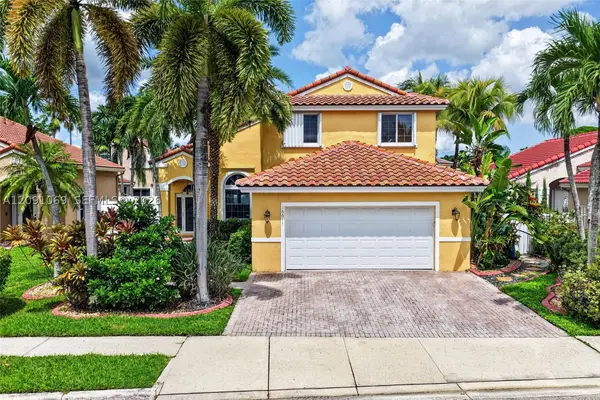 $739,000Active4 beds 3 baths2,104 sq. ft.
18611 NW 11th, Pembroke Pines, FL 33029
MLS# A12091069Listed by: REAL ESTATE SALES FORCE - New
 $280,000Active2 beds 2 baths822 sq. ft.
7785 NW 22nd Court #202, Pembroke Pines, FL 33024
MLS# B26077404Listed by: COLDWELL BANKER REALTY - New
 $170,000Active2 beds 2 baths953 sq. ft.
300 SW 134th #105E, Pembroke Pines, FL 33027
MLS# A12089477Listed by: MIAMI NEW REALTY - New
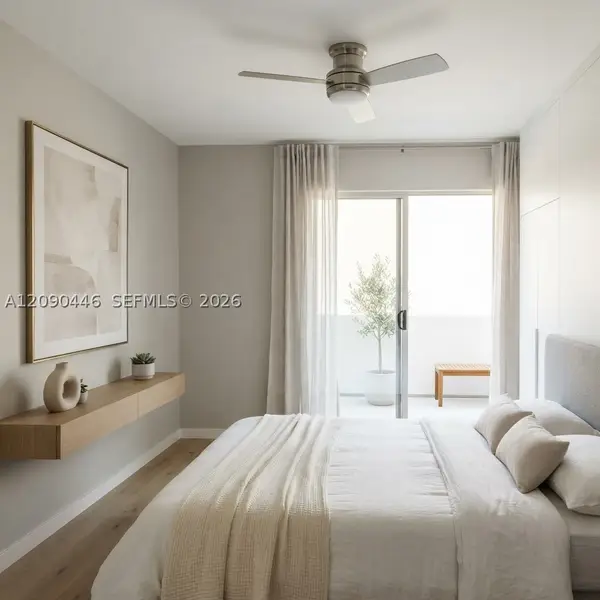 $99,000Active2 beds 2 baths819 sq. ft.
1551 SW 135th #310G, Pembroke Pines, FL 33027
MLS# A12090446Listed by: MADISON ALLIED LLC - Open Sat, 3 to 5pmNew
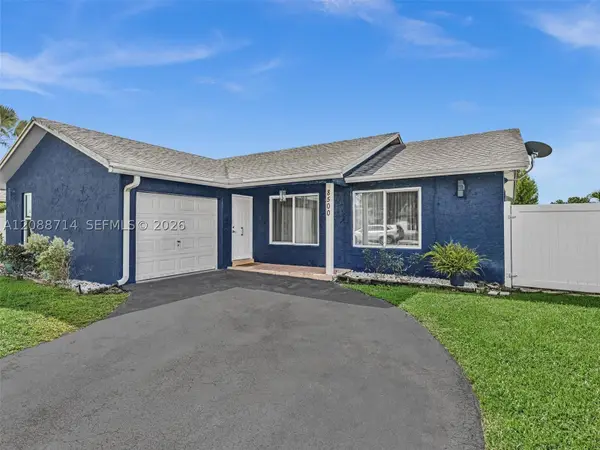 $665,000Active3 beds 2 baths1,428 sq. ft.
8500 NW 7th, Pembroke Pines, FL 33024
MLS# A12088714Listed by: RE/MAX SELECT GROUP - Open Sun, 11am to 3pmNew
 $575,000Active3 beds 2 baths1,176 sq. ft.
8531 NW 8th, Pembroke Pines, FL 33024
MLS# A12089293Listed by: REALTY ONE GROUP EVOLUTION - New
 $515,000Active3 beds 3 baths1,316 sq. ft.
9730 NW 23rd Court #15, Pembroke Pines, FL 33024
MLS# B26077047Listed by: LOKATION


Protect your home and budget from life's surprises with an Assurant Home Warranty, backed by a partner that supports you through every step of homeownership. Explore Plans.
©2026 Century 21 Real Estate LLC. All rights reserved. CENTURY 21®, the CENTURY 21 Logo and C21® are service marks owned by Century 21 Real Estate LLC. Century 21 Real Estate LLC fully supports the principles of the Fair Housing Act and the Equal Opportunity Act. Each office is independently owned and operated. Listing information is deemed reliable but not guaranteed accurate.